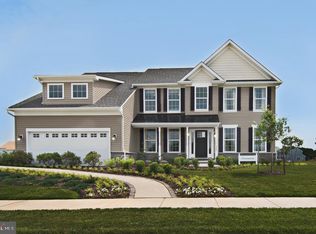
TO BE BUILT - The Oxford - Whether you're looking for a detached homes home large enough to raise a growing family, an intelligently designed attached carriage home, or a modern townhome with tons of living space, it's all here at the Reserve at Ponds of Odessa. Our homes feature 2-4 bedrooms with optional first floor owner's bedroom, 2 car garage, 2/2.5 baths, 42" cabinets, wall to wall carpeting, spacious open- concept main level, public sewer and water, underground utilities, blacktop driveway, streetlights, sidewalks and curb lined streets. Located in Appoquinimink School district. This beautiful home features 4 bedrooms, 2.5 full baths, 2 car garage. Standard features include a partially finished basement, Granite kitchen countertops, 42" maple cabinets, stainless steel appliances, hardwood floors in foyer, kitchen & breakfast area & a stone water table on the exterior. Builder Splits Transfer Tax
New construction
Price increase: $5K (8/30)
$587,500
400 Rederick Ln #2, Middletown, DE 19709
4beds
2,357sqft
Single Family Residence
Built in ----
0.25 Acres Lot
$570,300 Zestimate®
$249/sqft
$30/mo HOA
What's special
Curb lined streetsSpacious open-concept main levelPartially finished basementStainless steel appliancesWall to wall carpetingHardwood floors in foyerKitchen and breakfast area
- 503 days
- 134
- 0
Zillow last checked:
Listing updated:
Listed by:
Lindsay Shaffer 302-540-5249,
RE/MAX Elite 3026578000
Source: Bright MLS,MLS#: DENC2079326
Facts & features
Interior
Bedrooms & bathrooms
- Bedrooms: 4
- Bathrooms: 3
- Full bathrooms: 2
- 1/2 bathrooms: 1
- Main level bathrooms: 1
Rooms
- Room types: Living Room, Dining Room, Primary Bedroom, Bedroom 2, Bedroom 3, Kitchen, Family Room, Bedroom 1, Other
Primary bedroom
- Features: Walk-In Closet(s)
- Level: Unspecified
Primary bedroom
- Level: Upper
- Area: 224 Square Feet
- Dimensions: 14 X 16
Bedroom 1
- Level: Upper
- Area: 176 Square Feet
- Dimensions: 11 X 16
Bedroom 2
- Level: Upper
- Area: 196 Square Feet
- Dimensions: 14 X 14
Bedroom 3
- Level: Upper
- Area: 110 Square Feet
- Dimensions: 10 X 11
Dining room
- Level: Main
- Area: 154 Square Feet
- Dimensions: 14 X 11
Family room
- Level: Main
- Area: 294 Square Feet
- Dimensions: 14 X 21
Kitchen
- Features: Kitchen - Electric Cooking, Pantry, Double Sink
- Level: Main
- Area: 140 Square Feet
- Dimensions: 14 X 10
Living room
- Level: Main
- Area: 210 Square Feet
- Dimensions: 14 X 15
Other
- Description: BREAKFAS
- Level: Main
- Area: 104 Square Feet
- Dimensions: 13 X 8
Heating
- Forced Air, Natural Gas
Cooling
- Central Air, Electric, Natural Gas
Appliances
- Included: Self Cleaning Oven, Dishwasher, Disposal, Gas Water Heater
- Laundry: Main Level
Features
- Primary Bath(s), Butlers Pantry, Eat-in Kitchen, 9'+ Ceilings
- Flooring: Wood, Carpet, Vinyl, Tile/Brick
- Windows: Energy Efficient
- Basement: Full,Unfinished
- Has fireplace: No
Interior area
- Total structure area: 2,357
- Total interior livable area: 2,357 sqft
- Finished area above ground: 2,357
Property
Parking
- Total spaces: 2
- Parking features: Garage Faces Front, Asphalt, Attached, Driveway
- Attached garage spaces: 2
- Has uncovered spaces: Yes
Accessibility
- Accessibility features: None
Features
- Levels: Two
- Stories: 2
- Exterior features: Sidewalks, Street Lights
- Pool features: None
Lot
- Size: 0.25 Acres
Details
- Additional structures: Above Grade
- Parcel number: 0
- Zoning: RESIDENTIAL
- Special conditions: Standard
Construction
Type & style
- Home type: SingleFamily
- Architectural style: Colonial
- Property subtype: Single Family Residence
Materials
- Vinyl Siding
- Foundation: Concrete Perimeter
- Roof: Shingle
Condition
- Excellent
- New construction: Yes
Details
- Builder model: Oxford
- Builder name: Benchmark
Utilities & green energy
- Electric: Underground
- Sewer: Public Sewer
- Water: Public
- Utilities for property: Cable Connected
Community & HOA
Community
- Subdivision: Ponds Of Odessa
HOA
- Has HOA: Yes
- Services included: Common Area Maintenance, Snow Removal
- HOA fee: $360 annually
Location
- Region: Middletown
Financial & listing details
- Price per square foot: $249/sqft
- Annual tax amount: $3,000
- Date on market: 5/11/2025
- Listing agreement: Exclusive Right To Sell
- Listing terms: Conventional,VA Loan,Cash,FHA
- Ownership: Fee Simple
Estimated market value
$570,300
$542,000 - $599,000
$3,272/mo
Price history
| Date | Event | Price |
|---|---|---|
| 8/30/2026 | Price change | $587,500+0.9%$249/sqft |
Source:  Bright MLS #DENC2079326 Report a problem Bright MLS #DENC2079326 Report a problem | ||
| 3/4/2026 | Price change | $582,500+1%$247/sqft |
Source: Bright MLS #DENC2079326 Report a problem | ||
| 5/11/2025 | Listed for sale | $576,500$245/sqft |
Source: Bright MLS #DENC2079326 Report a problem | ||
Public tax history
Tax history is unavailable.
Monthly payment
Est. payment
Payment breakdown
Explore the cost of this home by adjusting the details. Changes won't be saved.Climate risks
Neighborhood: 19709
Nearby schools
Schools provided by the listing agent
- High: Middletown
- District: Appoquinimink
Source: Bright MLS. This data may not be complete. We recommend contacting the local school district to confirm school assignments for this home.
- $624,0004 bd3 ba3k sqft400 Rederick Ln #1, Middletown, DE 19709New Construction
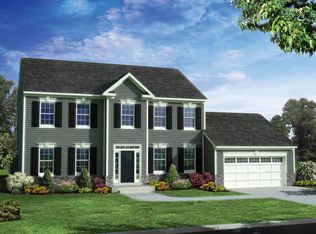
- $626,5414 bd3 ba2.8k sqft648 Gordon House Way, Middletown, DE 19709Sold
- $601,8004 bd3 ba2.8k sqftLOT 141 Rederick Ln, Middletown, DE 19709Off Market
- from $582,5004 bd3 ba2.5k sqftOxford Plan, The Reserve at Ponds of Odessa - Single Family Homes, Middletown, DE 19709New Construction
Similar homes

- $587,5003 bd2 ba2.2k sqft400 Rederick Ln #4, Middletown, DE 19709New Construction
 MLS ID #DENC2079330, Lindsay Shaffer, RE/MAX Elite. Bright MLS
 - $624,0004 bd3 ba3k sqft400 Rederick Ln #1, Middletown, DE 19709New ConstructionMLS ID #DENC2079324, Lindsay Shaffer, RE/MAX Elite. Bright MLS
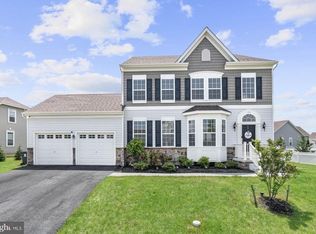
- $594,0004 bd3 ba2.6k sqft755 Stanford White Way, Middletown, DE 19709For Sale
 MLS ID #DENC2094370, Andrea Harrington, Compass. Bright MLS
 - $569,0002 bd2 ba1.8k sqftNone Available, Middletown, DE 19709For Sale
 MLS ID #DENC2103800, Tony Immediato, Compass. Bright MLS
 - $599,9903 bd4 ba2.4k sqft15 Golden Raintree Ct, Middletown, DE 19709New ConstructionMLS ID #DENC2098894, Barbara Heilman, Delaware Homes Inc. Bright MLS
- $624,9003 bd3 ba1.8k sqft13 Golden Raintree Ct, Middletown, DE 19709New ConstructionMLS ID #DENC2107684, Barbara Heilman, Delaware Homes Inc. Bright MLS
- $599,9993 bd3 ba2.8k sqft545 Wheelmen St, Middletown, DE 19709For SaleMLS ID #DENC2110898, Rachel Burroughs, Long & Foster Real Estate, Inc.. Bright MLS
- $535,0003 bd3 ba3.3k sqft272 Anglesey Dr, Middletown, DE 19709For SaleMLS ID #DENC2111980, Rick Anibal, RE/MAX Advantage Realty. Bright MLS
- $647,5004 bd4 ba2.3k sqftNone Available, Middletown, DE 19709For SaleMLS ID #DENC2101052, Julia Theyerl, Patterson-Schwartz-Hockessin. Bright MLS
- $587,0003 bd2 ba2k sqftNone Available, Middletown, DE 19709New ConstructionMLS ID #DENC2080204, Lindsay Shaffer, RE/MAX Elite. Bright MLS
- $639,9903 bd4 ba2.4k sqft112 Austrian Pine Ct, Middletown, DE 19709New ConstructionMLS ID #DENC2107688, Barbara Heilman, Delaware Homes Inc. Bright MLS
- $650,0004 bd3 ba3.4k sqft42 Watson Ln, Middletown, DE 19709For SaleMLS ID #DENC2099846, Melvin Sarpey, Crown Homes Real Estate. Bright MLS
- $629,9903 bd3 ba1.8k sqft19 Golden Raintree Ct, Middletown, DE 19709New ConstructionMLS ID #DENC2099176, Barbara Heilman, Delaware Homes Inc. Bright MLS
- $665,0005 bd3 ba2.9k sqft4 Travertine Ct, Townsend, DE 19734For SaleMLS ID #DENC2111688, Corey Harris, Crown Homes Real Estate. Bright MLS
- $639,9903 bd3 ba2k sqft21 Golden Raintree Ct, Middletown, DE 19709New ConstructionMLS ID #DENC2104904, Barbara Heilman, Delaware Homes Inc. Bright MLS
- $539,0003 bd3 ba3.1k sqft13 Palisade Cir, Middletown, DE 19709For SaleMLS ID #DENC2110072, Dave O'Donnell, EXP Realty, LLC. Bright MLS
- $509,9003 bd4 ba2.9k sqft369 Northhampton Way, Middletown, DE 19709For SaleMLS ID #DENC2109876, Mario Ciccarelli, Empower Real Estate, LLC. Bright MLS
- $612,5004 bd4 ba2.4k sqft1023 Applecross Dr, Middletown, DE 19709For SaleMLS ID #DENC2110414, Crystal Calderon, Bryan Realty Group. Bright MLS
- $599,0004 bd3 ba3.5k sqft549 Aviemore Dr, Townsend, DE 19734For SaleMLS ID #DENC2104456, Alexis Laursen, Long & Foster Real Estate, Inc.. Bright MLS
- $659,9903 bd3 ba2.3k sqft924 Skimmer St, Middletown, DE 19709New ConstructionMLS ID #DENC2110366, Barbara Heilman, Delaware Homes Inc. Bright MLS
