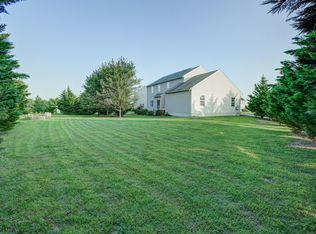
Move right into this newly renovated 5 bedroom, 3 bath home in Stonefield of Townsend! You are welcomed to the property with a brick exterior, low maintenance landscaping and views of the half acre lot. A two story foyer welcomes you into the home. To your left, there is a formal living and dining area. The open concept floor plan shows off well with the stunning kitchen, breakfast nook and family room. Also on this level is a bedroom and a full bathroom, ideal for an office and guests. Upstairs, the primary suite offers vaulted ceilings, a walk in closet and nicely updated 5 piece bathroom. Three additional spacious bedrooms with new carpet, paint and great natural light are also on this level with a shared bathroom. Outside, the deck and yard are ideal for the warmer months with access to the tree lined yard. Additional features of this home include the three car garage and the partially finished basement, ideal for more storage and living space. This home is centrally located just off Rt. 13, close to Historic Odessa, shopping, dining and more. Schedule your tour today! **Some photos have been virtually staged**
For sale
$665,000
4 Travertine Ct, Townsend, DE 19734
5beds
2,950sqft
Single Family Residence
Built in 2002
0.55 Acres Lot
$649,300 Zestimate®
$225/sqft
$24/mo HOA
What's special
Brick exteriorLow maintenance landscapingGreat natural lightFamily roomBreakfast nookWalk in closetThree additional spacious bedrooms
- 1 day
- 123
- 17
Zillow last checked:
Listing updated:
Listed by:
Corey Harris 302-729-2881,
Crown Homes Real Estate (302) 504-6147,
Co-Listing Agent: Craig Harris 302-598-8281,
Crown Homes Real Estate
Source: Bright MLS,MLS#: DENC2111688
Facts & features
Interior
Bedrooms & bathrooms
- Bedrooms: 5
- Bathrooms: 3
- Full bathrooms: 3
- Main level bathrooms: 1
- Main level bedrooms: 1
Basement
- Area: 0
Heating
- Forced Air, Natural Gas
Cooling
- Central Air, Electric
Appliances
- Included: Gas Water Heater
Features
- Basement: Partially Finished
- Number of fireplaces: 1
Interior area
- Total structure area: 2,950
- Total interior livable area: 2,950 sqft
- Finished area above ground: 2,950
- Finished area below ground: 0
Property
Parking
- Parking features: Driveway
- Has uncovered spaces: Yes
Accessibility
- Accessibility features: None
Features
- Levels: Two
- Stories: 2
- Pool features: None
Lot
- Size: 0.55 Acres
Details
- Additional structures: Above Grade, Below Grade
- Parcel number: 14007.40002
- Zoning: NC21
- Special conditions: Standard
Construction
Type & style
- Home type: SingleFamily
- Architectural style: Colonial
- Property subtype: Single Family Residence
Materials
- Brick, Vinyl Siding
- Foundation: Concrete Perimeter
Condition
- New construction: No
- Year built: 2002
Utilities & green energy
- Sewer: Public Sewer
- Water: Public
- Utilities for property: None
Community & HOA
Community
- Subdivision: Stonefield
HOA
- Has HOA: Yes
- HOA fee: $286 annually
Location
- Region: Townsend
Financial & listing details
- Price per square foot: $225/sqft
- Tax assessed value: $606,700
- Annual tax amount: $5,285
- Date on market: 9/21/2026
- Listing agreement: Exclusive Right To Sell
- Ownership: Fee Simple
Estimated market value
$649,300
$617,000 - $682,000
$3,445/mo
Price history
| Date | Event | Price |
|---|---|---|
| 9/21/2026 | Listed for sale | $665,000+2.3%$225/sqft |
Source:  Bright MLS #DENC2111688 Report a problem Bright MLS #DENC2111688 Report a problem | ||
| 8/30/2026 | Listing removed | $649,999$220/sqft |
Source: Bright MLS #DENC2106344 Report a problem | ||
| 8/18/2026 | Price change | $649,999-4.4%$220/sqft |
Source: Bright MLS #DENC2106344 Report a problem | ||
| 7/9/2026 | Price change | $679,999-5.6%$231/sqft |
Source: Bright MLS #DENC2106344 Report a problem | ||
| 7/1/2026 | Listed for sale | $719,999+559.9%$244/sqft |
Source: Bright MLS #DENC2106344 Report a problem | ||
| 8/27/2025 | Sold | $109,100-72.7%$37/sqft |
Source: Public Record Report a problem | ||
| 11/30/2018 | Listing removed | $399,900$136/sqft |
Source: Concord Realty Group #1004276692 Report a problem | ||
| 10/1/2018 | Listed for sale | $399,900-5.9%$136/sqft |
Source: Concord Realty Group #1004276692 Report a problem | ||
| 5/11/2008 | Listing removed | $425,000$144/sqft |
Source: ERA #5035847 Report a problem | ||
| 4/27/2008 | Listed for sale | $425,000$144/sqft |
Source: ERA #5035847 Report a problem | ||
| 12/19/2007 | Listing removed | $425,000$144/sqft |
Source: ERA #5035847 Report a problem | ||
| 11/12/2007 | Listed for sale | $425,000+29.6%$144/sqft |
Source: ERA #5035847 Report a problem | ||
| 11/18/2003 | Sold | $328,000$111/sqft |
Source: Public Record Report a problem | ||
Public tax history
| Year | Property taxes | Tax assessment |
|---|---|---|
| 2025 | $5,286 -22.7% | $606,700 +456.1% |
| 2024 | $6,839 +7.2% | $109,100 |
| 2023 | $6,380 -37.4% | $109,100 |
| 2022 | $10,186 +155.6% | $109,100 |
| 2021 | $3,985 -12% | $109,100 |
| 2020 | $4,530 +24.2% | $109,100 |
| 2019 | $3,648 +7.8% | $109,100 |
| 2017 | $3,383 +9.8% | $109,100 |
| 2016 | $3,082 | $109,100 |
| 2015 | $3,082 +2.6% | $109,100 |
| 2014 | $3,003 | $109,100 |
| 2013 | -- | $109,100 |
| 2012 | -- | $109,100 +1.3% |
| 2011 | -- | $107,700 |
| 2010 | -- | $107,700 |
| 2009 | -- | $107,700 |
| 2008 | -- | $107,700 |
| 2007 | -- | $107,700 |
| 2006 | -- | $107,700 |
| 2005 | -- | $107,700 |
| 2004 | -- | $107,700 |
| 2003 | -- | $107,700 |
| 2002 | -- | $107,700 +4582.6% |
| 2001 | -- | $2,300 |
Find assessor info on the county website
Monthly payment
Est. payment
Payment breakdown
Explore the cost of this home by adjusting the details. Changes won't be saved.Climate risks
Neighborhood: 19734
Nearby schools
Schools provided by the listing agent
- District: Appoquinimink
Source: Bright MLS. This data may not be complete. We recommend contacting the local school district to confirm school assignments for this home.
Similar homes
- $569,0004 bd3 ba2.4k sqft112 Olivine Cir, Townsend, DE 19734For Sale

 MLS ID #DENC2102250, Michele Endrich, BHHS Fox & Roach - Hockessin. Bright MLS
 - $620,0004 bd3 ba3.5k sqft549 Aviemore Dr, Townsend, DE 19734For Sale
 MLS ID #DENC2104456, Alexis Laursen, Long & Foster Real Estate, Inc.. Bright MLS
 - $619,9986 bd4 ba4.3k sqft412 Prestwick Pl, Townsend, DE 19734For Sale
 MLS ID #DENC2109024, Daniel Richardson, Crown Homes Real Estate. Bright MLS
 - $680,0004 bd3 ba3k sqft1207 Glossy Ibis Ct, Middletown, DE 19709For Sale
 MLS ID #DENC2110216, Mariah Little, Crown Homes Real Estate. Bright MLS
 - $510,0004 bd3 ba2.8k sqft505 Hugh Cir, Townsend, DE 19734For SaleMLS ID #DENC2110864, Abby Drobinski, Real Broker LLC. Bright MLS
- $489,0005 bd3 ba2.7k sqft137 Tweedsmere Dr, Townsend, DE 19734For SaleMLS ID #DENC2103796, Joe Anthony Jr, CG Realty, LLC. Bright MLS
- $595,0005 bd2 ba3.4k sqft408 Commodore Dr, Middletown, DE 19709For SaleMLS ID #DENC2107808, Amy Hurley, Foraker Realty Co.. Bright MLS
- $460,0004 bd3 ba2.5k sqft103 Green Meadow Cir, Townsend, DE 19734For SaleMLS ID #DENC2110186, Eric Buck, Long & Foster Real Estate, Inc.. Bright MLS
- $649,9004 bd4 ba3.9k sqft313 Autumn Ct, Middletown, DE 19709For SaleMLS ID #DENC2108538, Iris Cong, BHHS Fox & Roach - Hockessin. Bright MLS
- $625,0004 bd3 ba2.7k sqft113 Windfield Ln, Middletown, DE 19709For SaleMLS ID #DENC2109434, Lisa Coleman, Thyme Real Estate Co LLC. Bright MLS
- $410,0004 bd4 ba1.9k sqft259 Avonbridge Dr, Townsend, DE 19734For SaleMLS ID #DENC2110518, Megan Aitken, Keller Williams Realty. Bright MLS
- $639,0004 bd4 ba3.7k sqft2003 Ferwig Ct, Middletown, DE 19709For SaleMLS ID #DENC2108896, J Martin Orlando, Bryan Realty Group. Bright MLS
- $650,0003 bd3 ba3.3k sqft1323 Lorewood Grove Rd, Middletown, DE 19709For SaleMLS ID #DENC2110226, Dom Damiano, Century 21 Gold Key Realty. Bright MLS
- $650,0004 bd3 ba3.4k sqft42 Watson Ln, Middletown, DE 19709For SaleMLS ID #DENC2099846, Melvin Sarpey, Crown Homes Real Estate. Bright MLS
- $625,0004 bd3 ba2.8k sqft211 E Crail Ct, Middletown, DE 19709For SaleMLS ID #DENC2103018, Brynn Beideman, RE/MAX Associates-Hockessin. Bright MLS
- $647,5004 bd4 ba2.3k sqftNone Available, Middletown, DE 19709For SaleMLS ID #DENC2101052, Julia Theyerl, Patterson-Schwartz-Hockessin. Bright MLS
- $604,9004 bd4 ba3.6k sqft1228 Hook Dr, Middletown, DE 19709For SaleMLS ID #DENC2108972, Heather Jones, Crown Homes Real Estate. Bright MLS
- $804,9004 bd3 ba3.2k sqft202 Stover Ct, Middletown, DE 19709For SaleMLS ID #DENC2110960, Corey Harris, Crown Homes Real Estate. Bright MLS
- $650,0005 bd4 ba3.2k sqft185 Longview Dr, Elkton, MD 21921For SaleMLS ID #MDCC2022766, Jody Doyle, Bangs Real Estate, LLC. Bright MLS
- $587,5004 bd3 ba2.3k sqft400 Rederick Ln #2, Middletown, DE 19709New ConstructionMLS ID #DENC2079326, Lindsay Shaffer, RE/MAX Elite. Bright MLS
