Spacious 4 bedroom, 2.1 bath home with covered front porch situated on a 3/4 acre cul-de-sac lot located within the award-winning Appoquinimink School District, convenient to major routes, shopping and dining! Main level features 9' ceilings, hardwood flooring in the foyer, dining room and kitchen, and a spacious family room with vaulted ceiling, skylights and wet bar. Kitchen offering a center island and stainless steel appliances. Primary suite with vaulted ceiling, walk-in closet and beautifully updated private bath (2021) with a large shower. The second full bath was updated in 2019. Additional highlights include new carpeting, a finished basement with egress, a 3-car turned garage and a deck overlooking spacious yard. Hurry to schedule your private tour today!
For sale
$598,000
404 N Hampton Ct, Middletown, DE 19709
4beds
3,576sqft
Single Family Residence
Built in 2000
0.75 Acres Lot
$587,000 Zestimate®
$167/sqft
$24/mo HOA
What's special
New carpetingFinished basement with egressStainless steel appliancesDeck overlooking spacious yardWalk-in closetWet barCovered front porch
- 19 days
- 1,072
- 49
Zillow last checked:
Listing updated:
Listed by:
David Landon 302-218-8473,
Patterson-Schwartz-Newark 3027337000,
Listing Team: Team Landon, Co-Listing Team: Team Landon,Co-Listing Agent: Kirsten H Landon 302-218-8474,
Patterson-Schwartz-Newark
Source: Bright MLS,MLS#: DENC2113386
Facts & features
Interior
Bedrooms & bathrooms
- Bedrooms: 4
- Bathrooms: 3
- Full bathrooms: 2
- 1/2 bathrooms: 1
- Main level bathrooms: 1
Rooms
- Room types: Living Room, Dining Room, Primary Bedroom, Bedroom 2, Bedroom 3, Bedroom 4, Kitchen, Family Room, Breakfast Room, Exercise Room, Laundry, Recreation Room
Primary bedroom
- Features: Attached Bathroom, Cathedral/Vaulted Ceiling, Ceiling Fan(s), Flooring - Carpet, Walk-In Closet(s)
- Level: Upper
- Area: 228 Square Feet
- Dimensions: 12 X 19
Bedroom 2
- Features: Flooring - Carpet
- Level: Upper
- Area: 121 Square Feet
- Dimensions: 11 X 11
Bedroom 3
- Features: Flooring - Carpet, Walk-In Closet(s)
- Level: Upper
- Area: 130 Square Feet
- Dimensions: 10 X 13
Bedroom 4
- Features: Ceiling Fan(s), Flooring - Carpet
- Level: Upper
- Area: 130 Square Feet
- Dimensions: 10 X 13
Breakfast room
- Features: Flooring - HardWood
- Level: Main
- Area: 140 Square Feet
- Dimensions: 14 X 10
Dining room
- Features: Flooring - HardWood
- Level: Main
- Area: 156 Square Feet
- Dimensions: 12 X 13
Exercise room
- Level: Lower
- Area: 108 Square Feet
- Dimensions: 9 X 12
Family room
- Features: Cathedral/Vaulted Ceiling, Fireplace - Gas, Flooring - Carpet
- Level: Main
- Area: 294 Square Feet
- Dimensions: 14 X 21
Kitchen
- Features: Flooring - HardWood, Kitchen Island, Kitchen - Gas Cooking, Pantry
- Level: Main
- Area: 208 Square Feet
- Dimensions: 13 X 16
Laundry
- Level: Upper
Living room
- Features: Flooring - Carpet
- Level: Main
- Area: 228 Square Feet
- Dimensions: 12 X 19
Recreation room
- Level: Lower
- Area: 693 Square Feet
- Dimensions: 21 X 33
Heating
- Forced Air, Natural Gas
Cooling
- Central Air, Electric
Appliances
- Included: Oven/Range - Gas, Stainless Steel Appliance(s), Gas Water Heater
- Laundry: Upper Level, Laundry Room
Features
- Ceiling Fan(s), Formal/Separate Dining Room, Kitchen Island, Pantry, Primary Bath(s), Walk-In Closet(s), Vaulted Ceiling(s)
- Flooring: Carpet, Hardwood, Wood
- Windows: Skylight(s)
- Basement: Partially Finished
- Number of fireplaces: 1
- Fireplace features: Gas/Propane
Interior area
- Total structure area: 3,576
- Total interior livable area: 3,576 sqft
- Finished area above ground: 2,528
- Finished area below ground: 1,048
Video & virtual tour
Property
Parking
- Total spaces: 5
- Parking features: Garage Faces Side, Paved, Attached, Driveway
- Attached garage spaces: 3
- Uncovered spaces: 2
Accessibility
- Accessibility features: None
Features
- Levels: Two
- Stories: 2
- Patio & porch: Deck
- Pool features: None
Lot
- Size: 0.75 Acres
- Features: Cul-De-Sac
Details
- Additional structures: Above Grade, Below Grade
- Parcel number: 13018.30084
- Zoning: NC21
- Special conditions: Standard
Construction
Type & style
- Home type: SingleFamily
- Architectural style: Colonial
- Property subtype: Single Family Residence
Materials
- Vinyl Siding
- Foundation: Concrete Perimeter
Condition
- New construction: No
- Year built: 2000
Utilities & green energy
- Electric: 200+ Amp Service, Circuit Breakers
- Sewer: On Site Septic
- Water: Public
Community & HOA
Community
- Subdivision: Brick Mill Farm
HOA
- Has HOA: Yes
- Amenities included: Common Grounds
- Services included: Common Area Maintenance
- HOA fee: $290 annually
Location
- Region: Middletown
Financial & listing details
- Price per square foot: $167/sqft
- Tax assessed value: $622,800
- Annual tax amount: $5,014
- Date on market: 10/21/2026
- Listing agreement: Exclusive Right To Sell
- Inclusions: See Inclusions / Exclusions Addendum
- Exclusions: See Inclusions / Exclusions Addendum
- Ownership: Fee Simple
Estimated market value
$587,000
$558,000 - $616,000
$3,655/mo
Price history
| Date | Event | Price |
|---|---|---|
| 10/21/2026 | Listed for sale | $598,000+89.8%$167/sqft |
Source:  Bright MLS #DENC2113386 Report a problem | ||
| 3/2/2004 | Sold | $315,000$88/sqft |
Source: Public Record Report a problem | ||
Public tax history
| Year | Property taxes | Tax assessment |
|---|---|---|
| 2025 | $5,426 +34.9% | $622,800 +569% |
| 2024 | $4,023 +17% | $93,100 |
| 2023 | $3,439 -0.1% | $93,100 |
| 2022 | $3,444 +1.3% | $93,100 |
| 2021 | $3,401 +1.4% | $93,100 |
| 2020 | $3,354 +7.7% | $93,100 |
| 2019 | $3,113 +7.8% | $93,100 |
| 2017 | $2,887 +9.8% | $93,100 |
| 2016 | $2,630 | $93,100 |
| 2015 | $2,630 +2.6% | $93,100 |
| 2014 | $2,563 | $93,100 |
| 2013 | -- | $93,100 |
| 2012 | -- | $93,100 |
| 2011 | -- | $93,100 |
| 2010 | -- | $93,100 |
| 2009 | -- | $93,100 |
| 2008 | -- | $93,100 |
| 2007 | -- | $93,100 +3.2% |
| 2006 | -- | $90,200 +0.7% |
| 2005 | -- | $89,600 |
| 2004 | -- | $89,600 |
| 2003 | -- | $89,600 |
| 2002 | -- | $89,600 |
| 2001 | -- | $89,600 |
Find assessor info on the county website
Monthly payment
Est. payment
Payment breakdown
Explore the cost of this home by adjusting the details. Changes won't be saved.Climate risks
Neighborhood: 19709
Nearby schools
Schools provided by the listing agent
- Elementary: Brick Mill
- Middle: Louis L. Redding
- High: Middletown
- District: Appoquinimink
Source: Bright MLS. This data may not be complete. We recommend contacting the local school district to confirm school assignments for this home.
Similar homes
- $643,0004 bd3 ba3.4k sqft42 Watson Ln, Middletown, DE 19709For Sale

 MLS ID #DENC2114326, Melvin Sarpey, Crown Homes Real Estate. Bright MLS
- $600,0003 bd3 ba3.3k sqft1323 Lorewood Grove Rd, Middletown, DE 19709For Sale
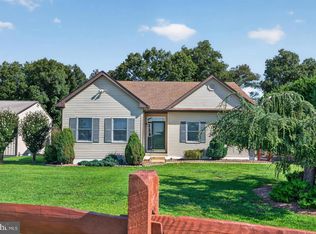 MLS ID #DENC2114346, Dom Damiano, Century 21 Gold Key Realty. Bright MLS
- $565,0004 bd3 ba3.2k sqft20 E Minglewood Dr, Middletown, DE 19709For Sale
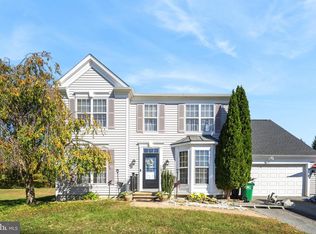 MLS ID #DENC2113780, Michelle Dunham, Empower Real Estate, LLC. Bright MLS
- $589,0004 bd3 ba3.5k sqft243 Silky Dogwood Ln, Middletown, DE 19709For Sale
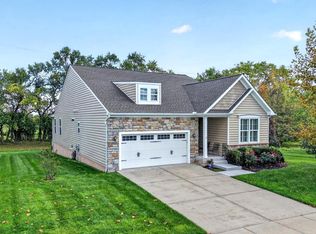 MLS ID #DENC2112608, Corey Harris, Crown Homes Real Estate. Bright MLS
- $600,0004 bd4 ba4.1k sqftNone Available, Middletown, DE 19709For SaleMLS ID #DENC2114032, Charlie Fiorillo, KW Empower. Bright MLS
- $680,0004 bd4 ba2.7k sqft114 Nantucket Dr, Middletown, DE 19709For SaleMLS ID #DENC2108914, Theresa Simpson, RE/MAX Advantage Realty. Bright MLS
- $575,0004 bd3 ba2.7k sqft1 Hogan Cir, Middletown, DE 19709For SaleMLS ID #DENC2092438, Victor Koveleski, Long & Foster Real Estate, Inc.. Bright MLS
- $664,9005 bd3 ba3.2k sqft141 Middessa Dr, Middletown, DE 19709For SaleMLS ID #DENC2113610, Joy Cropper, Century 21 Emerald. Bright MLS
- $625,0004 bd3 ba2.8k sqft211 E Crail Ct, Middletown, DE 19709For SaleMLS ID #DENC2103018, Brynn Beideman, RE/MAX Associates-Hockessin. Bright MLS
- $669,9494 bd3 ba3k sqft1207 Glossy Ibis Ct, Middletown, DE 19709For SaleMLS ID #DENC2110216, Mariah Little, Crown Homes Real Estate. Bright MLS
- $575,0004 bd3 ba3k sqft4534 Cagney Ln, Middletown, DE 19709For SaleMLS ID #DENC2107832, Andrea Harrington, Compass. Bright MLS
- $572,5004 bd3 ba4.9k sqftNone Available, Middletown, DE 19709For SaleMLS ID #DENC2113210, Lisa Michels, Patterson-Schwartz - Greenville. Bright MLS
- $575,0005 bd4 ba3.1k sqft200 Drawyers Dr, Middletown, DE 19709For SaleMLS ID #DENC2109334, Kieara Simmons, Keller Williams Realty Wilmington. Bright MLS
- $585,0004 bd3 ba2.6k sqft755 Stanford White Way, Middletown, DE 19709For SaleMLS ID #DENC2094370, Andrea Harrington, Compass. Bright MLS
- $550,0003 bd3 ba2.1k sqft127 Middessa Dr, Middletown, DE 19709For SaleMLS ID #DENC2111116, Kevin Hensley, RE/MAX Eagle Realty. Bright MLS
- $875,0004 bd3 ba4.5k sqft24 Meadow Dr, Middletown, DE 19709For SaleMLS ID #DENC2113954, Bayard Williams, House of Real Estate. Bright MLS
- $535,0004 bd4 ba2.6k sqft1347 Darling Dr, Middletown, DE 19709For SaleMLS ID #DENC2113714, Dave Mays, Epique Realty. Bright MLS
- $639,0004 bd4 ba3.7k sqft2003 Ferwig Ct, Middletown, DE 19709For SaleMLS ID #DENC2108896, J Martin Orlando, Bryan Realty Group. Bright MLS
- $749,9004 bd3 ba4.7k sqftNone Available, Middletown, DE 19709For SaleMLS ID #DENC2113218, Nicholas Baldini, Patterson-Schwartz-Hockessin. Bright MLS
- $659,9004 bd3 ba2.7k sqft4200 Crosby Ln, Middletown, DE 19709For SaleMLS ID #DENC2106702, Laura Walker, Walker Realty Group LLC. Bright MLS
