Welcome Home to this Cantwell Ridge Beauty!! This Attractive Appoquinimink home offers a Wonderfully Grand floor plan and lots of New upgrades! A Brand New GAF Roof was just installed! A Brand New HVAC system was just installed! There is New Carpet on the main and upper floors! Some of the rooms have also freshly painted as well! Backing to woods and having a large corner lot with a very spacious side yard, this home offers some nice seclusion! Stacked with loads of rooms and a nice open floorplan, it is sure to please! A massive kitchen with a large island, a sizable pantry and tons of cabinets will be cookś paradise! There are two living rooms, a formal dining room, a big sunroom, a powder room, a large laundry room and a very cool study all located on the main floor! The upper floor showcases a very impressive primary suite that comes with a sitting room, Two Walk In closets, a tray ceiling, a nice four piece bathroom complete with a big, fun soaking tub! The tub is a cool one that has room for soaps, wine, towels etc on the side for a bathing dream! There are also 3 other very nicely sized bedrooms- 2 of them have walk in closets as well! The lower level is definitely made for entertaining! The theater with 6 comfy chairs and even a popcorn machine will make movie night so fun! A built in bar is perfect for winding down or perking up after a long day!! The exercise room comes with an elliptical and a treadmill! Some unfinished areas are handy for storage! And the oversized garage even has a built in workbench located in the additional back section! Make this massive entertaining home in Appo yours today!!
For sale
$595,000
528 Silverhill Xing, Middletown, DE 19709
4beds
4,900sqft
Single Family Residence
Built in 2004
0.3 Acres Lot
$-- Zestimate®
$121/sqft
$30/mo HOA
What's special
Large corner lotWonderfully grand floor planNice four piece bathroomVery cool studyFormal dining roomBacking to woodsVery impressive primary suite
- 7 days
- 381
- 36
Zillow last checked:
Listing updated:
Listed by:
Lisa Michels 302-354-0118,
Patterson-Schwartz - Greenville 3024294500
Source: Bright MLS,MLS#: DENC2113210
Facts & features
Interior
Bedrooms & bathrooms
- Bedrooms: 4
- Bathrooms: 3
- Full bathrooms: 2
- 1/2 bathrooms: 1
- Main level bathrooms: 1
Basement
- Area: 1902
Heating
- Forced Air, Natural Gas
Cooling
- Central Air, Natural Gas
Appliances
- Included: Microwave, Dishwasher, Disposal, Oven, Refrigerator, Water Heater, Gas Water Heater
- Laundry: Main Level
Features
- Additional Stairway, Attic, Soaking Tub, Bathroom - Tub Shower, Breakfast Area, Ceiling Fan(s), Curved Staircase, Double/Dual Staircase, Family Room Off Kitchen, Formal/Separate Dining Room, Kitchen - Country, Kitchen Island, Pantry, Primary Bath(s), Recessed Lighting, Walk-In Closet(s)
- Flooring: Carpet, Ceramic Tile, Engineered Wood, Hardwood, Wood
- Basement: Crawl Space,Partial,Heated,Interior Entry,Partially Finished
- Number of fireplaces: 1
- Fireplace features: Glass Doors
Interior area
- Total structure area: 5,402
- Total interior livable area: 4,900 sqft
- Finished area above ground: 3,500
- Finished area below ground: 1,400
Video & virtual tour
Property
Parking
- Total spaces: 6
- Parking features: Storage, Garage Faces Front, Garage Door Opener, Inside Entrance, Paved, Attached, Driveway
- Attached garage spaces: 2
- Uncovered spaces: 4
Accessibility
- Accessibility features: None
Features
- Levels: Two
- Stories: 2
- Exterior features: Lighting, Sidewalks, Street Lights
- Pool features: None
- Has view: Yes
- View description: Trees/Woods
Lot
- Size: 0.3 Acres
- Features: Adjoins - Open Space, Backs to Trees, Front Yard, Landscaped, Rear Yard, SideYard(s)
Details
- Additional structures: Above Grade, Below Grade
- Parcel number: 14008.10262
- Zoning: NC21
- Special conditions: Standard
Construction
Type & style
- Home type: SingleFamily
- Architectural style: Colonial
- Property subtype: Single Family Residence
Materials
- Asphalt, Stick Built, Vinyl Siding
- Foundation: Block
- Roof: Architectural Shingle,Asphalt,Shingle
Condition
- Very Good
- New construction: No
- Year built: 2004
Utilities & green energy
- Electric: 120/240V, 200+ Amp Service
- Sewer: Public Sewer
- Water: Public
Community & HOA
Community
- Subdivision: Cantwell Ridge
HOA
- Has HOA: Yes
- HOA fee: $365 annually
Location
- Region: Middletown
Financial & listing details
- Price per square foot: $121/sqft
- Tax assessed value: $549,000
- Annual tax amount: $4,795
- Date on market: 10/16/2026
- Listing agreement: Exclusive Right To Sell
- Inclusions: All Appliances As Is
- Exclusions: Washer & Dryer
- Ownership: Fee Simple
Estimated market value
Not available
Estimated sales range
Not available
Not available
Price history
| Date | Event | Price |
|---|---|---|
| 10/16/2026 | Listed for sale | $595,000+4.4%$121/sqft |
Source:  Bright MLS #DENC2113210 Report a problem | ||
| 5/28/2026 | Listing removed | $570,000$116/sqft |
Source: Bright MLS #DENC2100650 Report a problem | ||
| 5/12/2026 | Contingent | $570,000$116/sqft |
Source:  Patterson Schwartz #DENC2100650 Report a problem | ||
| 4/10/2026 | Listed for sale | $570,000+80.4%$116/sqft |
Source: Bright MLS #DENC2100650 Report a problem | ||
| 5/3/2004 | Sold | $316,050+916.2%$65/sqft |
Source: Public Record Report a problem | ||
| 1/9/2004 | Sold | $31,100$6/sqft |
Source: Public Record Report a problem | ||
Public tax history
| Year | Property taxes | Tax assessment |
|---|---|---|
| 2025 | $4,795 -1% | $549,000 +390.6% |
| 2024 | $4,843 +16.6% | $111,900 |
| 2023 | $4,153 -0.3% | $111,900 |
| 2022 | $4,165 +1.2% | $111,900 |
| 2021 | $4,114 +1.1% | $111,900 |
| 2020 | $4,068 +7.7% | $111,900 |
| 2019 | $3,779 +7.7% | $111,900 |
| 2017 | $3,508 +9.9% | $111,900 |
| 2016 | $3,193 | $111,900 |
| 2015 | $3,193 +2.7% | $111,900 |
| 2014 | $3,109 | $111,900 |
| 2013 | -- | $111,900 |
| 2012 | -- | $111,900 |
| 2011 | -- | $111,900 |
| 2010 | -- | $111,900 |
| 2009 | -- | $111,900 |
| 2008 | -- | $111,900 |
| 2007 | -- | $111,900 |
| 2006 | -- | $111,900 |
| 2005 | -- | $111,900 |
| 2004 | -- | $111,900 +2386.7% |
| 2003 | -- | $4,500 |
| 2002 | -- | $4,500 |
| 2001 | -- | $4,500 |
Find assessor info on the county website
Monthly payment
Est. payment
Payment breakdown
Explore the cost of this home by adjusting the details. Changes won't be saved.Climate risks
Neighborhood: 19709
Nearby schools
Schools provided by the listing agent
- District: Appoquinimink
Source: Bright MLS. This data may not be complete. We recommend contacting the local school district to confirm school assignments for this home.
Similar homes
- $575,0005 bd4 ba3.1k sqft200 Drawyers Dr, Middletown, DE 19709For Sale
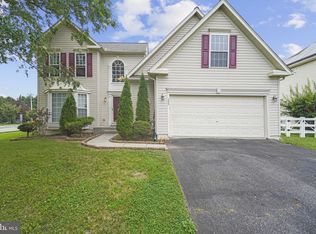
 MLS ID #DENC2109334, Kieara Simmons, Keller Williams Realty Wilmington. Bright MLS
- $589,0004 bd3 ba3.5k sqft243 Silky Dogwood Ln, Middletown, DE 19709For Sale
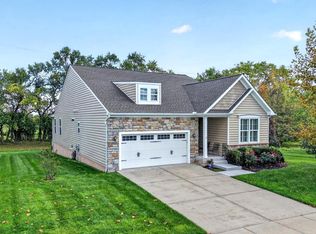 MLS ID #DENC2112608, Corey Harris, Crown Homes Real Estate. Bright MLS
- $600,0004 bd3 ba3.3k sqft219 Oakwood Pl, Middletown, DE 19709For Sale
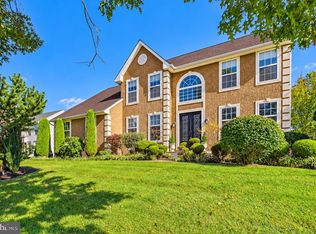 MLS ID #DENC2112554, Tania Peralta, Coldwell Banker Realty. Bright MLS
- $749,9004 bd3 ba4.7k sqftNone Available, Middletown, DE 19709For Sale
 MLS ID #DENC2113218, Nicholas Baldini, Patterson-Schwartz-Hockessin. Bright MLS
- $790,0005 bd5 ba4.3k sqft110 Shannon Blvd, Middletown, DE 19709For SaleMLS ID #DENC2112318, Kelly Clark, Crown Homes Real Estate. Bright MLS
- $639,9004 bd3 ba2.6k sqft115 Saint Andrews Ct, Middletown, DE 19709For SaleMLS ID #DENC2112886, Megan Aitken, Keller Williams Realty. Bright MLS
- $595,0005 bd2 ba3.4k sqft408 Commodore Dr, Middletown, DE 19709For SaleMLS ID #DENC2107808, Amy Hurley, Foraker Realty Co.. Bright MLS
- $578,5006 bd4 ba4.4k sqftNone Available, Townsend, DE 19734For SaleMLS ID #DENC2110274, Vicki Feeney, Patterson-Schwartz-Middletown. Bright MLS
- $624,0004 bd3 ba3k sqft400 Rederick Ln #1, Middletown, DE 19709New ConstructionMLS ID #DENC2079324, Lindsay Shaffer, RE/MAX Elite. Bright MLS
- $680,0004 bd4 ba2.7k sqft114 Nantucket Dr, Middletown, DE 19709For SaleMLS ID #DENC2108914, Theresa Simpson, RE/MAX Advantage Realty. Bright MLS
- $599,9996 bd4 ba4.3k sqft412 Prestwick Pl, Townsend, DE 19734For SaleMLS ID #DENC2109024, Daniel Richardson, Crown Homes Real Estate. Bright MLS
- $599,9004 bd4 ba3.3k sqftNone Available, Townsend, DE 19734For SaleMLS ID #DENC2110534, Randy Shepheard, Patterson-Schwartz-Middletown. Bright MLS
- $625,0004 bd3 ba2.8k sqft211 E Crail Ct, Middletown, DE 19709For SaleMLS ID #DENC2103018, Brynn Beideman, RE/MAX Associates-Hockessin. Bright MLS
- $695,0005 bd4 ba3.3k sqft120 Shannon Blvd, Middletown, DE 19709For SaleMLS ID #DENC2112064, Sherri Hill, Redfin Corporation. Bright MLS
- $669,9894 bd3 ba3k sqft1207 Glossy Ibis Ct, Middletown, DE 19709For SaleMLS ID #DENC2110216, Mariah Little, Crown Homes Real Estate. Bright MLS
- $525,0004 bd3 ba3.8k sqft354 Northhampton Way, Middletown, DE 19709For SaleMLS ID #DENC2106394, Shanika Clark, EXP Realty, LLC. Bright MLS
- $639,0004 bd4 ba3.7k sqft2003 Ferwig Ct, Middletown, DE 19709For SaleMLS ID #DENC2108896, J Martin Orlando, Bryan Realty Group. Bright MLS
- $679,0005 bd4 ba5k sqft21 Canary Ct, Middletown, DE 19709For SaleMLS ID #DENC2104332, Kelly Clark, Crown Homes Real Estate. Bright MLS
- $575,0004 bd3 ba2.7k sqft1 Hogan Cir, Middletown, DE 19709For SaleMLS ID #DENC2092438, Victor Koveleski, Long & Foster Real Estate, Inc.. Bright MLS
- $630,0005 bd5 ba5.8k sqftNone Available, Townsend, DE 19734For SaleMLS ID #DENC2106878, Amber Stapleton, Patterson-Schwartz-Newark. Bright MLS
