Welcome to 362 Neverland Drive, offering nearly 3,800 square feet of living space, 6 bedrooms, impressive entertainment spaces, outdoor living, and a private tree-lined setting in Middletown. The versatile main-level sixth bedroom can also serve as a home office or flex space, providing valuable first-floor flexibility. The spacious kitchen features a large center island and double ovens and opens to comfortable gathering areas enhanced by an in-ceiling surround-sound system. Two large flat-screen TVs on the main level convey with the property, adding to the home's ready-to-enjoy entertainment features. Upstairs, the generous primary suite offers two walk-in closets and a private bath with a walk-in shower, soaking tub, and double sinks. The finished basement creates an entertainment and fitness level of its own, featuring a dedicated home theater with an in-ceiling 5.1 surround-sound system, Denon equipment, subwoofers, and a large flat-screen TV that conveys with the property. An open recreation area provides additional space for entertaining or relaxing, while the dedicated home gym comes ready to use with a multi-station weight system, treadmill, elliptical, and weight bench that also convey. The lower level offers even more potential with existing plumbing rough-ins for a future full bathroom and additional space that may be customized to meet the next owner's needs, subject to applicable permits and approvals. Outside, enjoy an oversized upper deck overlooking the tree-lined backyard and a concrete patio below for additional outdoor entertaining space. A newer oversized storage shed provides additional storage. Additional highlights include an expanded driveway with room for three vehicles side by side, upgraded front steps and walkway, luxury vinyl plank flooring, irrigation system, tankless water heater, and numerous thoughtful improvements throughout. With 6 bedrooms, nearly 3,800 square feet, a dedicated theater, equipped home gym, recreation area, two levels of surround sound, three large flat-screen TVs that convey, deck and patio, wooded privacy, and future basement expansion potential, this home delivers exceptional space, flexibility, and included features. Schedule your private tour and experience everything this Middletown home has to offer.
For sale
Price cut: $56K (8/11)
$669,000
362 Neverland Dr, Middletown, DE 19709
6beds
3,775sqft
:
Get pre-qualified$4,213/mo
Single Family Residence
Built in 2017
9,148 Square Feet Lot
$657,000 Zestimate®
$177/sqft
$34/mo HOA
What's special
Impressive entertainment spacesNewer oversized storage shedWooded privacyPrivate tree-lined settingOutdoor livingFinished basementDedicated home gym
- 32 days |
- 418 |
- 13 |
Zillow last checked:
Listing updated:
Listed by:
Ray Dockery 910-941-8840,
LPT Realty, LLC 8773662213
Source: Bright MLS,MLS#: DENC2106904
Facts & features
Interior
Bedrooms & bathrooms
- Bedrooms: 6
- Bathrooms: 3
- Full bathrooms: 2
- 1/2 bathrooms: 1
- Main level bathrooms: 3
- Main level bedrooms: 6
Basement
- Area: 0
Heating
- Forced Air, Natural Gas
Cooling
- Central Air, Other
Appliances
- Included: Cooktop, Microwave, Disposal, Dryer, ENERGY STAR Qualified Dishwasher, ENERGY STAR Qualified Refrigerator, Ice Maker, Instant Hot Water, Oven, Oven/Range - Gas, Washer, Tankless Water Heater, Gas Water Heater
- Laundry: Upper Level
Features
- Bathroom - Walk-In Shower, Ceiling Fan(s), Walk-In Closet(s), Upgraded Countertops, Store/Office, Sound System, Recessed Lighting, Primary Bath(s), Kitchen Island, Kitchen - Gourmet, Floor Plan - Traditional, Family Room Off Kitchen, Soaking Tub
- Basement: Full
- Has fireplace: No
Interior area
- Total structure area: 3,775
- Total interior livable area: 3,775 sqft
- Finished area above ground: 3,775
- Finished area below ground: 0
Property
Parking
- Total spaces: 2
- Parking features: Garage Door Opener, Other, Attached
- Attached garage spaces: 2
Accessibility
- Accessibility features: None
Features
- Levels: Three
- Stories: 3
- Pool features: None
- Has view: Yes
- View description: Trees/Woods
Lot
- Size: 9,148 Square Feet
- Features: Suburban
Details
- Additional structures: Above Grade, Below Grade
- Parcel number: 13019.31157
- Zoning: S
- Special conditions: Standard
Construction
Type & style
- Home type: SingleFamily
- Architectural style: Colonial
- Property subtype: Single Family Residence
Materials
- Vinyl Siding, Aluminum Siding
- Foundation: Other
Condition
- Excellent
- New construction: No
- Year built: 2017
Details
- Builder name: Ryan Homes
Utilities & green energy
- Electric: 200+ Amp Service, 220 Volts
- Sewer: Public Sewer
- Water: Public
- Utilities for property: Other
Community & HOA
Community
- Security: Security System, Smoke Detector(s), Motion Detectors, Exterior Cameras, Carbon Monoxide Detector(s), 24 Hour Security, Fire Sprinkler System
- Subdivision: High Hook Farms
HOA
- Has HOA: Yes
- Services included: Common Area Maintenance, Maintenance Grounds, Management, Recreation Facility
- HOA fee: $410 annually
- HOA name: ELS PROPERTIES
Location
- Region: Middletown
Financial & listing details
- Price per square foot: $177/sqft
- Tax assessed value: $623,300
- Annual tax amount: $5,444
- Date on market: 7/11/2026
- Listing agreement: Exclusive Right To Sell
- Listing terms: Cash,Conventional,FHA,VA Loan
- Inclusions: Range With Oven, Cooktop-stand Alone, Wall Oven(s) #2, Kitchen Refrigerator With Icemaker, Dishwasher, Microwave, Water Heater, Storm Windows / Doors, Screens (if Present), Shades / Blinds, Smoke Detectors, Carbon Monoxide Detectors, Bathroom Vents / Fans, Ceiling Fan(s) #5, Intercoms, Wall Mounted Flat Screen Tv #2, In Ceiling Surround Sound System & Controls, Sheds / Outbuildings #1, Security / Monitoring Systems (owned), Washer, Dryer, In Ceiling, Surround Sound On Two Floors Which Are Theatre And Family Room.
- Ownership: Fee Simple
Estimated market value
$657,000
$624,000 - $690,000
$3,812/mo
Price history
| Date | Event | Price |
|---|---|---|
| 8/11/2026 | Price change | $669,000-7.7%$177/sqft |
Source:  Bright MLS #DENC2106904 Report a problem Bright MLS #DENC2106904 Report a problem | ||
| 8/6/2026 | Price change | $725,000-1.4%$192/sqft |
Source: Bright MLS #DENC2106904 Report a problem | ||
| 7/27/2026 | Price change | $735,000-1.3%$195/sqft |
Source: Bright MLS #DENC2106904 Report a problem | ||
| 7/20/2026 | Price change | $744,500-0.7%$197/sqft |
Source: Bright MLS #DENC2106904 Report a problem | ||
| 7/11/2026 | Listed for sale | $749,500$199/sqft |
Source: Bright MLS #DENC2106904 Report a problem | ||
Public tax history
| Year | Property taxes | Tax assessment |
|---|---|---|
| 2025 | -- | $623,300 +424.2% |
| 2024 | $5,146 +16.6% | $118,900 |
| 2023 | $4,413 -0.3% | $118,900 |
| 2022 | $4,425 +1.2% | $118,900 |
| 2021 | $4,371 +1.1% | $118,900 |
| 2020 | $4,322 +7.7% | $118,900 |
| 2019 | $4,015 +2363.1% | $118,900 +0.9% |
| 2017 | $163 +2384.8% | $117,800 +2165.4% |
| 2016 | $7 | $5,200 |
| 2015 | $7 +0.3% | $5,200 |
| 2014 | $7 | $5,200 |
Find assessor info on the county website
Monthly payment
Est. payment
Payment breakdown
Explore the cost of this home by adjusting the details. Changes won't be saved.Climate risks
Neighborhood: 19709
Nearby schools
GreatSchools rating
- NASpring Meadow Early Childhood CenterGrades: KDistance: 2.7 mi
- 7/10Cantwell Bridge Middle SchoolGrades: 6-8Distance: 2.5 mi
- 10/10Odessa High SchoolGrades: 9-12Distance: 2.6 mi
Schools provided by the listing agent
- High: Middletown
- District: Appoquinimink
Source: Bright MLS. This data may not be complete. We recommend contacting the local school district to confirm school assignments for this home.
- $599,4004 bd2 ba3.1k sqft364 Neverland Dr, Middletown, DE 19709Off Market
- $489,5004 bd3 ba2.8k sqft365 Neverland Dr, Middletown, DE 19709Off Market
- $480,3004 bd2 ba2k sqft369 Neverland Dr, Middletown, DE 19709Off Market
- $429,800-- bd-- ba-- sqft1101 Nana Rd, Middletown, DE 19709Off Market
- $378,200-- bd-- ba-- sqft367 Neverland Dr, Middletown, DE 19709Off Market
- $650,4004 bd2 ba3.5k sqft366 Neverland Dr, Middletown, DE 19709Off Market
- $487,7003 bd2 ba2.7k sqft363 Neverland Dr, Middletown, DE 19709Off Market
- $630,3004 bd2 ba3.7k sqft360 Neverland Dr, Middletown, DE 19709Off Market
A local agent can set up tours, give advice and negotiate with sellers.
A local lender can help you make sure your offer is ready when you are.
Similar homes
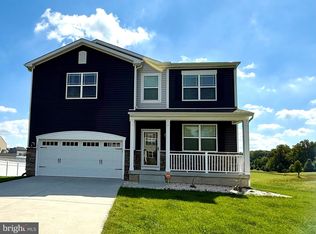
- $664,9005 bd4 ba3.1k sqftD.r. Horton, Middletown, DE 19709For Sale
 MLS ID #DENC2108390, Lila F. Dudley, Realty Mark Associates-Newark. Bright MLS
 - $675,0004 bd3 ba3.6k sqft663 Gordon House Way, Middletown, DE 19709For Sale
 MLS ID #DENC2104398, Kristina Rice, Real Broker LLC. Bright MLS
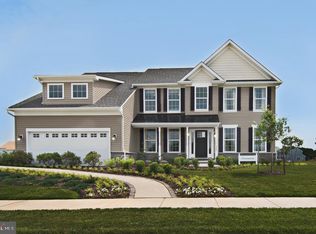
 - $619,0004 bd3 ba3k sqft400 Rederick Ln #1, Middletown, DE 19709New Construction
 MLS ID #DENC2079324, Lindsay Shaffer, RE/MAX Elite. Bright MLS
 - $679,9004 bd3 ba2.7k sqft4200 Crosby Ln, Middletown, DE 19709For Sale
 MLS ID #DENC2106702, Laura Walker, Walker Realty Group LLC. Bright MLS
 - $699,9005 bd4 ba5k sqft21 Canary Ct, Middletown, DE 19709For SaleMLS ID #DENC2104332, Kelly Clark, Crown Homes Real Estate. Bright MLS
- $659,9004 bd4 ba4.9k sqft103 Westside Ln, Middletown, DE 19709For SaleMLS ID #DENC2107754, Susan Fitzwater, RE/MAX Advantage Realty. Bright MLS
- $745,0006 bd4 ba4.5k sqft1110 Cardigan Rd, Middletown, DE 19709For SaleMLS ID #DENC2098974, Allen Cote, EXP Realty, LLC. Bright MLS
- $579,9003 bd2 ba3.5k sqftNone Available, Middletown, DE 19709For SaleMLS ID #DENC2108054, Nikki McCall, Patterson-Schwartz-Middletown. Bright MLS
- $649,9004 bd3 ba3.6k sqftNone Available, Middletown, DE 19709For SaleMLS ID #DENC2102208, Ann Marie Germano, Patterson-Schwartz-Middletown. Bright MLS
- $635,0004 bd3 ba2.9k sqft62 Millwood Dr, Middletown, DE 19709For SaleMLS ID #DENC2108084, Fran Lewis Jr, Foraker Realty Co.. Bright MLS
- $749,9004 bd3 ba4.7k sqftNone Available, Middletown, DE 19709For SaleMLS ID #DENC2104272, Nicholas Baldini, Patterson-Schwartz-Hockessin. Bright MLS
- $675,0005 bd4 ba4.7k sqft50 Haggis Rd, Middletown, DE 19709For SaleMLS ID #DENC2104826, Megan Aitken, Keller Williams Realty. Bright MLS
- $825,0005 bd5 ba4.4k sqft764 Ashington Dr, Middletown, DE 19709For SaleMLS ID #DENC2108198, Christian Webb, Sky Realty. Bright MLS
- $624,9004 bd3 ba3.2k sqft649 Spring Hollow Dr, Middletown, DE 19709For SaleMLS ID #DENC2103522, Ben Stentz, Iron Valley Real Estate at The Beach. Bright MLS
- $599,9004 bd3 ba2.9k sqftNone Available, Middletown, DE 19709For SaleMLS ID #DENC2106142, Laura Reedy, Patterson-Schwartz-Middletown. Bright MLS
- $589,0003 bd3 ba3.7k sqftNone Available, Middletown, DE 19709For SaleMLS ID #DENC2103644, Marjorie Laporta, Patterson-Schwartz-Middletown. Bright MLS
- $689,9004 bd4 ba2.5k sqft114 Austrian Pine Ct, Middletown, DE 19709For SaleMLS ID #DENC2095542, Sandra Lamprecht Huffman, Coldwell Banker Realty. Bright MLS
- $814,9004 bd3 ba3.2k sqft202 Stover Ct, Middletown, DE 19709For SaleMLS ID #DENC2108018, homecoin.com Minerick, Homecoin.com. Bright MLS
- $644,9994 bd3 ba2.8k sqft211 E Crail Ct, Middletown, DE 19709For SaleMLS ID #DENC2103018, Brynn Beideman, RE/MAX Associates-Hockessin. Bright MLS
- $679,9995 bd3 ba2.9k sqft4 Travertine Ct, Townsend, DE 19734For SaleMLS ID #DENC2106344, Reese Kenchen, Fave Realty Inc. Bright MLS
