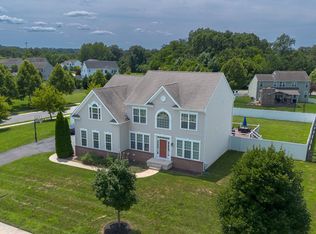
Move-in ready and only 3 years old, this spacious D.R. Horton two-story home offers 5 bedrooms, 3.5 bathrooms, a finished basement, two-car garage, and oversized deck. The basement features a game room with wet bar, media room, workshop or exercise room, full bathroom, and plenty of storage. The welcoming foyer includes a coat closet, while the bright front room offers enough space for both living and dining areas. The spacious kitchen features birch cabinetry, granite countertops, stainless steel appliances, a pantry, and an island with seating, and opens to the breakfast area and family room with a cozy fireplace. A powder room and first-floor laundry are conveniently located on the main level. Upstairs, the owner’s suite features two walk-in closets and an oversized ensuite bathroom, along with four additional generously sized bedrooms and a hall bathroom. The attached storage shelving in the garage will be removed prior to the new owner taking possession. The home also includes a 10-year structural warranty offered by the builder.
For sale
$664,900
1245 Pimpernell Path, Middletown, DE 19709
5beds
3,175sqft
Single Family Residence
Built in 2021
0.46 Acres Lot
$649,100 Zestimate®
$209/sqft
$58/mo HOA
What's special
Media roomWorkshop or exercise roomFinished basementStainless steel appliancesFirst-floor laundryPlenty of storageOversized ensuite bathroom
- 59 days
- 290
- 21
Likely to sell faster than
Zillow last checked:
Listing updated:
Listed by:
Lila F. Dudley 302-536-8006,
Realty Mark Associates-Newark (888) 260-0040,
Listing Team: Lila F. Dudley & Associates
Source: Bright MLS,MLS#: DENC2108390
Facts & features
Interior
Bedrooms & bathrooms
- Bedrooms: 5
- Bathrooms: 4
- Full bathrooms: 3
- 1/2 bathrooms: 1
- Main level bathrooms: 1
Rooms
- Room types: Living Room, Dining Room, Bedroom 2, Bedroom 3, Bedroom 4, Bedroom 5, Kitchen, Game Room, Family Room, Basement, Breakfast Room, Bedroom 1, Exercise Room, Recreation Room, Utility Room, Workshop, Media Room, Bathroom 1, Bathroom 2, Full Bath, Half Bath
Bedroom 1
- Level: Upper
Bedroom 2
- Level: Upper
Bedroom 3
- Level: Upper
Bedroom 4
- Level: Upper
Bedroom 5
- Level: Upper
Bathroom 1
- Level: Upper
Bathroom 2
- Level: Upper
Basement
- Level: Lower
Breakfast room
- Level: Main
Dining room
- Level: Main
Exercise room
- Level: Lower
Family room
- Level: Main
Other
- Level: Lower
Game room
- Level: Lower
Half bath
- Level: Main
Kitchen
- Level: Main
Living room
- Level: Main
Media room
- Level: Lower
Mud room
- Level: Main
Recreation room
- Level: Lower
Utility room
- Level: Lower
Workshop
- Level: Lower
Heating
- Heat Pump, Electric
Cooling
- Central Air, Electric
Appliances
- Included: Microwave, Dishwasher, Disposal, Exhaust Fan, Oven/Range - Gas, Refrigerator, Gas Water Heater
- Laundry: Main Level, Washer/Dryer Hookups Only, Mud Room
Features
- Bathroom - Tub Shower, Bathroom - Walk-In Shower, Breakfast Area, Bathroom - Stall Shower, Ceiling Fan(s), Combination Dining/Living, Family Room Off Kitchen, Open Floorplan, Eat-in Kitchen, Kitchen Island, Pantry, Upgraded Countertops, Walk-In Closet(s), Bar, Store/Office, Primary Bath(s)
- Flooring: Luxury Vinyl, Carpet
- Doors: Storm Door(s), Sliding Glass
- Windows: Window Treatments
- Basement: Full
- Has fireplace: No
Interior area
- Total structure area: 3,175
- Total interior livable area: 3,175 sqft
- Finished area above ground: 3,175
- Finished area below ground: 0
Property
Parking
- Total spaces: 6
- Parking features: Garage Faces Front, Concrete, Driveway, On Street, Attached
- Attached garage spaces: 2
- Uncovered spaces: 4
Accessibility
- Accessibility features: >84" Garage Door
Features
- Levels: Two
- Stories: 2
- Patio & porch: Deck
- Exterior features: Underground Lawn Sprinkler, Street Lights, Sidewalks, Lighting
- Pool features: Community
Lot
- Size: 0.46 Acres
Details
- Additional structures: Above Grade, Below Grade
- Parcel number: 13018.20113
- Zoning: S
- Special conditions: Standard
Construction
Type & style
- Home type: SingleFamily
- Architectural style: Colonial
- Property subtype: Single Family Residence
Materials
- Vinyl Siding, Aluminum Siding
- Foundation: Concrete Perimeter, Passive Radon Mitigation, Permanent
Condition
- Excellent
- New construction: No
- Year built: 2021
Utilities & green energy
- Sewer: Public Sewer
- Water: Public
- Utilities for property: Water Available, Sewer Available, Natural Gas Available, Electricity Available
Community & HOA
Community
- Features: Pool
- Security: Smoke Detector(s), Carbon Monoxide Detector(s)
- Subdivision: Shannon Cove
HOA
- Has HOA: Yes
- Amenities included: Basketball Court, Pool, Pool Mem Avail, Tot Lots/Playground
- HOA fee: $175 quarterly
- HOA name: ASPEN COMPANY
Location
- Region: Middletown
Financial & listing details
- Price per square foot: $209/sqft
- Tax assessed value: $627,500
- Annual tax amount: $5,481
- Date on market: 8/3/2026
- Listing agreement: Exclusive Right To Sell
- Exclusions: Washer, Dryer, Ev Charger And All Personal Items.
- Ownership: Fee Simple
Estimated market value
$649,100
$617,000 - $682,000
$4,012/mo
Price history
| Date | Event | Price |
|---|---|---|
| 8/3/2026 | Listed for sale | $664,900-3.5%$209/sqft |
Source:  Bright MLS #DENC2108390 Report a problem Bright MLS #DENC2108390 Report a problem | ||
| 5/1/2026 | Listing removed | $689,000$217/sqft |
Source: Bright MLS #DENC2089762 Report a problem | ||
| 11/2/2025 | Price change | $689,000-1.6%$217/sqft |
Source: Bright MLS #DENC2089762 Report a problem | ||
| 9/19/2025 | Listed for sale | $699,900+19.7%$220/sqft |
Source: Bright MLS #DENC2089762 Report a problem | ||
| 3/30/2022 | Sold | $584,490$184/sqft |
Source: Bright MLS #DENC2014510 Report a problem | ||
| 2/14/2022 | Pending sale | $584,490$184/sqft |
Source: Bright MLS #DENC2014510 Report a problem | ||
| 1/25/2022 | Price change | $584,490+0.9%$184/sqft |
Source: Bright MLS #DENC2014510 Report a problem | ||
| 1/18/2022 | Price change | $579,490+0.7%$183/sqft |
Source: Bright MLS #DENC2014510 Report a problem | ||
| 1/11/2022 | Listed for sale | $575,490$181/sqft |
Source: Bright MLS #DENC2014510 Report a problem | ||
Public tax history
| Year | Property taxes | Tax assessment |
|---|---|---|
| 2025 | $5,480 +4.2% | $627,500 +416.5% |
| 2024 | $5,258 +18.4% | $121,500 +1.5% |
| 2023 | $4,443 -0.3% | $119,700 |
| 2022 | $4,455 +1919.7% | $119,700 +1895% |
| 2021 | $221 +1.1% | $6,000 |
| 2020 | $218 +7.7% | $6,000 |
| 2019 | $203 +7.8% | $6,000 |
| 2017 | $188 +9.8% | $6,000 |
| 2016 | $171 | $6,000 |
| 2015 | $171 +2.7% | $6,000 |
| 2014 | $167 | $6,000 |
| 2013 | -- | $6,000 |
| 2012 | -- | $6,000 |
| 2011 | -- | $6,000 |
| 2010 | -- | $6,000 |
| 2009 | -- | $6,000 |
| 2008 | -- | $6,000 |
| 2007 | -- | $6,000 |
| 2006 | -- | $6,000 |
| 2005 | -- | $6,000 |
Find assessor info on the county website
Monthly payment
Est. payment
Payment breakdown
Explore the cost of this home by adjusting the details. Changes won't be saved.Climate risks
Neighborhood: 19709
Nearby schools
Schools provided by the listing agent
- District: Appoquinimink
Source: Bright MLS. This data may not be complete. We recommend contacting the local school district to confirm school assignments for this home.
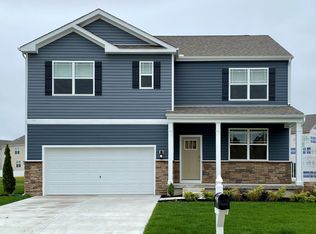
- $626,7005 bd2 ba2k sqft1243 Pimpernell Path, Middletown, DE 19709Off Market
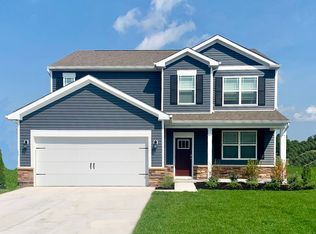
- $698,1005 bd4 ba2.8k sqft1247 Pimpernell Path, Middletown, DE 19709Off Market
- $608,5004 bd1 ba2.8k sqft1241 Pimpernell Path, Middletown, DE 19709Off Market
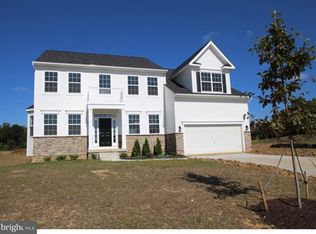
- $686,3005 bd3 ba3k sqft1124 Cardigan Rd, Middletown, DE 19709Off Market
Similar homes
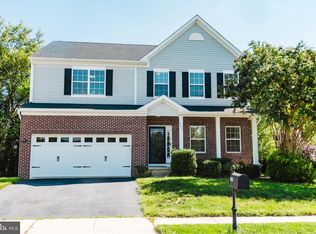
- $639,9995 bd4 ba3.5k sqft643 Yensid Dr, Middletown, DE 19709For Sale
 MLS ID #DENC2111412, Linda Ng, EXP Realty, LLC. Bright MLS
 - $595,0005 bd2 ba3.4k sqft408 Commodore Dr, Middletown, DE 19709For Sale
 MLS ID #DENC2107808, Amy Hurley, Foraker Realty Co.. Bright MLS
 - $775,0005 bd5 ba4.4k sqft764 Ashington Dr, Middletown, DE 19709For Sale
 MLS ID #DENC2108198, Christian Webb, Sky Realty. Bright MLS
 - $650,0006 bd3 ba3.7k sqft362 Neverland Dr, Middletown, DE 19709For Sale
 MLS ID #DENC2106904, Ray Dockery, LPT Realty, LLC. Bright MLS
 - $604,9004 bd4 ba3.6k sqft1228 Hook Dr, Middletown, DE 19709For SaleMLS ID #DENC2108972, Heather Jones, Crown Homes Real Estate. Bright MLS
- $729,9994 bd3 ba2k sqft645 Greylag Rd, Middletown, DE 19709For SaleMLS ID #DENC2104170, Kim Horne, Iron Valley Real Estate Premier. Bright MLS
- $684,9004 bd4 ba2.5k sqft114 Austrian Pine Ct, Middletown, DE 19709For SaleMLS ID #DENC2095542, Sandra Lamprecht Huffman, Coldwell Banker Realty. Bright MLS
- $639,0004 bd4 ba3.7k sqft2003 Ferwig Ct, Middletown, DE 19709For SaleMLS ID #DENC2108896, J Martin Orlando, Bryan Realty Group. Bright MLS
- $599,9993 bd3 ba2.8k sqft545 Wheelmen St, Middletown, DE 19709For SaleMLS ID #DENC2110898, Rachel Burroughs, Long & Foster Real Estate, Inc.. Bright MLS
- $569,9003 bd2 ba3.5k sqftNone Available, Middletown, DE 19709For SaleMLS ID #DENC2108054, Nikki McCall, Patterson-Schwartz-Middletown. Bright MLS
- $825,0005 bd5 ba4.3k sqft1689 Choptank Rd, Middletown, DE 19709For SaleMLS ID #DENC2104000, Victor Koveleski, Long & Foster Real Estate, Inc.. Bright MLS
- $799,9006 bd5 ba4.6k sqft507 Ibis Ct, Middletown, DE 19709For SaleMLS ID #DENC2108292, Kyle Lounsbury, EXP Realty, LLC. Bright MLS
- $750,0004 bd5 ba4.7k sqftNone Available, Middletown, DE 19709For SaleMLS ID #DENC2094112, Crystal Graham, Patterson-Schwartz-Middletown. Bright MLS
- $509,9003 bd4 ba2.9k sqft369 Northhampton Way, Middletown, DE 19709For SaleMLS ID #DENC2109876, Mario Ciccarelli, Empower Real Estate, LLC. Bright MLS
- $634,9004 bd3 ba2.8k sqft642 Gordon House Way, Middletown, DE 19709New ConstructionBright MLS
- $520,0003 bd3 ba3.1k sqft336 Acasta Dr, Middletown, DE 19709For SaleMLS ID #DENC2107184, Ayana Morton, Coldwell Banker Realty. Bright MLS
- $612,5004 bd4 ba2.4k sqft1023 Applecross Dr, Middletown, DE 19709For SaleMLS ID #DENC2110414, Crystal Calderon, Bryan Realty Group. Bright MLS
- $649,0003 bd3 ba2.5k sqft710 Union Church Rd, Townsend, DE 19734For SaleMLS ID #DENC2109096, Dee Scuderi, EXP Realty, LLC. Bright MLS
- $585,0004 bd4 ba2.6k sqft211 Douglas Way, Middletown, DE 19709For SaleMLS ID #DENC2102134, RAGHU CHITTIBOMMALA, Tesla Realty Group, LLC. Bright MLS
- $540,0003 bd3 ba2k sqft530 Wheelmen St #2, Middletown, DE 19709New ConstructionMLS ID #DENC2079222, Lindsay Shaffer, RE/MAX Elite. Bright MLS
