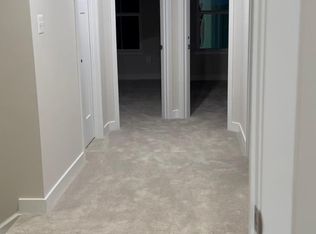
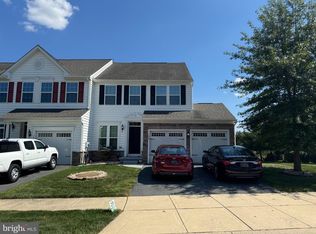
Welcome to beautiful Townhome 749 Flint Drive in lovely Middletown (Baker Farms), located within the Appoquinimink School District! Why wait for new construction when this stunning home is turn-key and ready for you?! Perfectly positioned in the desirable Baker Farms community, this residence offers unbeatable convenience to major commuter routes, shopping, and everyday amenities while boasting exceptional features throughout. Featuring 3 bedrooms and 2-1/2bathrooms across two thoughtfully designed levels, this home provides ample space to create lasting memories. Main Level: Upon entering, you are greeted by a light-filled open floor plan with stylish LVP flooring. The versatile flex room near the foyer can easily serve as a formal living area or a private home office. Gourmet Kitchen: A chef’s dream, featuring a center island with quartz countertops, stainless steel appliances (including refrigerator), gas range, and a spacious pantry—making everyday meal preparation and hosting a breeze. Family Room & Conveniences: The adjoining family room offers a cozy retreat for relaxation and entertainment. A main-level powder room (half-bath) and direct interior garage access add to the home's functional layout. Upper Level: The second floor hosts a luxurious primary bedroom suite complete with a walk-in closet and a private ensuite bathroom. Two additional bedrooms, a full hallway bathroom, and a dedicated laundry room round out this level and fully finished basement. This tenant-occupied townhome presents an attractive investment opportunity, with an existing lease through May 31, 2027, with monthly rental income of $2,850. Don’t Miss This Opportunity to Own in One of Middletown’s Most Desirable Communities! An excellent opportunity for investors.
For sale
$530,000
749 Flint Dr, Middletown, DE 19709
3beds
2,625sqft
Townhouse
Built in 2023
2,614 Square Feet Lot
$-- Zestimate®
$202/sqft
$71/mo HOA
What's special
Fully finished basementStainless steel appliancesLuxurious primary bedroom suitePrivate ensuite bathroomWalk-in closetLight-filled open floor planStylish lvp flooring
- 9 days
- 229
- 2
Zillow last checked:
Listing updated:
Listed by:
RAGHU CHITTIBOMMALA 715-456-6007,
Tesla Realty Group, LLC 8448375274
Source: Bright MLS,MLS#: DENC2112536
Facts & features
Interior
Bedrooms & bathrooms
- Bedrooms: 3
- Bathrooms: 3
- Full bathrooms: 2
- 1/2 bathrooms: 1
Heating
- Forced Air, Natural Gas
Cooling
- Central Air, Electric
Appliances
- Included: Microwave, Built-In Range, Dishwasher, Disposal, Dryer, Exhaust Fan, Oven/Range - Electric, Gas Water Heater, Tankless Water Heater
- Laundry: Upper Level
Features
- Breakfast Area, Ceiling Fan(s), Combination Dining/Living, Dining Area, Family Room Off Kitchen, Kitchen - Gourmet, Kitchen Island, Pantry, Walk-In Closet(s), 9'+ Ceilings, Tray Ceiling(s)
- Flooring: Carpet, Vinyl, Luxury Vinyl, Wood
- Doors: Insulated, Sliding Glass
- Windows: Energy Efficient
- Has basement: No
- Has fireplace: No
Interior area
- Total structure area: 2,625
- Total interior livable area: 2,625 sqft
- Finished area above ground: 2,625
Property
Parking
- Total spaces: 1
- Parking features: Garage Faces Front, Attached, Driveway
- Attached garage spaces: 1
- Has uncovered spaces: Yes
Accessibility
- Accessibility features: Accessible Entrance
Features
- Levels: Two
- Stories: 2
- Pool features: None
Lot
- Size: 2,614 Square Feet
Details
- Additional structures: Above Grade
- Parcel number: 13013.41288
- Zoning: ST
- Special conditions: Standard
Construction
Type & style
- Home type: Townhouse
- Architectural style: Traditional
- Property subtype: Townhouse
Materials
- Vinyl Siding, Aluminum Siding
- Foundation: Concrete Perimeter
- Roof: Pitched
Condition
- Excellent
- New construction: No
- Year built: 2023
Utilities & green energy
- Sewer: Public Sewer
- Water: Public
Community & HOA
Community
- Subdivision: Baker Farm
HOA
- Has HOA: Yes
- Services included: Lawn Care Front, Lawn Care Rear, Lawn Care Side, Maintenance Grounds, Sewer, Snow Removal, Trash
- HOA fee: $212 quarterly
Location
- Region: Middletown
Financial & listing details
- Price per square foot: $202/sqft
- Tax assessed value: $454,800
- Annual tax amount: $4,065
- Date on market: 11/1/2026
- Listing agreement: Exclusive Right To Sell
- Listing terms: Cash,Conventional,FHA,VA Loan
- Inclusions: Range With Oven, Range Hood-exhaust Fan, Kitchen Refrigerator (with Icemaker), Dishwasher, Disposal, Microwave, Washer, Dryer, Water Filter, Water Heater, Draperies / Curtains, Shades / Blinds, Smoke Detectors, Carbon Monoxide Detectors, Whole House Fan Bathroom Vents / Fans, Ceiling Fan(s), Wall Brackets For Tv, Garage Opener(s) With Remote(s), Smart Cameras / Doorbells Andsmart Thermostat
- Ownership: Fee Simple
Estimated market value
Not available
Estimated sales range
Not available
Not available
Price history
| Date | Event | Price |
|---|---|---|
| 11/8/2026 | Listed for sale | $530,000+53.2%$202/sqft |
Source:  Bright MLS #DENC2112536 Report a problem | ||
| 3/18/2025 | Listing removed | $2,850$1/sqft |
Source: Zillow Rentals Report a problem | ||
| 3/8/2025 | Listed for rent | $2,850+1.8%$1/sqft |
Source: Zillow Rentals Report a problem | ||
| 12/6/2024 | Listing removed | $2,800$1/sqft |
Source: Zillow Rentals Report a problem | ||
| 11/20/2024 | Listed for rent | $2,800-1.8%$1/sqft |
Source: Zillow Rentals Report a problem | ||
| 11/6/2024 | Listing removed | $2,850$1/sqft |
Source: Zillow Rentals Report a problem | ||
| 10/3/2024 | Listed for rent | $2,850-1.7%$1/sqft |
Source: Zillow Rentals Report a problem | ||
| 10/1/2024 | Listing removed | $2,900$1/sqft |
Source: Zillow Rentals Report a problem | ||
| 8/22/2024 | Price change | $2,900-1.7%$1/sqft |
Source: Zillow Rentals Report a problem | ||
| 7/15/2024 | Listed for rent | $2,950$1/sqft |
Source: Zillow Rentals Report a problem | ||
| 8/19/2023 | Listing removed | -- |
Source: Zillow Rentals Report a problem | ||
| 7/10/2023 | Sold | $345,990$132/sqft |
Source: Public Record Report a problem | ||
| 5/16/2023 | Listed for rent | $2,950$1/sqft |
Source: Zillow Rentals Report a problem | ||
Public tax history
| Year | Property taxes | Tax assessment |
|---|---|---|
| 2025 | $4,064 -27% | $454,800 +398.1% |
| 2024 | $5,567 +7015.4% | $91,300 +4050% |
| 2023 | $78 -0.7% | $2,200 |
| 2022 | $79 +1.2% | $2,200 |
| 2021 | $78 +1.2% | $2,200 |
| 2020 | $77 +8% | $2,200 |
| 2019 | $71 | $2,200 |
Find assessor info on the county website
Monthly payment
Est. payment
Payment breakdown
Explore the cost of this home by adjusting the details. Changes won't be saved.Climate risks
Neighborhood: 19709
Nearby schools
Schools provided by the listing agent
- Elementary: Brick Mill
- Middle: Alfred G. Waters
- High: Appoquinimink
- District: Appoquinimink
Source: Bright MLS. This data may not be complete. We recommend contacting the local school district to confirm school assignments for this home.

Similar homes
- $510,0003 bd3 ba2.4k sqft729 Flint Dr, Middletown, DE 19709For Sale
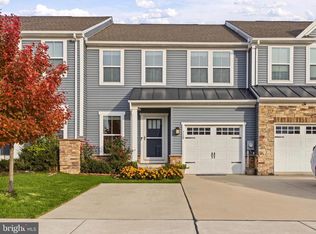
 MLS ID #DENC2113734, Nicole Duncan, Real Broker LLC. Bright MLS
- $569,0003 bd3 ba2.9k sqftNone Available, Middletown, DE 19709For Sale
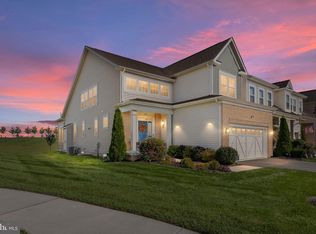 MLS ID #DENC2113020, Marjorie Laporta, Patterson-Schwartz-Middletown. Bright MLS
- $535,0004 bd4 ba2.6k sqft1347 Darling Dr, Middletown, DE 19709For Sale
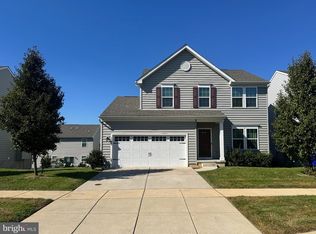 MLS ID #DENC2113714, Dave Mays, Epique Realty. Bright MLS
- $495,0004 bd4 ba2.7k sqft138 Margaretta Dr, Middletown, DE 19709For Sale
 MLS ID #DENC2110990, Mr. Burkhardt, RE/MAX Advantage Realty. Bright MLS
- $489,9004 bd4 ba2.1k sqft332 E Green St, Middletown, DE 19709For SaleMLS ID #DENC2114092, Mike Terranova, Keller Williams Realty Wilmington. Bright MLS
- $535,0003 bd2 ba3.5k sqftNone Available, Middletown, DE 19709For SaleMLS ID #DENC2108054, Nikki McCall, Patterson-Schwartz-Middletown. Bright MLS
- $540,0003 bd3 ba2k sqft530 Wheelmen St #2, Middletown, DE 19709New ConstructionMLS ID #DENC2079222, Lindsay Shaffer, RE/MAX Elite. Bright MLS
- $585,0004 bd3 ba2.6k sqft755 Stanford White Way, Middletown, DE 19709For SaleMLS ID #DENC2094370, Andrea Harrington, Compass. Bright MLS
- $399,0003 bd3 ba1.9k sqft2185 Audubon Trl, Middletown, DE 19709For SaleMLS ID #DENC2113238, Abby Drobinski, Real Broker LLC. Bright MLS
- $587,5003 bd2 ba2.2k sqft400 Rederick Ln #4, Middletown, DE 19709New ConstructionMLS ID #DENC2079330, Lindsay Shaffer, RE/MAX Elite. Bright MLS
- $664,9005 bd4 ba3.1k sqftD.r. Horton, Middletown, DE 19709For SaleMLS ID #DENC2108390, Lila F. Dudley, Realty Mark Associates-Newark. Bright MLS
- $585,0004 bd4 ba2.6k sqft211 Douglas Way, Middletown, DE 19709For SaleMLS ID #DENC2102134, RAGHU CHITTIBOMMALA, Tesla Realty Group, LLC. Bright MLS
- $554,0004 bd3 ba2.2k sqft530 Wheelmen St #3, Middletown, DE 19709New ConstructionMLS ID #DENC2079238, Lindsay Shaffer, RE/MAX Elite. Bright MLS
- $474,9003 bd3 ba2.3k sqft452 Rederick Lane Elite Lot 65, Middletown, DE 19709New ConstructionMLS ID #DENC2090408, Lindsay Shaffer, RE/MAX Elite. Bright MLS
- $443,8333 bd2 ba2.2k sqft439 Rederick Ln #82, Middletown, DE 19709New ConstructionMLS ID #DENC2102434, Lindsay Shaffer, RE/MAX Elite. Bright MLS
- $480,0003 bd3 ba2.4k sqft557 Lewes Landing Rd, Middletown, DE 19709For SaleMLS ID #DENC2105044, Hovik Nazarian, Long & Foster Real Estate, Inc.. Bright MLS
- $549,0003 bd3 ba1.8k sqft530 Wheelmen St #4, Middletown, DE 19709New ConstructionMLS ID #DENC2079242, Lindsay Shaffer, RE/MAX Elite. Bright MLS
- $438,7913 bd2 ba2.2k sqft437 Rederick Ln #81, Middletown, DE 19709New ConstructionMLS ID #DENC2102396, Lindsay Shaffer, RE/MAX Elite. Bright MLS
- $595,0004 bd4 ba3.6k sqft1228 Hook Dr, Middletown, DE 19709For SaleMLS ID #DENC2108972, Heather Jones, Crown Homes Real Estate. Bright MLS
