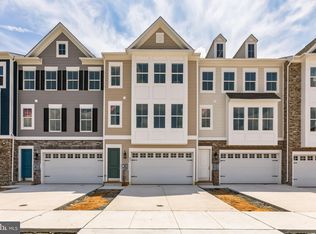
Advantages of this Town House: Advantages of This Townhome: Main-Level In-Law Suite / Spacious Deck / Bright Sunroom / Private Patio / Desirable Corner Lot Location. Welcome to beautiful Townhome 211 Douglas Way Middletown, DE 19709. This beautifully maintained 4-bedroom, 3 and half bath townhome located in the highly desirable Middletown Reserve community of Middletown, Delaware. Built in 2023, this modern residence offers approximately 2,650 square feet of thoughtfully designed living space, blending comfort, functionality, and contemporary style. The home features a bright open-concept main level with abundant natural light, a spacious living and dining area, and a well-appointed kitchen designed for both everyday living and entertaining. The main floor includes an in-law suite / elders’ suite featuring a walk-in accessible bath. This layout is specifically designed for the convenience of elders, supporting comfortable multigenerational living. The 2nd Floor of home boasts a bright open-concept main level with abundant natural light and a well-appointed kitchen. The third floor offers three well-sized bedrooms, including a comfortable primary suite with a private en-suite bath and generous closet space. The additional bedrooms are ideal for family, guests, or a home office setup. A standout feature of this home is the finished lower-level space, offering excellent flexibility for an in-law suite / elders’ suite, with enhanced privacy and convenience. The home also includes a walk-in accessible bath, supporting multigenerational living. Outdoor living is enhanced with a beautifully constructed patio, perfect for relaxing or entertaining, along with a deck connected to a sunroom, creating a seamless indoor-outdoor lifestyle experience. Additional highlights include a 2-car attached garage, low-maintenance construction, and modern finishes throughout. Located within the Appoquinimink School District, this home offers convenient access to Route 301, Route 1, shopping, dining, and all major Middletown amenities, while still maintaining a peaceful suburban setting. You can enjoy a seamless transition between the indoors and outdoors with a sunroom that leads directly to a private deck and a beautifully constructed patio, perfect for relaxing or entertaining. This home is the absolute best fit for all your needs, offering a rare and perfect harmony of luxury, accessibility, and modern design that you simply won't find anywhere else.
For sale
$585,000
211 Douglas Way, Middletown, DE 19709
4beds
2,650sqft
Townhouse
Built in 2023
3,920 Square Feet Lot
$569,400 Zestimate®
$221/sqft
$216/mo HOA
What's special
Main-level in-law suiteDesirable corner lot locationModern finishes throughoutWalk-in accessible bathPrivate patioGenerous closet spaceBright sunroom
- 151 days
- 144
- 3
Zillow last checked:
Listing updated:
Listed by:
RAGHU CHITTIBOMMALA 715-456-6007,
Tesla Realty Group, LLC 8448375274
Source: Bright MLS,MLS#: DENC2102134
Facts & features
Interior
Bedrooms & bathrooms
- Bedrooms: 4
- Bathrooms: 4
- Full bathrooms: 3
- 1/2 bathrooms: 1
- Main level bathrooms: 1
- Main level bedrooms: 1
Basement
- Area: 0
Heating
- Forced Air, Natural Gas
Cooling
- Central Air, Electric
Appliances
- Included: Microwave, Built-In Range, Dishwasher, Disposal, Dryer, Exhaust Fan, Oven/Range - Gas, Refrigerator, Stainless Steel Appliance(s), Washer, Tankless Water Heater, Gas Water Heater
- Laundry: Upper Level
Features
- Kitchen - Gourmet, Kitchen Island, Pantry, Primary Bath(s), Recessed Lighting, Upgraded Countertops, Walk-In Closet(s), 9'+ Ceilings, Tray Ceiling(s)
- Flooring: Carpet, Luxury Vinyl, Vinyl, Ceramic Tile
- Doors: Sliding Glass
- Windows: Screens, Window Treatments
- Has basement: No
- Number of fireplaces: 1
Interior area
- Total structure area: 2,650
- Total interior livable area: 2,650 sqft
- Finished area above ground: 2,650
- Finished area below ground: 0
Video & virtual tour
Property
Parking
- Total spaces: 2
- Parking features: Garage Door Opener, Garage Faces Front, Attached
- Attached garage spaces: 2
Accessibility
- Accessibility features: None
Features
- Levels: Three
- Stories: 3
- Exterior features: Lighting, Sidewalks, Street Lights
- Pool features: None
- Has view: Yes
- View description: Park/Greenbelt
Lot
- Size: 3,920 Square Feet
- Features: Backs - Open Common Area, Corner Lot/Unit
Details
- Additional structures: Above Grade, Below Grade
- Parcel number: 23075.00020
- Zoning: 23R-3
- Special conditions: Standard
Construction
Type & style
- Home type: Townhouse
- Architectural style: Traditional,Colonial
- Property subtype: Townhouse
Materials
- Vinyl Siding, Aluminum Siding
- Foundation: Concrete Perimeter
- Roof: Pitched
Condition
- Excellent
- New construction: No
- Year built: 2023
Details
- Builder model: Townhomes/Luxury Townhomes
- Builder name: K. Hovnanian
Utilities & green energy
- Electric: Circuit Breakers
- Sewer: Public Sewer
- Water: Public
Community & HOA
Community
- Security: Carbon Monoxide Detector(s), Smoke Detector(s)
- Subdivision: Middletown Reserve
HOA
- Has HOA: Yes
- Services included: Lawn Care Front, Lawn Care Rear, Lawn Care Side, Maintenance Grounds, Common Area Maintenance, Management
- HOA fee: $216 monthly
Location
- Region: Middletown
Financial & listing details
- Price per square foot: $221/sqft
- Tax assessed value: $409,100
- Annual tax amount: $4,248
- Date on market: 5/25/2026
- Listing agreement: Exclusive Right To Sell
- Listing terms: Cash,Conventional,FHA,VA Loan
- Inclusions: See Agent Notes
- Ownership: Fee Simple
Estimated market value
$569,400
$541,000 - $598,000
$3,204/mo
Price history
| Date | Event | Price |
|---|---|---|
| 5/25/2026 | Listed for sale | $585,000+30%$221/sqft |
Source:  Bright MLS #DENC2102134 Report a problem Bright MLS #DENC2102134 Report a problem | ||
| 9/25/2023 | Sold | $449,900+0.4%$170/sqft |
Source: Public Record Report a problem | ||
| 3/28/2023 | Listed for sale | $447,900$169/sqft |
Source:  K. Hovnanian Companies, LLC Report a problem K. Hovnanian Companies, LLC Report a problem | ||
Public tax history
| Year | Property taxes | Tax assessment |
|---|---|---|
| 2025 | $3,021 -6.8% | $409,100 +364.9% |
| 2024 | $3,242 +3754.3% | $88,000 +3159.3% |
| 2023 | $84 -0.8% | $2,700 |
| 2022 | $85 | $2,700 |
Find assessor info on the county website
Monthly payment
Est. payment
Payment breakdown
Explore the cost of this home by adjusting the details. Changes won't be saved.Climate risks
Neighborhood: 19709
Nearby schools
Schools provided by the listing agent
- District: Appoquinimink
Source: Bright MLS. This data may not be complete. We recommend contacting the local school district to confirm school assignments for this home.
Similar homes
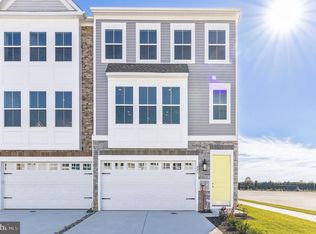
- $664,9005 bd4 ba3.1k sqftD.r. Horton, Middletown, DE 19709For Sale
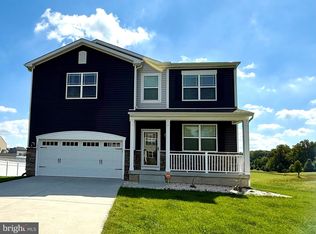
 MLS ID #DENC2108390, Lila F. Dudley, Realty Mark Associates-Newark. Bright MLS
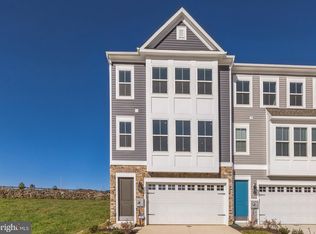
 - $559,9003 bd3 ba2.3k sqft529 Contemplation Way, Middletown, DE 19709For Sale
 MLS ID #DENC2105858, Earl Endrich, BHHS Fox & Roach - Hockessin. Bright MLS
 - $595,0004 bd4 ba2.4k sqft1023 Applecross Dr, Middletown, DE 19709For Sale
 MLS ID #DENC2110414, Crystal Calderon, Bryan Realty Group. Bright MLS
 - $639,0004 bd4 ba3.7k sqft2003 Ferwig Ct, Middletown, DE 19709For Sale
 MLS ID #DENC2108896, J Martin Orlando, Bryan Realty Group. Bright MLS
 - $495,0004 bd4 ba2.7k sqft138 Margaretta Dr, Middletown, DE 19709For SaleMLS ID #DENC2110990, Mr. Burkhardt, RE/MAX Advantage Realty. Bright MLS
- $549,9003 bd3 ba2.4k sqft1243 Gwynedd Dr, Middletown, DE 19709For SaleMLS ID #DENC2110286, Maria Ruckle, Empower Real Estate, LLC. Bright MLS
- $650,0003 bd3 ba3.3k sqft1323 Lorewood Grove Rd, Middletown, DE 19709For SaleMLS ID #DENC2110226, Dom Damiano, Century 21 Gold Key Realty. Bright MLS
- $468,9003 bd3 ba2.3k sqft2318 Schubert Ln, Middletown, DE 19709For SaleMLS ID #DENC2110214, Derrik Scarpinato, Coldwell Banker Realty. Bright MLS
- $325,0003 bd3 ba1.4k sqft302 Liborio Dr, Middletown, DE 19709For SaleMLS ID #DENC2113246, Brandy Smith, Real Broker LLC. Bright MLS
- $565,0002 bd3 ba2.2k sqft130 Burlina Blvd, Middletown, DE 19709For SaleMLS ID #DENC2104738, Lisa Marie, RE/MAX Advantage Realty. Bright MLS
- $554,0004 bd3 ba2.2k sqft530 Wheelmen St #3, Middletown, DE 19709New ConstructionMLS ID #DENC2079238, Lindsay Shaffer, RE/MAX Elite. Bright MLS
- $399,0003 bd3 ba1.9k sqft2185 Audubon Trl, Middletown, DE 19709For SaleMLS ID #DENC2113238, Abby Drobinski, Real Broker LLC. Bright MLS
- $555,0003 bd2 ba3.5k sqftNone Available, Middletown, DE 19709For SaleMLS ID #DENC2108054, Nikki McCall, Patterson-Schwartz-Middletown. Bright MLS
- $555,0002 bd2 ba1.8k sqftNone Available, Middletown, DE 19709For SaleMLS ID #DENC2103800, Tony Immediato, Compass. Bright MLS
- $509,9003 bd4 ba2.9k sqft369 Northhampton Way, Middletown, DE 19709For SaleMLS ID #DENC2109876, Mario Ciccarelli, Empower Real Estate, LLC. Bright MLS
- $750,0004 bd3 ba3.3k sqft1806 S Central Park Dr, Middletown, DE 19709For SaleMLS ID #DENC2112148, Megan Aitken, Keller Williams Realty. Bright MLS
- $540,0003 bd3 ba2k sqft530 Wheelmen St #2, Middletown, DE 19709New ConstructionMLS ID #DENC2079222, Lindsay Shaffer, RE/MAX Elite. Bright MLS
- $749,9005 bd4 ba3.9k sqftNone Available, Middletown, DE 19709For SaleMLS ID #DENC2112570, Dave Watlington, Patterson-Schwartz-Middletown. Bright MLS
- $425,0003 bd3 ba2.6k sqft139 Margaretta Dr, Middletown, DE 19709For SaleMLS ID #DENC2112024, Teresa Foster, VRA Realty. Bright MLS
- $684,9004 bd4 ba2.5k sqft114 Austrian Pine Ct, Middletown, DE 19709For SaleMLS ID #DENC2095542, Sandra Lamprecht Huffman, Coldwell Banker Realty. Bright MLS
