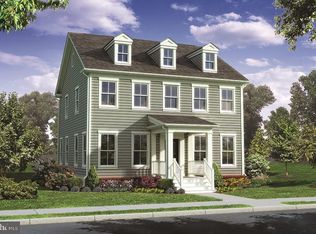
Middleton Elite -TO BE BUILT new construction. This 3 bedroom open innovative floor plan welcomes homeowners and visitors alike in a space that flows effortlessly from one room to the next. Spacious kitchen with hardwood floors, along with 42" maple cabinets, granite countertops, and so much more. The picture shows this home with the largest optional porch, but there are 3 front elevations to chose from. If you are looking for a community with planned amenities, retail, school and everything else you can imagine, visit the first new urbanism concept community in Delaware, The Town of Whitehall. Agent must accompany client on first visit or pre-register on builder's website prior to first visit.
New construction
$540,000
530 Wheelmen St #2, Middletown, DE 19709
3beds
2,052sqft
Single Family Residence
Built in ----
7,841 Square Feet Lot
$523,400 Zestimate®
$263/sqft
$40/mo HOA
What's special
Open innovative floor planHardwood floorsGranite countertopsSpacious kitchenLargest optional porch
- 498 days
- 126
- 12
Zillow last checked:
Listing updated:
Listed by:
Lindsay Shaffer 302-540-5249,
RE/MAX Elite 3026578000
Source: Bright MLS,MLS#: DENC2079222
Facts & features
Interior
Bedrooms & bathrooms
- Bedrooms: 3
- Bathrooms: 3
- Full bathrooms: 2
- 1/2 bathrooms: 1
- Main level bathrooms: 1
Basement
- Area: 0
Heating
- Central, Natural Gas
Cooling
- Central Air, Electric
Appliances
- Included: Dishwasher, Oven/Range - Electric, Microwave, Disposal, Tankless Water Heater
- Laundry: Hookup
Features
- Basement: Concrete
- Has fireplace: No
Interior area
- Total structure area: 2,052
- Total interior livable area: 2,052 sqft
- Finished area above ground: 2,052
- Finished area below ground: 0
Video & virtual tour
Property
Parking
- Total spaces: 4
- Parking features: Garage Faces Rear, Detached, Driveway
- Garage spaces: 2
- Uncovered spaces: 2
Accessibility
- Accessibility features: None
Features
- Levels: Two
- Stories: 2
- Pool features: None
Lot
- Size: 7,841 Square Feet
Details
- Additional structures: Above Grade, Below Grade
- Parcel number: 13003.33120
- Zoning: S
- Special conditions: Standard
Construction
Type & style
- Home type: SingleFamily
- Architectural style: Colonial
- Property subtype: Single Family Residence
Materials
- Other
- Foundation: Concrete Perimeter
Condition
- Excellent
- New construction: Yes
Details
- Builder model: Middleton Elite
- Builder name: Benchmark Builders
Utilities & green energy
- Electric: 200+ Amp Service
- Sewer: Public Sewer
- Water: Public
- Utilities for property: Underground Utilities
Community & HOA
Community
- Subdivision: Town Of Whitehall
HOA
- Has HOA: Yes
- HOA fee: $478 annually
Location
- Region: Middletown
Financial & listing details
- Price per square foot: $263/sqft
- Tax assessed value: $125,000
- Annual tax amount: $4,969
- Date on market: 4/29/2025
- Listing agreement: Exclusive Right To Sell
- Ownership: Fee Simple
Estimated market value
$523,400
$497,000 - $550,000
$3,112/mo
Price history
| Date | Event | Price |
|---|---|---|
| 4/29/2025 | Listed for sale | $540,000-5.3%$263/sqft |
Source:  Bright MLS #DENC2079222 Report a problem Bright MLS #DENC2079222 Report a problem | ||
| 4/29/2025 | Listing removed | $570,500$278/sqft |
Source: Bright MLS #1007545490 Report a problem | ||
| 5/14/2024 | Price change | $570,500+1.5%$278/sqft |
Source: Bright MLS #1007545490 Report a problem | ||
| 2/27/2024 | Price change | $562,000+2.6%$274/sqft |
Source: Bright MLS #1007545490 Report a problem | ||
| 3/18/2022 | Price change | $548,000+5.8%$267/sqft |
Source: Bright MLS #1007545490 Report a problem | ||
| 2/26/2022 | Price change | $518,000+2%$252/sqft |
Source: Bright MLS #1007545490 Report a problem | ||
| 12/28/2021 | Price change | $508,000+2%$248/sqft |
Source: Bright MLS #1007545490 Report a problem | ||
| 8/16/2021 | Price change | $498,000+1%$243/sqft |
Source: Bright MLS #1007545490 Report a problem | ||
| 6/30/2021 | Price change | $493,000+1%$240/sqft |
Source: Bright MLS #1007545490 Report a problem | ||
| 4/16/2021 | Price change | $488,000+2.1%$238/sqft |
Source: Bright MLS #1007545490 Report a problem | ||
| 4/7/2021 | Price change | $478,000+2.1%$233/sqft |
Source: Bright MLS #1007545490 Report a problem | ||
| 3/15/2021 | Price change | $468,000+2.9%$228/sqft |
Source: Bright MLS #1007545490 Report a problem | ||
| 2/22/2021 | Price change | $454,900+3.4%$222/sqft |
Source: Bright MLS #1007545490 Report a problem | ||
| 1/17/2021 | Price change | $439,900+2.3%$214/sqft |
Source: Bright MLS #1007545490 Report a problem | ||
| 1/10/2021 | Listed for sale | $429,900$210/sqft |
Source: Bright MLS #1007545490 Report a problem | ||
Public tax history
Tax history is unavailable.
Monthly payment
Est. payment
Payment breakdown
Explore the cost of this home by adjusting the details. Changes won't be saved.Climate risks
Neighborhood: 19709
Nearby schools
Schools provided by the listing agent
- Elementary: Lorewood Grove
- Middle: Alfred G Waters
- High: Middletown
- District: Appoquinimink
Source: Bright MLS. This data may not be complete. We recommend contacting the local school district to confirm school assignments for this home.
- $591,0004 bd3 ba2.7k sqft530 Wheelmen St #1, Middletown, DE 19709New Construction

- $590,0004 bd3 ba2.7k sqft530 Wheelmen St #6, Middletown, DE 19709New Construction
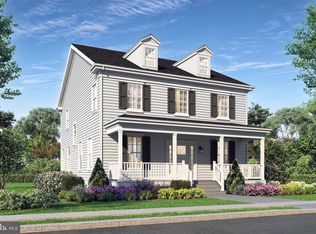
- $602,0004 bd3 ba2.6k sqft530 Wheelmen St #8, Middletown, DE 19709New Construction
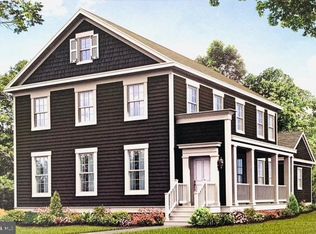
- $591,0004 bd3 ba2.8k sqft530 Wheelmen St #7, Middletown, DE 19709New Construction

Similar homes
- $549,0003 bd3 ba1.8k sqft530 Wheelmen St #4, Middletown, DE 19709New Construction
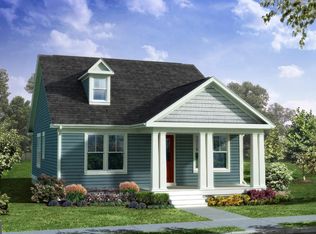
 MLS ID #DENC2079242, Lindsay Shaffer, RE/MAX Elite. Bright MLS
 - $554,0004 bd3 ba2.2k sqft530 Wheelmen St #3, Middletown, DE 19709New Construction
 MLS ID #DENC2079238, Lindsay Shaffer, RE/MAX Elite. Bright MLS
 - $570,5004 bd3 ba2.4k sqft530 Wheelmen St #5, Middletown, DE 19709New Construction
 MLS ID #DENC2079246, Lindsay Shaffer, RE/MAX Elite. Bright MLS
 - $587,0003 bd2 ba2k sqftNone Available, Middletown, DE 19709New Construction
 MLS ID #DENC2080204, Lindsay Shaffer, RE/MAX Elite. Bright MLS
 - $565,0002 bd3 ba2.2k sqft130 Burlina Blvd, Middletown, DE 19709For SaleMLS ID #DENC2104738, Lisa Marie, RE/MAX Advantage Realty. Bright MLS
- $526,0002 bd2 ba2k sqft120 Burlina Blvd, Middletown, DE 19709New ConstructionMLS ID #DENC2080216, Lindsay Shaffer, RE/MAX Elite. Bright MLS
- $569,9003 bd3 ba2.3k sqft529 Contemplation Way, Middletown, DE 19709For SaleMLS ID #DENC2105858, Mr. Earl Endrich, BHHS Fox & Roach - Hockessin. Bright MLS
- $591,0004 bd3 ba2.8k sqft530 Wheelmen St #7, Middletown, DE 19709New ConstructionMLS ID #DENC2079250, Lindsay Shaffer, RE/MAX Elite. Bright MLS
- $602,0004 bd3 ba2.6k sqft530 Wheelmen St #8, Middletown, DE 19709New ConstructionMLS ID #DENC2079252, Lindsay Shaffer, RE/MAX Elite. Bright MLS
- $669,9003 bd2 ba2.9k sqftNone Available, Middletown, DE 19709For SaleMLS ID #DENC2105896, Jack Sanderson, Patterson-Schwartz-Hockessin. Bright MLS
- $489,9003 bd3 ba2.3k sqft2318 Schubert Ln, Middletown, DE 19709For SaleMLS ID #DENC2110214, Derrik Scarpinato, Coldwell Banker Realty. Bright MLS
- $525,0003 bd2 ba1.4k sqft2174 Porter Rd, Bear, DE 19701For SaleMLS ID #DENC2108778, Lisa Marie, RE/MAX Advantage Realty. Bright MLS
- $440,0003 bd4 ba1.7k sqft409 Galway Ct, Middletown, DE 19709For SaleMLS ID #DENC2100606, Jack Keating, RE/MAX Elite. Bright MLS
- $595,0003 bd4 ba2.1k sqft3034 Ivyhouse Ln, Middletown, DE 19709New ConstructionBright MLS
- $459,9003 bd4 ba2.4k sqft427 Swede Landing Ln, Middletown, DE 19709For SaleMLS ID #DENC2109282, Margot LaCombe, RE/MAX Elite. Bright MLS
- $689,9003 bd2 ba2.2k sqft2206 Early Ct, Middletown, DE 19709New ConstructionMLS ID #DENC2093526, Andrea Harrington, Compass. Bright MLS
- $569,0002 bd2 ba1.8k sqftNone Available, Middletown, DE 19709For SaleMLS ID #DENC2103800, Tony Immediato, Compass. Bright MLS
- $460,0002 bd3 ba1.7k sqft314 Charolais St, Middletown, DE 19709New ConstructionMLS ID #DENC2095106, Lindsay Shaffer, RE/MAX Elite. Bright MLS
