Savannah -To be built. This floor plan feature 4 bedrooms, 2.5 baths, second floor laundry, 2 car attached or detached rear entry garage, and an open floor plan for entertainment with a huge great room. Welcome to your new hometown! At Whitehall, the hometown is finally getting its comeback. It's the first town to be founded in Delaware in over a century, and it's planned for all homes, businesses and community traditions that make real towns real places. Walk to the park, doctor's office, or to school. Whitehall will have it all! Agent must accompany client on first visit or pre-register client on builder website prior to first visit.
New construction
$591,000
530 Wheelmen St #7, Middletown, DE 19709
4beds
2,854sqft
:
Get pre-qualified$3,691/mo
Single Family Residence
Built in ----
-- sqft lot
$619,800 Zestimate®
$207/sqft
$40/mo HOA
What's special
Second floor laundryOpen floor planHuge great room
- 463 days |
- 36 |
- 1 |
Zillow last checked:
Listing updated:
Listed by:
Lindsay Shaffer 302-540-5249,
RE/MAX Elite 3026578000
Source: Bright MLS,MLS#: DENC2079250
Facts & features
Interior
Bedrooms & bathrooms
- Bedrooms: 4
- Bathrooms: 3
- Full bathrooms: 2
- 1/2 bathrooms: 1
- Main level bathrooms: 2
- Main level bedrooms: 1
Rooms
- Room types: Dining Room, Primary Bedroom, Bedroom 2, Bedroom 3, Kitchen, Breakfast Room, Bedroom 1, Study, Great Room, Loft, Attic
Primary bedroom
- Level: Main
- Area: 192 Square Feet
- Dimensions: 12 X 14
Bedroom 1
- Level: Upper
- Area: 168 Square Feet
- Dimensions: 12 X 14
Bedroom 2
- Level: Upper
- Area: 144 Square Feet
- Dimensions: 12 X 12
Bedroom 3
- Level: Upper
- Area: 108 Square Feet
- Dimensions: 12 X 9
Other
- Features: Attic - Access Panel
- Level: Unspecified
Breakfast room
- Level: Main
- Area: 112 Square Feet
- Dimensions: 9 X 14
Dining room
- Level: Main
- Area: 168 Square Feet
- Dimensions: 12 X 14
Great room
- Level: Main
- Area: 208 Square Feet
- Dimensions: 13 x 16
Kitchen
- Features: Kitchen - Electric Cooking, Kitchen Island, Pantry, Double Sink
- Level: Main
- Area: 180 Square Feet
- Dimensions: 12 X 16
Loft
- Level: Upper
- Area: 180 Square Feet
- Dimensions: 12 x 15
Study
- Level: Main
- Area: 156 Square Feet
- Dimensions: 13 X 13
Heating
- Forced Air, Natural Gas
Cooling
- Central Air, Programmable Thermostat, Electric, Natural Gas
Appliances
- Included: Dishwasher, Disposal, Microwave, Oven/Range - Electric, Stainless Steel Appliance(s), Electric Water Heater
- Laundry: Main Level, Washer/Dryer Hookups Only
Features
- Primary Bath(s), Kitchen Island, Butlers Pantry, Breakfast Area, Entry Level Bedroom, Family Room Off Kitchen, Open Floorplan, Formal/Separate Dining Room, Recessed Lighting, Bathroom - Stall Shower, Upgraded Countertops, Walk-In Closet(s), 9'+ Ceilings
- Flooring: Vinyl, Ceramic Tile, Hardwood, Carpet, Wood
- Doors: Insulated
- Windows: Energy Efficient, ENERGY STAR Qualified Windows, Bay/Bow, Low Emissivity Windows
- Basement: Unfinished,Partial,Concrete,Sump Pump
- Has fireplace: No
Interior area
- Total structure area: 2,854
- Total interior livable area: 2,854 sqft
- Finished area above ground: 2,854
Property
Parking
- Total spaces: 2
- Parking features: Garage Faces Rear, Asphalt, On Street, Driveway, Attached
- Attached garage spaces: 2
- Has uncovered spaces: Yes
Accessibility
- Accessibility features: None
Features
- Levels: Two
- Stories: 2
- Exterior features: Lighting, Sidewalks, Street Lights
- Pool features: None
Details
- Additional structures: Above Grade
- Parcel number: TBD
- Zoning: R
- Special conditions: Standard
Construction
Type & style
- Home type: SingleFamily
- Architectural style: Colonial
- Property subtype: Single Family Residence
Materials
- HardiPlank Type
- Foundation: Concrete Perimeter, Crawl Space
- Roof: Architectural Shingle
Condition
- Excellent
- New construction: Yes
Details
- Builder model: EDMONSTON
- Builder name: BENCHMARK BUILDERS
Utilities & green energy
- Electric: 200+ Amp Service
- Sewer: Public Sewer
- Water: Public
- Utilities for property: Cable Available, Phone Available, Sewer Available, Underground Utilities, Water Available
Community & HOA
Community
- Subdivision: Town Of Whitehall
HOA
- Has HOA: Yes
- HOA fee: $478 annually
Location
- Region: Middletown
Financial & listing details
- Price per square foot: $207/sqft
- Date on market: 4/29/2025
- Listing agreement: Exclusive Right To Sell
- Listing terms: Conventional,VA Loan,FHA,Cash,USDA Loan
- Ownership: Fee Simple
Estimated market value
$619,800
$570,000 - $676,000
$3,351/mo
Price history
| Date | Event | Price |
|---|---|---|
| 4/29/2025 | Listed for sale | $591,000+6.7%$207/sqft |
Source:  Bright MLS #DENC2079250 Report a problem Bright MLS #DENC2079250 Report a problem | ||
| 4/29/2025 | Listing removed | $554,000$194/sqft |
Source: Bright MLS #DENC416166 Report a problem | ||
| 5/14/2024 | Price change | $554,000+1.5%$194/sqft |
Source: Bright MLS #DENC416166 Report a problem | ||
| 2/27/2024 | Price change | $546,000+2.4%$191/sqft |
Source: Bright MLS #DENC416166 Report a problem | ||
| 3/18/2022 | Price change | $533,000+6%$187/sqft |
Source: Bright MLS #DENC416166 Report a problem | ||
| 2/26/2022 | Price change | $503,000+2%$176/sqft |
Source: Bright MLS #DENC416166 Report a problem | ||
| 12/28/2021 | Price change | $493,000+2.1%$173/sqft |
Source: Bright MLS #DENC416166 Report a problem | ||
| 8/16/2021 | Price change | $483,000+1%$169/sqft |
Source: Bright MLS #DENC416166 Report a problem | ||
| 6/30/2021 | Price change | $478,000+1.1%$167/sqft |
Source: Bright MLS #DENC416166 Report a problem | ||
| 4/16/2021 | Price change | $473,000+2.2%$166/sqft |
Source: Bright MLS #DENC416166 Report a problem | ||
| 4/7/2021 | Price change | $463,000+2.2%$162/sqft |
Source: Bright MLS #DENC416166 Report a problem | ||
| 3/15/2021 | Price change | $453,000+3%$159/sqft |
Source: Bright MLS #DENC416166 Report a problem | ||
| 2/22/2021 | Price change | $439,900+3.5%$154/sqft |
Source: Bright MLS #DENC416166 Report a problem | ||
| 1/17/2021 | Price change | $424,900+2.4%$149/sqft |
Source: Bright MLS #DENC416166 Report a problem | ||
| 1/10/2021 | Listed for sale | $414,900$145/sqft |
Source: Bright MLS #DENC416166 Report a problem | ||
Public tax history
Tax history is unavailable.
Monthly payment
Est. payment
Payment breakdown
Explore the cost of this home by adjusting the details. Changes won't be saved.Climate risks
Neighborhood: 19709
Nearby schools
GreatSchools rating
- 9/10Lorewood Grove Elementary SchoolGrades: 1-5Distance: 0.1 mi
- 8/10Waters (Alfred G.) Middle SchoolGrades: 6-8Distance: 2.1 mi
- 9/10Middletown High SchoolGrades: 9-12Distance: 5.8 mi
Schools provided by the listing agent
- Elementary: Lorewood Grove
- Middle: Alfred G Waters
- High: Middletown
- District: Appoquinimink
Source: Bright MLS. This data may not be complete. We recommend contacting the local school district to confirm school assignments for this home.
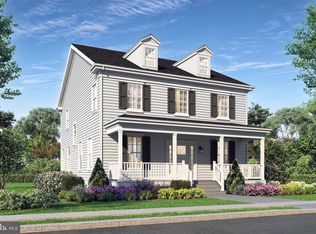
- $590,0004 bd3 ba2.7k sqft530 Wheelmen St #6, Middletown, DE 19709New Construction
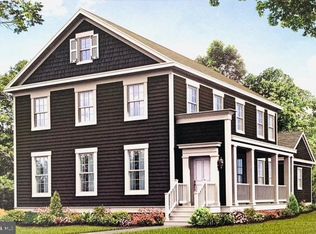
- $602,0004 bd3 ba2.6k sqft530 Wheelmen St #8, Middletown, DE 19709New Construction
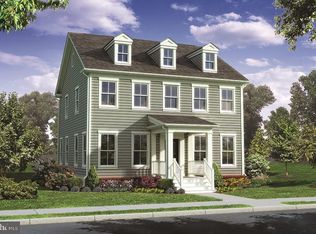
- $570,5004 bd3 ba2.4k sqft530 Wheelmen St #5, Middletown, DE 19709New Construction
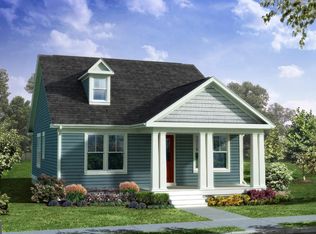
- $549,0003 bd3 ba1.8k sqft530 Wheelmen St #4, Middletown, DE 19709New Construction
- $554,0004 bd3 ba2.2k sqft530 Wheelmen St #3, Middletown, DE 19709New Construction
- $761,8676 bd4 ba3.8k sqft621 McCracken Dr, Middletown, DE 19709Sold
- $784,7224 bd3 ba2.7k sqft1400 Von Drais St, Middletown, DE 19709Sold
- $649,3405 bd4 ba2.7k sqft1621 Schwinn St, Middletown, DE 19709New Construction
A local agent can set up tours, give advice and negotiate with sellers.
A local lender can help you make sure your offer is ready when you are.
Similar homes
- $602,0004 bd3 ba2.6k sqft530 Wheelmen St #8, Middletown, DE 19709New Construction
 MLS ID #DENC2079252, Lindsay Shaffer, RE/MAX Elite. Bright MLS
 - $591,0004 bd3 ba2.7k sqft530 Wheelmen St #1, Middletown, DE 19709New Construction
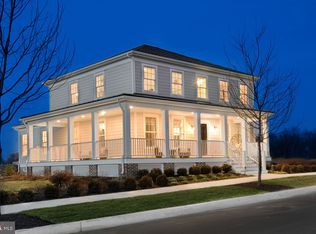 MLS ID #DENC2079210, Lindsay Shaffer, RE/MAX Elite. Bright MLS
 - $554,0004 bd3 ba2.2k sqft530 Wheelmen St #3, Middletown, DE 19709New Construction
 MLS ID #DENC2079238, Lindsay Shaffer, RE/MAX Elite. Bright MLS
 - $587,0003 bd2 ba2k sqftNone Available, Middletown, DE 19709New Construction
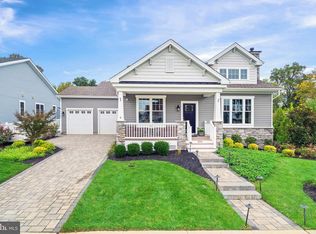 MLS ID #DENC2080204, Lindsay Shaffer, RE/MAX Elite. Bright MLS
 - $540,0003 bd3 ba2k sqft530 Wheelmen St #2, Middletown, DE 19709New ConstructionMLS ID #DENC2079222, Lindsay Shaffer, RE/MAX Elite. Bright MLS
- $669,9003 bd2 ba2.9k sqftNone Available, Middletown, DE 19709For SaleMLS ID #DENC2105896, Jack Sanderson, Patterson-Schwartz-Hockessin. Bright MLS
- $590,0002 bd3 ba2.2k sqft130 Burlina Blvd, Middletown, DE 19709For SaleMLS ID #DENC2104738, Lisa Marie, RE/MAX Advantage Realty. Bright MLS
- $549,0003 bd3 ba1.8k sqft530 Wheelmen St #4, Middletown, DE 19709New ConstructionMLS ID #DENC2079242, Lindsay Shaffer, RE/MAX Elite. Bright MLS
- from $615,4003 bd2 ba2.3k sqftNewport Plan, Monarch, Middletown, DE 19709New ConstructionSchell Brothers
- from $546,0003 bd2 ba2.4k sqftBristole Plan, Traditions at Whitehall - 55+ Active Adult, Middletown, DE 19709New ConstructionBenchmark Builders
- $582,5004 bd3 ba2.3k sqft400 Rederick Ln #2, Middletown, DE 19709New ConstructionMLS ID #DENC2079326, Lindsay Shaffer, RE/MAX Elite. Bright MLS
- from $587,0003 bd2 ba2k sqftCayot Plan, Traditions at Whitehall - 55+ Active Adult, Middletown, DE 19709New ConstructionBenchmark Builders
- $619,0004 bd3 ba3k sqft400 Rederick Ln #1, Middletown, DE 19709New ConstructionMLS ID #DENC2079324, Lindsay Shaffer, RE/MAX Elite. Bright MLS
- $629,9003 bd2 ba1.6k sqft2202 Early Ct, Middletown, DE 19709New ConstructionMLS ID #DENC2093608, Andrea Harrington, Compass. Bright MLS
- $595,0003 bd4 ba2.1k sqft3034 Ivyhouse Ln, Middletown, DE 19709New ConstructionBright MLS
- $526,0002 bd2 ba2k sqft120 Burlina Blvd, Middletown, DE 19709New ConstructionMLS ID #DENC2080216, Lindsay Shaffer, RE/MAX Elite. Bright MLS
- $669,9003 bd2 ba1.9k sqft2204 Early Ct, Middletown, DE 19709New ConstructionMLS ID #DENC2093528, Andrea Harrington, Compass. Bright MLS
- $689,9003 bd2 ba2.2k sqft2206 Early Ct, Middletown, DE 19709New ConstructionMLS ID #DENC2093526, Andrea Harrington, Compass. Bright MLS
- $769,9004 bd3 ba3k sqft1139 Majesty Ln, Middletown, DE 19709New ConstructionMLS ID #DENC2093550, Andrea Harrington, Compass. Bright MLS
- $579,2503 bd3 ba2k sqft3315 Rookery Ln, Middletown, DE 19709New ConstructionBright MLS
