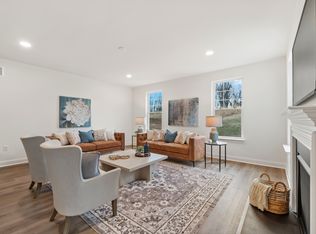
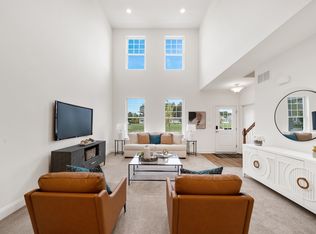
Welcome to the Cayot Model, in the desirable 55+ community of Traditions at Whitehall. This charming 3-bedroom home has a great open concept floor plan which offers all one floor living and a welcoming dining room and great room upon entry. At the rear of the home, you will find the luxurious owner's suite complete with walk-in closet and an en-suite bath, including a 5-foot tile shower. With a variety of structural and decorative options available, this home can be customized to perfectly fit your style and needs. Make this your dream home today! Community offers in ground pool w/lounge areas, clubhouse featuring exercise & billiards room, gathering/lounge space, full kitchen and a large outdoor patio/grilling area! Builder Splits Transfer Tax (***Photos are of a similar home and may contain options & upgrades not included in listing price shown.***)
New construction
Price increase: $15K (5/5)
$587,000
204 Baldy Ln, Middletown, DE 19709
3beds
2,004sqft
:
Get pre-qualified$3,857/mo
Single Family Residence
Built in ----
8,500 Square Feet Lot
$574,700 Zestimate®
$293/sqft
$190/mo HOA
What's special
Great room upon entryEn-suite bathWelcoming dining roomWalk-in closetAll one floor living
- 445 days |
- 248 |
- 8 |
Zillow last checked:
Listing updated:
Listed by:
Lindsay Shaffer 302-540-5249,
RE/MAX Elite 3026578000
Source: Bright MLS,MLS#: DENC2080204
Facts & features
Interior
Bedrooms & bathrooms
- Bedrooms: 3
- Bathrooms: 2
- Full bathrooms: 2
- Main level bathrooms: 2
- Main level bedrooms: 3
Rooms
- Room types: Dining Room, Primary Bedroom, Bedroom 2, Bedroom 3, Kitchen, Great Room, Laundry, Bathroom 2, Primary Bathroom
Primary bedroom
- Level: Main
- Area: 225 Square Feet
- Dimensions: 15 X 15
Bedroom 2
- Level: Main
- Area: 156 Square Feet
- Dimensions: 13 X 12
Bedroom 3
- Level: Main
- Area: 156 Square Feet
- Dimensions: 13 X 12
Primary bathroom
- Level: Main
Bathroom 2
- Level: Main
Dining room
- Level: Main
- Area: 216 Square Feet
- Dimensions: 12 X 18
Great room
- Level: Main
- Area: 306 Square Feet
- Dimensions: 17 X 18
Kitchen
- Level: Main
- Area: 208 Square Feet
- Dimensions: 16 X 13
Laundry
- Level: Main
Heating
- Forced Air, Natural Gas
Cooling
- Central Air, Electric
Appliances
- Included: Microwave, Dishwasher, Disposal, Self Cleaning Oven, Oven/Range - Electric, Water Heater, Electric Water Heater
- Laundry: Main Level, Laundry Room
Features
- Bathroom - Stall Shower, Bathroom - Tub Shower, Dining Area, Open Floorplan, Recessed Lighting, Walk-In Closet(s), 9'+ Ceilings
- Flooring: Carpet, Ceramic Tile, Luxury Vinyl, Vinyl
- Windows: Double Hung, Double Pane Windows, Energy Efficient, Low Emissivity Windows, Screens, Vinyl Clad
- Basement: Full,Sump Pump,Unfinished
- Has fireplace: No
Interior area
- Total structure area: 2,004
- Total interior livable area: 2,004 sqft
- Finished area above ground: 2,004
Property
Parking
- Total spaces: 4
- Parking features: Garage Faces Front, Asphalt, Driveway, On Street, Attached
- Attached garage spaces: 2
- Uncovered spaces: 2
Accessibility
- Accessibility features: None
Features
- Levels: One
- Stories: 1
- Patio & porch: Porch
- Exterior features: Sidewalks, Underground Lawn Sprinkler, Rain Gutters
- Pool features: Community
Lot
- Size: 8,500 Square Feet
Details
- Additional structures: Above Grade
- Parcel number: 13008.11104
- Zoning: RESIDENTIAL
- Special conditions: Standard
Construction
Type & style
- Home type: SingleFamily
- Architectural style: Colonial,Craftsman,Federal
- Property subtype: Single Family Residence
Materials
- Vinyl Siding, Stick Built, Concrete, Stone
- Foundation: Concrete Perimeter
- Roof: Pitched,Architectural Shingle
Condition
- Excellent
- New construction: Yes
Details
- Builder model: CAYOT
- Builder name: Benchmark Builders
Utilities & green energy
- Electric: 200+ Amp Service
- Sewer: Public Sewer
- Water: Public
- Utilities for property: Underground Utilities, Natural Gas Available
Community & HOA
Community
- Features: Pool
- Senior community: Yes
- Subdivision: Traditions At Whitehall
HOA
- Has HOA: Yes
- Amenities included: Clubhouse, Common Grounds, Pool
- Services included: Common Area Maintenance, Trash, Maintenance Grounds, Pool(s), Recreation Facility, Snow Removal
- HOA fee: $190 monthly
Location
- Region: Middletown
Financial & listing details
- Price per square foot: $293/sqft
- Tax assessed value: $591,600
- Date on market: 5/11/2025
- Listing agreement: Exclusive Right To Sell
- Listing terms: Cash,Conventional,FHA,VA Loan
- Ownership: Fee Simple
Estimated market value
$574,700
$546,000 - $603,000
$2,782/mo
Price history
| Date | Event | Price |
|---|---|---|
| 5/5/2026 | Price change | $622,000+2.5%$310/sqft |
Source:  Bright MLS #DENC2080210 Report a problem Bright MLS #DENC2080210 Report a problem | ||
| 5/5/2026 | Price change | $607,000+3.4%$303/sqft |
Source: Bright MLS #DENC2080208 Report a problem | ||
| 5/5/2026 | Price change | $587,000+7.5%$293/sqft |
Source: Bright MLS #DENC2080204 Report a problem | ||
| 5/5/2026 | Price change | $546,000+4.6%$272/sqft |
Source: Bright MLS #DENC2080218 Report a problem | ||
| 5/5/2026 | Price change | $522,000+21.7%$260/sqft |
Source: Bright MLS #DENC2080214 Report a problem | ||
| 5/5/2026 | Price change | $429,000+0.9%$214/sqft |
Source: Bright MLS #DENC2095112 Report a problem | ||
| 1/8/2026 | Price change | $425,000-26.6%$212/sqft |
Source: Bright MLS #DENC2095104 Report a problem | ||
| 5/11/2025 | Price change | $579,000+11%$289/sqft |
Source: Bright MLS #DENC2080204 Report a problem | ||
| 5/11/2025 | Price change | $521,500-12.9%$260/sqft |
Source: Bright MLS #DENC2080214 Report a problem | ||
| 5/11/2025 | Price change | $599,000+9.2%$299/sqft |
Source: Bright MLS #DENC2080208 Report a problem | ||
| 5/11/2025 | Price change | $548,500-10.7%$274/sqft |
Source: Bright MLS #DENC2080218 Report a problem | ||
| 5/11/2025 | Price change | $614,000+6%$306/sqft |
Source: Bright MLS #DENC2080210 Report a problem | ||
| 6/10/2024 | Price change | $579,000+3.9%$289/sqft |
Source: Bright MLS #DENC487428 Report a problem | ||
| 5/11/2024 | Price change | $557,500+1.5%$278/sqft |
Source: Bright MLS #DENC487428 Report a problem | ||
| 3/27/2024 | Price change | $549,000+1.3%$274/sqft |
Source: Bright MLS #DENC487428 Report a problem | ||
| 2/26/2024 | Price change | $542,000+2.5%$270/sqft |
Source: Bright MLS #DENC487428 Report a problem | ||
| 3/18/2022 | Price change | $529,000+8.2%$264/sqft |
Source: Bright MLS #DENC487428 Report a problem | ||
| 12/28/2021 | Price change | $489,000+2.1%$244/sqft |
Source: Bright MLS #DENC487428 Report a problem | ||
| 6/30/2021 | Price change | $479,000+1.1%$239/sqft |
Source: Bright MLS #DENC487428 Report a problem | ||
| 5/13/2021 | Price change | $474,000+17.3%$237/sqft |
Source: Bright MLS #DENC487428 Report a problem | ||
| 5/1/2021 | Price change | $404,000-13.9%$202/sqft |
Source:  Keller Williams #DENC518138 Report a problem Keller Williams #DENC518138 Report a problem | ||
| 5/1/2021 | Price change | $469,000+19%$234/sqft |
Source: Bright MLS #DENC487428 Report a problem | ||
| 4/17/2021 | Price change | $394,000-14.2%$197/sqft |
Source: Keller Williams #DENC518138 Report a problem | ||
| 4/16/2021 | Price change | $459,000+19.5%$229/sqft |
Source: Bright MLS #DENC487428 Report a problem | ||
| 4/8/2021 | Listed for sale | $384,000+708.4%$192/sqft |
Source: Keller Williams #DENC518138 Report a problem | ||
| 5/17/2019 | Sold | $47,500$24/sqft |
Source: Public Record Report a problem | ||
Public tax history
| Year | Property taxes | Tax assessment |
|---|---|---|
| 2025 | -- | $591,600 +342.2% |
| 2024 | $5,791 +16.6% | $133,800 |
| 2023 | $4,966 +3.6% | $133,800 |
| 2022 | $4,792 +1.2% | $133,800 |
| 2021 | $4,734 +1.1% | $133,800 |
| 2020 | $4,681 +2349.4% | $133,800 +2167.8% |
| 2019 | $191 | $5,900 |
Find assessor info on the county website
Monthly payment
Est. payment
Payment breakdown
Explore the cost of this home by adjusting the details. Changes won't be saved.Climate risks
Neighborhood: 19709
Nearby schools
GreatSchools rating
- 9/10Lorewood Grove Elementary SchoolGrades: 1-5Distance: 0.4 mi
- 8/10Waters (Alfred G.) Middle SchoolGrades: 6-8Distance: 2 mi
- 9/10Middletown High SchoolGrades: 9-12Distance: 5.6 mi
Schools provided by the listing agent
- District: Appoquinimink
Source: Bright MLS. This data may not be complete. We recommend contacting the local school district to confirm school assignments for this home.
- $688,8933 bd2 ba2.2k sqft548 Longhorn Loop, Middletown, DE 19709New Construction
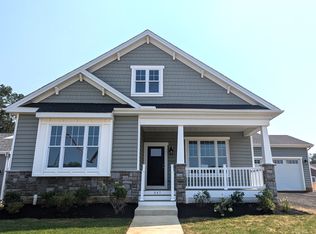
- $451,1532 bd3 ba1.6k sqft1104 Highland St, Middletown, DE 19709Sold
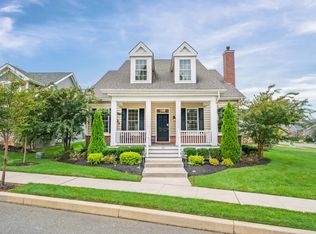
- $619,0003 bd2 ba2.6k sqft445 Dexter Dr, Middletown, DE 19709Sold
- $659,7922 bd3 ba2.2k sqft260 Baldy Ln, Middletown, DE 19709New Construction
- $60,0002 bd2 ba2k sqft264 Baldy Ln, Middletown, DE 19709Sold
- $106,7002 bd3 ba1.7k sqft1102 Highland St, Middletown, DE 19709Off Market
- $514,0002 bd3 ba1.7k sqftCarriage Home LOT 141, Middletown, DE 19709Off Market
- $506,9002 bd3 ba1.6k sqftCarriage Home LOT 139, Middletown, DE 19709Off Market
A local agent can set up tours, give advice and negotiate with sellers.
A local lender can help you make sure your offer is ready when you are.
Similar homes
- $669,9003 bd2 ba2.9k sqftNone Available, Middletown, DE 19709For Sale
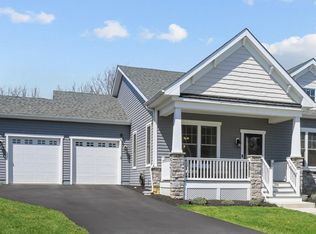
 MLS ID #DENC2105896, Jack Sanderson, Patterson-Schwartz-Hockessin. Bright MLS
 - from $587,0003 bd2 ba2k sqftCayot Plan, Traditions at Whitehall - 55+ Active Adult, Middletown, DE 19709New Construction
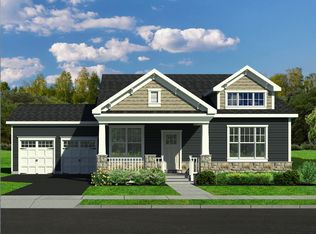 Benchmark Builders
 - $579,9003 bd3 ba2.3k sqft529 Contemplation Way, Middletown, DE 19709For Sale
 MLS ID #DENC2105858, Mr. Earl Endrich, BHHS Fox & Roach - Hockessin. Bright MLS
 - from $546,0003 bd2 ba2.4k sqftBristole Plan, Traditions at Whitehall - 55+ Active Adult, Middletown, DE 19709New Construction
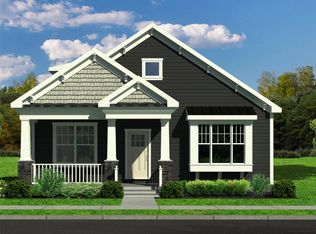 Benchmark Builders
 - $526,0002 bd2 ba2k sqft120 Burlina Blvd, Middletown, DE 19709New ConstructionMLS ID #DENC2080216, Lindsay Shaffer, RE/MAX Elite. Bright MLS
- $595,0003 bd4 ba2.1k sqft3034 Ivyhouse Ln, Middletown, DE 19709New ConstructionBright MLS
- $629,9003 bd2 ba1.6k sqft2202 Early Ct, Middletown, DE 19709New ConstructionMLS ID #DENC2093608, Andrea Harrington, Compass. Bright MLS
- from $590,0004 bd3 ba2.7k sqftCharleston Plan, The Town of Whitehall, Middletown, DE 19709New ConstructionBenchmark Builders
- $669,9003 bd2 ba1.9k sqft2204 Early Ct, Middletown, DE 19709New ConstructionMLS ID #DENC2093528, Andrea Harrington, Compass. Bright MLS
- $689,9003 bd2 ba2.2k sqft2206 Early Ct, Middletown, DE 19709New ConstructionMLS ID #DENC2093526, Andrea Harrington, Compass. Bright MLS
- $579,2503 bd3 ba2k sqft3315 Rookery Ln, Middletown, DE 19709New ConstructionBright MLS
- $582,5003 bd2 ba2.2k sqft400 Rederick Ln #4, Middletown, DE 19709New ConstructionMLS ID #DENC2079330, Lindsay Shaffer, RE/MAX Elite. Bright MLS
- $688,8933 bd2 ba2.2k sqft548 Longhorn Loop Lot 33, Middletown, DE 19709New ConstructionMLS ID #DENC2088952, Lindsay Shaffer, RE/MAX Elite. Bright MLS
- from $615,4003 bd2 ba2.3k sqftNewport Plan, Monarch, Middletown, DE 19709New ConstructionSchell Brothers
- $559,2502 bd3 ba2.1k sqft3223 Rye Harbour Way, Middletown, DE 19709New ConstructionBright MLS
- $689,9004 bd3 ba2.7k sqft4200 Crosby Ln, Middletown, DE 19709For SaleMLS ID #DENC2106702, Laura Walker, Walker Realty Group LLC. Bright MLS
- $688,8933 bd2 ba2.2k sqft548 Longhorn Loop, Middletown, DE 19709New ConstructionBenchmark Builders
- $450,0003 bd3 ba2.4k sqft262 Rossnakill Rd, Middletown, DE 19709For SaleMLS ID #DENC2107540, Melvin Sarpey, Crown Homes Real Estate. Bright MLS
- $719,9004 bd4 ba2.5k sqft2205 Early Ct, Middletown, DE 19709New ConstructionMLS ID #DENC2093486, Andrea Harrington, Compass. Bright MLS
- $569,0002 bd2 ba1.8k sqftNone Available, Middletown, DE 19709For SaleMLS ID #DENC2103800, Tony Immediato, Compass. Bright MLS
