Welcome to 216 Baldy Lane– A Stunning Ranch-Style Home in the Premier 55+ Community of Traditions at Whitehall. Step into luxury and comfort in this beautifully upgraded 3-bedroom, 2-bath ranch-style home that truly shows like a model. Thoughtfully designed and impeccably maintained, this residence offers exceptional one-level living with high-end finishes throughout. Start your day on the inviting covered front porch, the perfect spot for morning coffee or evening relaxation. Inside, you're greeted by an expansive open floor plan featuring luxury vinyl plank flooring that flows seamlessly through the foyer, great room, dining area, and hallways. The great room impresses with two-story vaulted ceilings, a floating gas fireplace, custom blinds, and a remote-controlled power shade on the upper window for added convenience. The gourmet kitchen is a true showstopper—featuring white quartz countertops, a peninsula with raised bar seating, stainless steel appliances, a five-burner gas range, light gray cabinetry, tile backsplash, and both recessed and pendant lighting. Enjoy an expanded owner's suite complete with a cozy sitting area, plush carpeting, a ceiling fan, recessed lighting, and sliding doors to a private deck. The suite also features a large walk-in closet and a spa-inspired en-suite bath with granite countertops and a custom, low step-in shower. Two generously sized guest bedrooms and a large laundry room offer functionality and comfort. Upstairs, a lofted bonus room provides the ideal space for a home office, game room, or additional entertaining area. The full walk-out basement boasts 8-foot ceilings, a sliding glass door, multiple windows for natural light, and a bathroom rough-in—offering endless potential for customization, whether for extra living space, hobbies, or storage. As a resident of Traditions at Whitehall, you'll enjoy a vibrant lifestyle with a clubhouse, community pool, and new pickleball courts. HOA fees cover lawn care, landscaping, snow removal, and more—giving you more time to enjoy life. Don’t miss this incredible opportunity to own a turnkey home in one of Delaware’s most sought-after active adult communities. Schedule your private tour today!
For sale
Price cut: $15.1K (7/22)
$669,900
216 Baldy Ln, Middletown, DE 19709
3beds
2,925sqft
:
Get pre-qualified$4,385/mo
Single Family Residence
Built in 2021
10,019 Square Feet Lot
$655,700 Zestimate®
$229/sqft
$158/mo HOA
What's special
Two-story vaulted ceilingsRecessed lightingFloating gas fireplaceStainless steel appliancesCustom blindsLarge walk-in closetCeiling fan
- 39 days |
- 261 |
- 8 |
Zillow last checked:
Listing updated:
Listed by:
Jack Sanderson 302-239-3001,
Patterson-Schwartz-Hockessin 3022393000
Source: Bright MLS,MLS#: DENC2105896
Facts & features
Interior
Bedrooms & bathrooms
- Bedrooms: 3
- Bathrooms: 2
- Full bathrooms: 2
- Main level bathrooms: 2
- Main level bedrooms: 3
Basement
- Area: 0
Heating
- Forced Air, Natural Gas
Cooling
- Central Air, Natural Gas
Appliances
- Included: Electric Water Heater
Features
- Dry Wall
- Flooring: Carpet, Luxury Vinyl
- Basement: Full,Exterior Entry,Concrete,Rough Bath Plumb,Sump Pump,Unfinished,Walk-Out Access,Windows
- Has fireplace: No
Interior area
- Total structure area: 2,925
- Total interior livable area: 2,925 sqft
- Finished area above ground: 2,925
- Finished area below ground: 0
Video & virtual tour
Property
Parking
- Total spaces: 5
- Parking features: Garage Faces Front, Garage Door Opener, Attached, Driveway
- Attached garage spaces: 2
- Uncovered spaces: 3
Accessibility
- Accessibility features: None
Features
- Levels: One and One Half
- Stories: 1.5
- Pool features: Community
- Waterfront features: Pond
Lot
- Size: 10,019 Square Feet
Details
- Additional structures: Above Grade, Below Grade
- Parcel number: 13008.11100
- Zoning: S
- Special conditions: Standard
Construction
Type & style
- Home type: SingleFamily
- Architectural style: Ranch/Rambler
- Property subtype: Single Family Residence
Materials
- Aluminum Siding, Vinyl Siding
- Foundation: Concrete Perimeter
- Roof: Asphalt
Condition
- New construction: No
- Year built: 2021
Utilities & green energy
- Sewer: Public Sewer
- Water: Public
Community & HOA
Community
- Senior community: Yes
- Subdivision: Traditions At Whitehall
HOA
- Has HOA: Yes
- HOA fee: $158 monthly
Location
- Region: Middletown
Financial & listing details
- Price per square foot: $229/sqft
- Tax assessed value: $669,900
- Annual tax amount: $5,852
- Date on market: 6/25/2026
- Listing agreement: Exclusive Right To Sell
- Ownership: Fee Simple
Estimated market value
$655,700
$623,000 - $688,000
$3,001/mo
Price history
| Date | Event | Price |
|---|---|---|
| 7/22/2026 | Price change | $669,900-2.2%$229/sqft |
Source:  Patterson Schwartz #DENC2105896 Report a problem Patterson Schwartz #DENC2105896 Report a problem | ||
| 6/25/2026 | Listed for sale | $685,000+4.6%$234/sqft |
Source:  Bright MLS #DENC2105896 Report a problem Bright MLS #DENC2105896 Report a problem | ||
| 8/4/2025 | Listing removed | $654,900$224/sqft |
Source: Bright MLS #DENC2079680 Report a problem | ||
| 6/2/2025 | Price change | $654,900-3%$224/sqft |
Source: Bright MLS #DENC2079680 Report a problem | ||
| 4/30/2025 | Price change | $674,900-1.5%$231/sqft |
Source: Patterson Schwartz #DENC2079680 Report a problem | ||
| 4/14/2025 | Listed for sale | $685,000+30.7%$234/sqft |
Source: Bright MLS #DENC2079680 Report a problem | ||
| 11/2/2021 | Sold | $524,080$179/sqft |
Source: Public Record Report a problem | ||
Public tax history
| Year | Property taxes | Tax assessment |
|---|---|---|
| 2025 | -- | $669,900 +457.3% |
| 2024 | $5,202 +16.6% | $120,200 |
| 2023 | $4,461 +3.6% | $120,200 |
| 2022 | $4,305 +1928% | $120,200 +1903.3% |
| 2021 | $212 +1.2% | $6,000 |
| 2020 | $210 +8% | $6,000 |
| 2019 | $194 | $6,000 |
Find assessor info on the county website
Monthly payment
Est. payment
Payment breakdown
Explore the cost of this home by adjusting the details. Changes won't be saved.Climate risks
Neighborhood: 19709
Nearby schools
GreatSchools rating
- 9/10Lorewood Grove Elementary SchoolGrades: 1-5Distance: 0.4 mi
- 8/10Waters (Alfred G.) Middle SchoolGrades: 6-8Distance: 1.9 mi
- 9/10Middletown High SchoolGrades: 9-12Distance: 5.6 mi
Schools provided by the listing agent
- District: Appoquinimink
Source: Bright MLS. This data may not be complete. We recommend contacting the local school district to confirm school assignments for this home.
- $623,9003 bd2 ba3.1k sqft214 Baldy Ln, Middletown, DE 19709Off Market
- $582,0003 bd2 ba2.3k sqft218 Baldy Ln, Middletown, DE 19709Off Market
- $533,5002 bd2 ba2.4k sqft219 Baldy Ln, Middletown, DE 19709Off Market
- $590,0003 bd2 ba2.1k sqft220 Baldy Ln, Middletown, DE 19709Off Market
- $508,2002 bd3 ba2k sqft213 Baldy Ln, Middletown, DE 19709Off Market
- $486,5002 bd2 ba2.1k sqft211 Baldy Ln, Middletown, DE 19709Off Market
- $710,5005 bd3 ba4.8k sqft206 Baldy Ln, Middletown, DE 19709Off Market
- $491,2003 bd2 ba2k sqft209 Baldy Ln, Middletown, DE 19709Off Market
A local agent can set up tours, give advice and negotiate with sellers.
A local lender can help you make sure your offer is ready when you are.
Similar homes
- $587,0003 bd2 ba2k sqftNone Available, Middletown, DE 19709New Construction
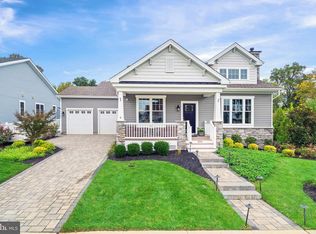
 MLS ID #DENC2080204, Lindsay Shaffer, RE/MAX Elite. Bright MLS
 - $689,9004 bd3 ba2.7k sqft4200 Crosby Ln, Middletown, DE 19709For Sale
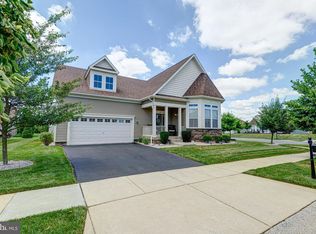 MLS ID #DENC2106702, Laura Walker, Walker Realty Group LLC. Bright MLS
 - $688,8933 bd2 ba2.2k sqft548 Longhorn Loop Lot 33, Middletown, DE 19709New Construction
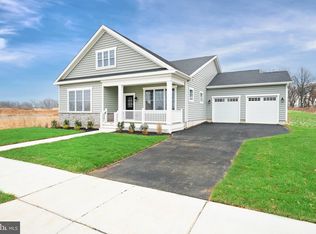 MLS ID #DENC2088952, Lindsay Shaffer, RE/MAX Elite. Bright MLS
 - $629,9003 bd2 ba1.6k sqft2202 Early Ct, Middletown, DE 19709New Construction
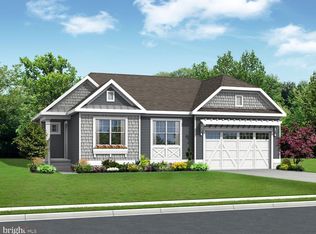 MLS ID #DENC2093608, Andrea Harrington, Compass. Bright MLS
 - $765,0004 bd4 ba3.6k sqft151 Green Forest Dr, Middletown, DE 19709For SaleMLS ID #DENC2107104, Vincent Cyr, Real Broker LLC. Bright MLS
- $579,9003 bd3 ba2.3k sqft529 Contemplation Way, Middletown, DE 19709For SaleMLS ID #DENC2105858, Mr. Earl Endrich, BHHS Fox & Roach - Hockessin. Bright MLS
- from $546,0003 bd2 ba2.4k sqftBristole Plan, Traditions at Whitehall - 55+ Active Adult, Middletown, DE 19709New ConstructionBenchmark Builders
- $590,0002 bd3 ba2.2k sqft130 Burlina Blvd, Middletown, DE 19709For SaleMLS ID #DENC2104738, Lisa Marie, RE/MAX Advantage Realty. Bright MLS
- $649,9004 bd3 ba3.6k sqftNone Available, Middletown, DE 19709For SaleMLS ID #DENC2102208, Ann Marie Germano, Patterson-Schwartz-Middletown. Bright MLS
- $624,9004 bd3 ba3.2k sqft649 Spring Hollow Dr, Middletown, DE 19709For SaleMLS ID #DENC2103522, Ben Stentz, Iron Valley Real Estate at The Beach. Bright MLS
- $688,8933 bd2 ba2.2k sqft548 Longhorn Loop, Middletown, DE 19709New ConstructionBenchmark Builders
- from $587,0003 bd2 ba2k sqftCayot Plan, Traditions at Whitehall - 55+ Active Adult, Middletown, DE 19709New ConstructionBenchmark Builders
- $526,0002 bd2 ba2k sqft120 Burlina Blvd, Middletown, DE 19709New ConstructionMLS ID #DENC2080216, Lindsay Shaffer, RE/MAX Elite. Bright MLS
- $549,9993 bd3 ba3.3k sqft272 Anglesey Dr, Middletown, DE 19709For SaleMLS ID #DENC2107852, Rick Anibal, RE/MAX Advantage Realty. Bright MLS
- $775,0005 bd5 ba4.2k sqft201 Parker Dr, Middletown, DE 19709For SaleMLS ID #DENC2107056, Michael Kelczewski, Century 21 Emerald. Bright MLS
- $589,0003 bd3 ba3.7k sqftNone Available, Middletown, DE 19709For SaleMLS ID #DENC2103644, Marjorie Laporta, Patterson-Schwartz-Middletown. Bright MLS
- $595,0003 bd4 ba2.1k sqft3034 Ivyhouse Ln, Middletown, DE 19709New ConstructionBright MLS
- $639,9903 bd4 ba2.4k sqft112 Austrian Pine Ct, Middletown, DE 19709New ConstructionMLS ID #DENC2107688, Barbara Heilman, Delaware Homes Inc. Bright MLS
- $685,0004 bd3 ba3.6k sqft663 Gordon House Way, Middletown, DE 19709For SaleMLS ID #DENC2104398, Kristina Rice, Real Broker LLC. Bright MLS
- $450,0003 bd3 ba2.4k sqft262 Rossnakill Rd, Middletown, DE 19709For SaleMLS ID #DENC2107540, Melvin Sarpey, Crown Homes Real Estate. Bright MLS
