PRICE IS RIGHT! THE HOME EVERYONE WANTS BUT RARELY FINDS IN MIDDLETOWN! Better than new and in one of Middletown's most sought-after communities. Finished basement, home office, tree-lined street & move-in ready. Welcome to this beautifully appointed 4-bedroom, 2.5-bath home nestled along a picturesque tree-lined street in the desirable Parkside community. From the inviting front porch to the expansive finished basement, this 4-years-young home is designed for both everyday living and entertaining. The stunning kitchen will become the focal point of family gatherings, and a warm and spacious living area to accommodate all of your family & friends. The kitchen includes beautiful countertops and a large island that leads to the dining area and large living room with a gas fireplace. A private home office adds convenience for remote professionals or flexible living needs. The finished lower level offers incredible versatility with ample space for a media room, recreation area, fitness space, or playroom plus unfinished storage. The basement is plumed for a future bathroom. Located within the acclaimed Appoquinimink School District and close to local amenities, this home combines charm, space, and functionality in one exceptional package. The Parkside community features a newly expanded and upgrade pool area, fitness room, tot lot, tennis court/pickle ball, and plenty of pocket parks for your enjoyment. Take a tour of this spectacular home and the beauty of Parkside!!!
Under contract
Price cut: $15K (9/6)
$599,900
649 Spring Hollow Dr, Middletown, DE 19709
4beds
3,250sqft
Single Family Residence
Built in 2021
9,148 Square Feet Lot
$-- Zestimate®
$185/sqft
$83/mo HOA
What's special
Private home officePicturesque tree-lined streetTot lotPlenty of pocket parksExpansive finished basementDining areaBeautiful countertops
- 130 days
- 164
- 4
Zillow last checked:
Listing updated:
Listed by:
Ben Stentz 609-571-6978,
Iron Valley Real Estate at The Beach (302) 541-8787,
Listing Team: The Luxe Property Group
Source: Bright MLS,MLS#: DENC2103522
Facts & features
Interior
Bedrooms & bathrooms
- Bedrooms: 4
- Bathrooms: 3
- Full bathrooms: 2
- 1/2 bathrooms: 1
- Main level bathrooms: 1
Rooms
- Room types: Living Room, Dining Room, Kitchen, Basement, Laundry, Office, Recreation Room, Storage Room
Basement
- Level: Lower
Dining room
- Level: Main
Kitchen
- Level: Main
- Area: 168 Square Feet
- Dimensions: 12 X 14
Laundry
- Level: Upper
Living room
- Level: Main
Mud room
- Level: Main
Office
- Level: Main
Recreation room
- Level: Lower
Storage room
- Level: Lower
Heating
- Forced Air, Natural Gas
Cooling
- Central Air, Electric
Appliances
- Included: Tankless Water Heater
- Laundry: Upper Level, Washer In Unit, Dryer In Unit, Laundry Room, Mud Room
Features
- Bathroom - Walk-In Shower, Breakfast Area, Dining Area, Family Room Off Kitchen, Open Floorplan, Formal/Separate Dining Room, Kitchen - Gourmet, Kitchen Island, Pantry, Recessed Lighting, Walk-In Closet(s), 9'+ Ceilings, Dry Wall
- Flooring: Luxury Vinyl, Carpet, Ceramic Tile
- Windows: Window Treatments
- Basement: Partially Finished,Rough Bath Plumb,Space For Rooms,Sump Pump,Full,Improved,Interior Entry
- Number of fireplaces: 1
- Fireplace features: Gas/Propane
Interior area
- Total structure area: 3,550
- Total interior livable area: 3,250 sqft
- Finished area above ground: 2,375
- Finished area below ground: 875
Property
Parking
- Total spaces: 5
- Parking features: Storage, Garage Faces Rear, Garage Door Opener, Inside Entrance, Attached, Driveway, On Street
- Attached garage spaces: 2
- Uncovered spaces: 3
- Details: Garage Sqft: 480
Accessibility
- Accessibility features: 2+ Access Exits
Features
- Levels: Three
- Stories: 3
- Exterior features: Sidewalks, Street Lights
- Pool features: Community
Lot
- Size: 9,148 Square Feet
- Features: Front Yard, Landscaped, Rear Yard, SideYard(s), Middle Of Block
Details
- Additional structures: Above Grade, Below Grade
- Parcel number: 23064.00186
- Zoning: 23R-2
- Special conditions: Standard
Construction
Type & style
- Home type: SingleFamily
- Architectural style: Colonial
- Property subtype: Single Family Residence
Materials
- Vinyl Siding, Aluminum Siding
- Foundation: Concrete Perimeter
- Roof: Architectural Shingle
Condition
- Excellent
- New construction: No
- Year built: 2021
Details
- Builder model: Salinger
- Builder name: Ryan Homes
Utilities & green energy
- Sewer: Public Sewer
- Water: Public
- Utilities for property: Natural Gas Available, Electricity Available, Cable Available, Phone Available
Community & HOA
Community
- Features: Pool
- Subdivision: Parkside
HOA
- Has HOA: Yes
- Amenities included: Common Grounds, Fitness Center, Pool, Tot Lots/Playground
- Services included: Common Area Maintenance, Management
- HOA fee: $250 quarterly
Location
- Region: Middletown
Financial & listing details
- Price per square foot: $185/sqft
- Tax assessed value: $608,400
- Annual tax amount: $4,434
- Date on market: 5/31/2026
- Listing agreement: Exclusive Right To Sell
- Listing terms: Cash,Conventional,FHA
- Inclusions: Appliances As Seen
- Exclusions: All Personal Effects
- Ownership: Fee Simple
Estimated market value
Not available
Estimated sales range
Not available
Not available
Price history
| Date | Event | Price |
|---|---|---|
| 9/8/2026 | Contingent | $599,900$185/sqft |
Source:  Bright MLS #DENC2103522 Report a problem Bright MLS #DENC2103522 Report a problem | ||
| 9/6/2026 | Price change | $599,900-2.4%$185/sqft |
Source: Bright MLS #DENC2103522 Report a problem | ||
| 8/17/2026 | Price change | $614,900-1.6%$189/sqft |
Source: Bright MLS #DENC2103522 Report a problem | ||
| 7/28/2026 | Price change | $624,900-0.8%$192/sqft |
Source: Bright MLS #DENC2103522 Report a problem | ||
| 7/7/2026 | Price change | $629,900-1.6%$194/sqft |
Source: Bright MLS #DENC2103522 Report a problem | ||
| 6/15/2026 | Price change | $639,900-1.5%$197/sqft |
Source: Bright MLS #DENC2103522 Report a problem | ||
| 5/31/2026 | Listed for sale | $649,900+38.8%$200/sqft |
Source: Bright MLS #DENC2103522 Report a problem | ||
| 9/16/2021 | Sold | $468,360+856.4%$144/sqft |
Source: Public Record Report a problem | ||
| 5/11/2021 | Sold | $48,972$15/sqft |
Source: Public Record Report a problem | ||
Public tax history
| Year | Property taxes | Tax assessment |
|---|---|---|
| 2025 | $4,493 +12.3% | $608,400 +460.2% |
| 2024 | $4,000 +19.6% | $108,600 |
| 2023 | $3,345 +0.1% | $108,600 |
| 2022 | $3,340 +1305.9% | $108,600 +1274.7% |
| 2021 | $238 +1.2% | $7,900 |
| 2020 | $235 +7.9% | $7,900 |
| 2019 | $218 +8.8% | $7,900 |
| 2017 | $200 -1.9% | $7,900 |
| 2016 | $204 | $7,900 |
| 2015 | $204 +759.9% | $7,900 |
| 2014 | $24 | $7,900 |
| 2013 | -- | $7,900 |
| 2012 | -- | $7,900 |
| 2011 | -- | $7,900 |
| 2010 | -- | $7,900 |
| 2009 | -- | $7,900 |
| 2008 | -- | $7,900 |
| 2007 | -- | $7,900 |
| 2006 | -- | $7,900 |
| 2005 | -- | $7,900 |
| 2004 | -- | $7,900 |
| 2003 | -- | -- |
Find assessor info on the county website
Monthly payment
Est. payment
Payment breakdown
Explore the cost of this home by adjusting the details. Changes won't be saved.Climate risks
Neighborhood: 19709
Nearby schools
Schools provided by the listing agent
- District: Appoquinimink
Source: Bright MLS. This data may not be complete. We recommend contacting the local school district to confirm school assignments for this home.
- $636,7004 bd3 ba3.4k sqft651 Spring Hollow Dr, Middletown, DE 19709Off Market
- $659,0004 bd3 ba3.7k sqft647 Spring Hollow Dr, Middletown, DE 19709Off Market
- $537,000-- bd-- ba-- sqftN Middlepark Dr, Middletown, DE 19709Off Market
- $663,6005 bd4 ba3.5k sqft645 Spring Hollow Dr, Middletown, DE 19709Off Market
Similar homes
- $735,0004 bd3 ba3.3k sqft248 Wickerberry Dr, Middletown, DE 19709For Sale

 MLS ID #DENC2111168, Dot Donovan, Keller Williams Realty Wilmington. Bright MLS
 - $595,0004 bd4 ba3.6k sqft1228 Hook Dr, Middletown, DE 19709For Sale
 MLS ID #DENC2108972, Heather Jones, Crown Homes Real Estate. Bright MLS
 - $585,0004 bd3 ba3k sqft4534 Cagney Ln, Middletown, DE 19709For Sale
 MLS ID #DENC2107832, Andrea Harrington, Compass. Bright MLS
 - $650,0004 bd3 ba3.4k sqft42 Watson Ln, Middletown, DE 19709For Sale
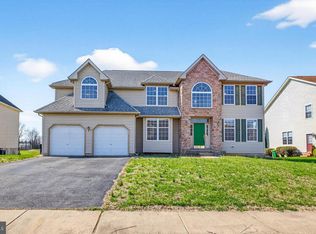 MLS ID #DENC2099846, Melvin Sarpey, Crown Homes Real Estate. Bright MLS
 - $695,0005 bd4 ba3.3k sqft120 Shannon Blvd, Middletown, DE 19709For SaleMLS ID #DENC2112064, Sherri Hill, Redfin Corporation. Bright MLS
- $575,0004 bd3 ba2.9k sqftNone Available, Middletown, DE 19709For SaleMLS ID #DENC2106142, Laura Reedy, Patterson-Schwartz-Middletown. Bright MLS
- $594,0004 bd3 ba2.6k sqft755 Stanford White Way, Middletown, DE 19709For SaleMLS ID #DENC2094370, Andrea Harrington, Compass. Bright MLS
- $625,0004 bd3 ba2.8k sqft211 E Crail Ct, Middletown, DE 19709For SaleMLS ID #DENC2103018, Brynn Beideman, RE/MAX Associates-Hockessin. Bright MLS
- $599,9993 bd3 ba2.8k sqft545 Wheelmen St, Middletown, DE 19709For SaleMLS ID #DENC2110898, Rachel Burroughs, Long & Foster Real Estate, Inc.. Bright MLS
- $750,0004 bd3 ba3.3k sqft1806 S Central Park Dr, Middletown, DE 19709For SaleMLS ID #DENC2112148, Megan Aitken, Keller Williams Realty. Bright MLS
- $639,0004 bd4 ba3.7k sqft2003 Ferwig Ct, Middletown, DE 19709For SaleMLS ID #DENC2108896, J Martin Orlando, Bryan Realty Group. Bright MLS
- $795,0004 bd3 ba3.2k sqft202 Stover Ct, Middletown, DE 19709For SaleMLS ID #DENC2111782, Corey Harris, Crown Homes Real Estate. Bright MLS
- $669,9994 bd3 ba3k sqft1207 Glossy Ibis Ct, Middletown, DE 19709For SaleMLS ID #DENC2110216, Mariah Little, Crown Homes Real Estate. Bright MLS
- $764,0004 bd3 ba3.8k sqft228 Wickerberry Dr, Middletown, DE 19709For SaleMLS ID #DENC2097946, Angela Lewis Clement, EXP Realty, LLC. Bright MLS
- $535,0003 bd3 ba3.3k sqft272 Anglesey Dr, Middletown, DE 19709For SaleMLS ID #DENC2111980, Rick Anibal, RE/MAX Advantage Realty. Bright MLS
- $559,9003 bd3 ba2.3k sqft529 Contemplation Way, Middletown, DE 19709For SaleMLS ID #DENC2105858, Earl Endrich, BHHS Fox & Roach - Hockessin. Bright MLS
- $525,0004 bd3 ba3.8k sqft354 Northhampton Way, Middletown, DE 19709For SaleMLS ID #DENC2106394, Shanika Clark, EXP Realty, LLC. Bright MLS
- $549,9003 bd3 ba2.4k sqft1243 Gwynedd Dr, Middletown, DE 19709For SaleMLS ID #DENC2110286, Maria Ruckle, Empower Real Estate, LLC. Bright MLS
- $595,0004 bd4 ba2.4k sqft1023 Applecross Dr, Middletown, DE 19709For SaleMLS ID #DENC2110414, Crystal Calderon, Bryan Realty Group. Bright MLS
- $699,9006 bd3 ba3.7k sqft108 Green Forest Dr, Middletown, DE 19709For SaleMLS ID #DENC2105388, Clarissa Howard, Tesla Realty Group, LLC. Bright MLS
