Welcome to The Estate at St. Anne's! This beautifully updated 4 bedroom, 2.5 bath home offers style, space, and comfort throughout. The stunning updated kitchen features granite countertops, new Cafe'-style appliances, custom subway tile backsplash, new range hood, gorgeous butcher block island, coffee bar, and a spacious eat-in area for a large family gathering. The sliders off the breakfast room lead to a beautiful 1000 sq ft composite deck that offers exceptional views of your very large back yard bordered by an aluminum fence. The cozy family room with a gas fireplace adds warmth and character to the home. The formal dining room with custom built ins, private living room, and office make the first floor complete. The spacious primary suite includes two walk-in closets, a luxurious bath with soaking tub and double bowl vanity, plus a sitting area that has been transformed into a charming library with custom built-in shelving. 3 secondary bedrooms, and full bath finish off your second level. The basement brings a ton of opportunity with rough in plumbing for a future bathroom, the ideas are endless. Located in a desirable community featuring an opportunity to join the clubhouse, pool, and golf course; this home combines beautiful updates with exceptional amenities. A must see!
For sale
Price cut: $10K (6/17)
$644,999
211 E Crail Ct, Middletown, DE 19709
4beds
2,875sqft
:
Get pre-qualified$4,046/mo
Single Family Residence
Built in 2009
0.33 Acres Lot
$636,800 Zestimate®
$224/sqft
$17/mo HOA
What's special
Aluminum fenceGorgeous butcher block islandSpacious primary suiteTwo walk-in closetsGranite countertopsCustom subway tile backsplashCoffee bar
- 50 days |
- 420 |
- 21 |
Zillow last checked:
Listing updated:
Listed by:
Brynn Beideman 302-668-0367,
RE/MAX Associates-Hockessin 3022343800,
Co-Listing Agent: Charlene Williams 302-234-3800,
RE/MAX Associates-Hockessin
Source: Bright MLS,MLS#: DENC2103018
Facts & features
Interior
Bedrooms & bathrooms
- Bedrooms: 4
- Bathrooms: 3
- Full bathrooms: 2
- 1/2 bathrooms: 1
- Main level bathrooms: 1
Basement
- Area: 0
Heating
- Forced Air, Natural Gas
Cooling
- Central Air, Electric
Appliances
- Included: Built-In Range, Dishwasher, Range Hood, Refrigerator, Washer, Water Heater, Gas Water Heater
- Laundry: Main Level
Features
- Soaking Tub, Breakfast Area, Built-in Features, Ceiling Fan(s), Combination Kitchen/Living, Dining Area, Family Room Off Kitchen, Formal/Separate Dining Room, Eat-in Kitchen, Kitchen Island, Pantry, Primary Bath(s), Recessed Lighting, Upgraded Countertops, Walk-In Closet(s), 9'+ Ceilings, Cathedral Ceiling(s)
- Flooring: Carpet, Hardwood
- Basement: Concrete,Sump Pump,Unfinished,Rough Bath Plumb
- Number of fireplaces: 1
- Fireplace features: Gas/Propane
Interior area
- Total structure area: 2,875
- Total interior livable area: 2,875 sqft
- Finished area above ground: 2,875
- Finished area below ground: 0
Video & virtual tour
Property
Parking
- Total spaces: 6
- Parking features: Garage Faces Front, Attached, Driveway, Off Street, On Street
- Attached garage spaces: 2
- Uncovered spaces: 2
Accessibility
- Accessibility features: None
Features
- Levels: Two
- Stories: 2
- Patio & porch: Deck
- Exterior features: Play Equipment, Sidewalks, Street Lights
- Pool features: Community
- Fencing: Aluminum
Lot
- Size: 0.33 Acres
- Features: Landscaped
Details
- Additional structures: Above Grade, Below Grade
- Parcel number: 23050.00111
- Zoning: 23R-1B
- Special conditions: Standard
Construction
Type & style
- Home type: SingleFamily
- Architectural style: Colonial
- Property subtype: Single Family Residence
Materials
- Masonry, Vinyl Siding
- Foundation: Concrete Perimeter
- Roof: Architectural Shingle,Metal
Condition
- Excellent
- New construction: No
- Year built: 2009
Utilities & green energy
- Sewer: Public Sewer
- Water: Public
- Utilities for property: Cable Available
Community & HOA
Community
- Features: Pool
- Subdivision: Estates At St Anne
HOA
- Has HOA: Yes
- Amenities included: Clubhouse, Pool
- Services included: Common Area Maintenance, Snow Removal
- HOA fee: $200 annually
- HOA name: PREMIER COMMUNITY ASSOCIATION MANAGEMENT
Location
- Region: Middletown
Financial & listing details
- Price per square foot: $224/sqft
- Tax assessed value: $619,600
- Annual tax amount: $6,435
- Date on market: 6/6/2026
- Listing agreement: Exclusive Right To Sell
- Inclusions: Refrigerator In Kitchen, Washer, Dryer, Fridge In Garage (includes Freezer), Curtains (except Secondary Bedrooms), Any Garage Shelving Attached To The Wall. Tv Wall Mount In Living Room, White Board In Office
- Exclusions: Microwave In Kitchen, Mini Refrigerator In Kitchen, Freezer In Garage, Secondary Bedroom Curtains, Lumber Rack And Chemical Cabinet In Garage, Any Shelving Not Attached To The Wall
- Ownership: Fee Simple
Estimated market value
$636,800
$605,000 - $669,000
$3,522/mo
Price history
| Date | Event | Price |
|---|---|---|
| 7/16/2026 | Listed for sale | $644,999$224/sqft |
Source:  Bright MLS #DENC2103018 Report a problem Bright MLS #DENC2103018 Report a problem | ||
| 6/27/2026 | Contingent | $644,999$224/sqft |
Source: Bright MLS #DENC2103018 Report a problem | ||
| 6/17/2026 | Price change | $644,999-1.5%$224/sqft |
Source: Bright MLS #DENC2103018 Report a problem | ||
| 6/6/2026 | Listed for sale | $655,000+22%$228/sqft |
Source: Bright MLS #DENC2103018 Report a problem | ||
| 2/27/2023 | Sold | $537,000-6.6%$187/sqft |
Source: Bright MLS #DENC2030324 Report a problem | ||
| 1/18/2023 | Pending sale | $575,000$200/sqft |
Source: Bright MLS #DENC2030324 Report a problem | ||
| 12/26/2022 | Price change | $575,000-4.2%$200/sqft |
Source: Bright MLS #DENC2030324 Report a problem | ||
| 10/12/2022 | Price change | $599,900-2.4%$209/sqft |
Source: Bright MLS #DENC2030324 Report a problem | ||
| 10/2/2022 | Price change | $614,900-2.4%$214/sqft |
Source: Bright MLS #DENC2030324 Report a problem | ||
| 9/16/2022 | Listed for sale | $629,900+65.8%$219/sqft |
Source: Bright MLS #DENC2030324 Report a problem | ||
| 2/10/2018 | Sold | $380,000-2.5%$132/sqft |
Source: Agent Provided Report a problem | ||
| 2/2/2018 | Pending sale | $389,900$136/sqft |
Source: Kw Realty #1004231411 Report a problem | ||
| 11/28/2017 | Listed for sale | $389,900+18.9%$136/sqft |
Source: Kw Realty #1004231411 Report a problem | ||
| 12/10/2009 | Sold | $327,973$114/sqft |
Source: Public Record Report a problem | ||
Public tax history
| Year | Property taxes | Tax assessment |
|---|---|---|
| 2025 | -- | $619,600 +445.9% |
| 2024 | $4,181 +19.6% | $113,500 |
| 2023 | $3,495 +0.2% | $113,500 |
| 2022 | $3,490 +2.2% | $113,500 |
| 2021 | $3,413 +1.2% | $113,500 |
| 2020 | $3,373 +7.9% | $113,500 |
| 2019 | $3,126 +8.5% | $113,500 |
| 2017 | $2,880 -1.6% | $113,500 |
| 2016 | $2,928 | $113,500 |
| 2015 | $2,928 +3% | $113,500 |
| 2014 | $2,843 | $113,500 |
| 2013 | -- | $113,500 |
| 2012 | -- | $113,500 |
| 2011 | -- | $113,500 |
| 2010 | -- | $113,500 +1046.5% |
| 2009 | -- | $9,900 |
| 2008 | -- | $9,900 |
| 2007 | -- | $9,900 |
| 2006 | -- | $9,900 |
| 2005 | -- | $9,900 |
| 2004 | -- | $9,900 |
Find assessor info on the county website
Monthly payment
Est. payment
Payment breakdown
Explore the cost of this home by adjusting the details. Changes won't be saved.Climate risks
Neighborhood: 19709
Nearby schools
GreatSchools rating
- 7/10Bunker Hill Elementary SchoolGrades: 1-5Distance: 2.4 mi
- 5/10Meredith (Everett) Middle SchoolGrades: 6-8Distance: 1.8 mi
- NAAppoquinimink High SchoolGrades: 9-12Distance: 2.4 mi
Schools provided by the listing agent
- Elementary: Bunker Hill
- Middle: Everett Meredith
- High: Appoquinimink
- District: Appoquinimink
Source: Bright MLS. This data may not be complete. We recommend contacting the local school district to confirm school assignments for this home.
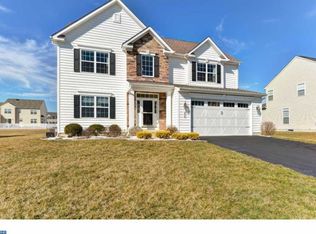
- $627,2005 bd3 ba3.2k sqft209 E Crail Ct, Middletown, DE 19709Off Market
- $707,0004 bd3 ba4.3k sqft213 E Crail Ct, Middletown, DE 19709Off Market
- $610,5004 bd3 ba3.1k sqft3 Kirkcaldy Ln, Middletown, DE 19709Off Market
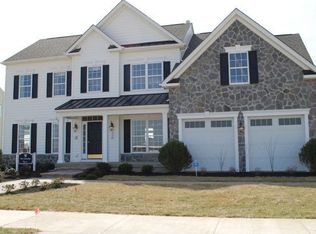
- $577,7004 bd2 ba3k sqft412 Orkney Rd, Middletown, DE 19709Off Market
- $624,8004 bd3 ba3.5k sqft410 Orkney Rd, Middletown, DE 19709Off Market
- $603,4004 bd2 ba2.9k sqft207 E Crail Ct, Middletown, DE 19709Off Market
- $661,8004 bd2 ba3.8k sqft5 Kirkcaldy Ln, Middletown, DE 19709Off Market
- $704,3004 bd5 ba4.1k sqft212 E Crail Ct, Middletown, DE 19709Off Market
A local agent can set up tours, give advice and negotiate with sellers.
A local lender can help you make sure your offer is ready when you are.
Similar homes
- $615,0004 bd3 ba3k sqft602 Corbit Dr, Middletown, DE 19709For Sale

 MLS ID #DENC2106964, Jay Shinn, RE/MAX Point Realty. Bright MLS
 - $639,9004 bd3 ba3k sqft734 Wood Duck Ct, Middletown, DE 19709For Sale
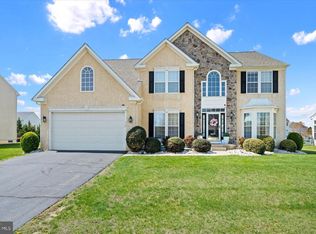 MLS ID #DENC2100940, Andrea Harrington, Compass. Bright MLS
 - $665,0004 bd3 ba2.7k sqft310 E Thomas Ct, Middletown, DE 19709For Sale
 MLS ID #DENC2105316, Kristina Rice, Real Broker LLC. Bright MLS
 - $658,0004 bd3 ba3.4k sqft42 Watson Ln, Middletown, DE 19709For Sale
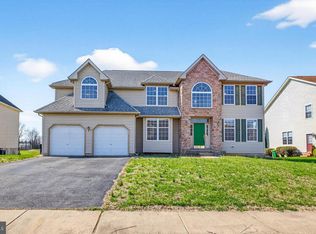 MLS ID #DENC2099846, Melvin Sarpey, Crown Homes Real Estate. Bright MLS
 - $600,0004 bd4 ba3.5k sqft23 Browning Cir, Middletown, DE 19709For SaleMLS ID #DENC2104346, Megan Aitken, Keller Williams Realty. Bright MLS
- $649,9004 bd3 ba3.6k sqftNone Available, Middletown, DE 19709For SaleMLS ID #DENC2102208, Ann Marie Germano, Patterson-Schwartz-Middletown. Bright MLS
- $674,9004 bd4 ba2.3k sqftNone Available, Middletown, DE 19709For SaleMLS ID #DENC2101052, Julia Theyerl, Patterson-Schwartz-Hockessin. Bright MLS
- $650,0005 bd4 ba3.4k sqft1218 Pimpernell Path, Middletown, DE 19709For SaleMLS ID #DENC2104418, Megan Aitken, Keller Williams Realty. Bright MLS
- $765,0005 bd3 ba3.3k sqft117 Sassafras Dr, Middletown, DE 19709For SaleMLS ID #DENC2105960, Hannah Cunningham, Tesla Realty Group, LLC. Bright MLS
- $610,0004 bd3 ba2.9k sqftNone Available, Middletown, DE 19709For SaleMLS ID #DENC2106142, Laura Reedy, Patterson-Schwartz-Middletown. Bright MLS
- $689,9004 bd3 ba2.7k sqft4200 Crosby Ln, Middletown, DE 19709For SaleMLS ID #DENC2106702, Laura Walker, Walker Realty Group LLC. Bright MLS
- $679,9004 bd4 ba3.6k sqft412 Maplewood Dr, Middletown, DE 19709For SaleMLS ID #DENC2104242, Liam O'Neill, Compass. Bright MLS
- $765,0004 bd4 ba3.6k sqft151 Green Forest Dr, Middletown, DE 19709For SaleMLS ID #DENC2107104, Vincent Cyr, Real Broker LLC. Bright MLS
- $585,0004 bd3 ba2.7k sqft1 Hogan Cir, Middletown, DE 19709For SaleMLS ID #DENC2092438, Victor Koveleski, Long & Foster Real Estate, Inc.. Bright MLS
- $565,0004 bd3 ba3.3k sqft338 Canvasback Rd, Middletown, DE 19709For SaleMLS ID #DENC2102200, Daniel Demers, Sell Your Home Services. Bright MLS
- $577,0004 bd3 ba2.7k sqftNone Available, Townsend, DE 19734For SaleMLS ID #DENC2103318, Justin Campbell, RE/MAX Associates - Newark. Bright MLS
- $610,0003 bd3 ba4.1k sqftNone Available, Middletown, DE 19709For SaleMLS ID #DENC2105398, Jenn Allan, Patterson-Schwartz-Rehoboth. Bright MLS
- $675,0004 bd4 ba2.5k sqft506 Cherry Bark, Middletown, DE 19709For SaleMLS ID #DENC2106630, Megan Aitken, Keller Williams Realty. Bright MLS
- $579,9003 bd3 ba2.3k sqft529 Contemplation Way, Middletown, DE 19709For SaleMLS ID #DENC2105858, Mr. Earl Endrich, BHHS Fox & Roach - Hockessin. Bright MLS
- $685,0004 bd3 ba3.6k sqft663 Gordon House Way, Middletown, DE 19709For SaleMLS ID #DENC2104398, Kristina Rice, Real Broker LLC. Bright MLS
