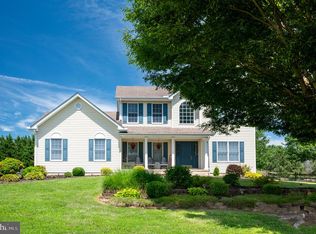
Huge price reduction!! Seller is ready to move. Welcome to 117 Sassafras Drive, located in Matapeake one of Middletown’s most sought after neighborhoods! This move in ready 5-bedroom, 2.5 bath home offers the perfect blend of space, comfort, and location. Step inside to find a thoughtfully designed floor plan featuring a first-floor bedroom that could also serve as a private home office, a lovely formal living room and dining room, and a spacious eat in kitchen with plenty of room to gather. The kitchen opens into a bright and inviting sunroom overlooking the expansive backyard, creating the perfect space for entertaining or simply enjoying your morning coffee. Upstairs, you’ll find generously sized bedrooms, while the large basement offers endless possibilities for additional living space, a home gym, recreation room, or extra storage. Situated on a spacious lot in a beautifully maintained neighborhood known for its larger homesites, this home is conveniently located just behind Appoquinimink High School and just minutes from shopping, dining, parks, and everything Middletown has to offer. Move in ready, beautifully maintained, and waiting for its next owners. Don’t miss your opportunity to make this exceptional home yours. Schedule your private tour today!
For sale
Price cut: $15K (7/20)
$765,000
117 Sassafras Dr, Middletown, DE 19709
5beds
3,300sqft
:
Get pre-qualified$4,821/mo
Single Family Residence
Built in 1996
1.56 Acres Lot
$749,200 Zestimate®
$232/sqft
$42/mo HOA
What's special
Thoughtfully designed floor planExpansive backyardLarge basementDining roomGenerously sized bedroomsBright and inviting sunroomLarger homesites
- 41 days |
- 1,775 |
- 98 |
Likely to sell faster than
Zillow last checked:
Listing updated:
Listed by:
Hannah Cunningham 858-880-5017,
Tesla Realty Group, LLC 8448375274
Source: Bright MLS,MLS#: DENC2105960
Facts & features
Interior
Bedrooms & bathrooms
- Bedrooms: 5
- Bathrooms: 3
- Full bathrooms: 2
- 1/2 bathrooms: 1
- Main level bathrooms: 3
- Main level bedrooms: 5
Basement
- Area: 0
Heating
- Central
Cooling
- Central Air, Electric
Appliances
- Included: Water Heater
Features
- Basement: Combination
- Number of fireplaces: 1
Interior area
- Total structure area: 3,300
- Total interior livable area: 3,300 sqft
- Finished area above ground: 3,300
- Finished area below ground: 0
Property
Parking
- Total spaces: 6
- Parking features: Garage Door Opener, Driveway, Attached
- Attached garage spaces: 2
- Uncovered spaces: 4
Accessibility
- Accessibility features: 2+ Access Exits
Features
- Levels: Three
- Stories: 3
- Pool features: None
Lot
- Size: 1.56 Acres
- Dimensions: 115.10 x 390.60
Details
- Additional structures: Above Grade, Below Grade
- Parcel number: 13021.00072
- Zoning: NC40
- Special conditions: Standard
Construction
Type & style
- Home type: SingleFamily
- Architectural style: Colonial
- Property subtype: Single Family Residence
Materials
- Brick, Vinyl Siding, Aluminum Siding
- Foundation: Permanent
Condition
- New construction: No
- Year built: 1996
Utilities & green energy
- Sewer: Gravity Sept Fld
- Water: Well
Community & HOA
Community
- Subdivision: Matapeake
HOA
- Has HOA: Yes
- HOA fee: $500 annually
Location
- Region: Middletown
Financial & listing details
- Price per square foot: $232/sqft
- Tax assessed value: $716,400
- Annual tax amount: $6,035
- Date on market: 6/27/2026
- Listing agreement: Exclusive Right To Sell
- Ownership: Fee Simple
Estimated market value
$749,200
$712,000 - $787,000
$4,195/mo
Price history
| Date | Event | Price |
|---|---|---|
| 7/20/2026 | Price change | $765,000-1.9%$232/sqft |
Source:  Bright MLS #DENC2105960 Report a problem Bright MLS #DENC2105960 Report a problem | ||
| 7/14/2026 | Price change | $780,000-2.4%$236/sqft |
Source: Bright MLS #DENC2105960 Report a problem | ||
| 6/27/2026 | Listed for sale | $799,000+75.6%$242/sqft |
Source: Bright MLS #DENC2105960 Report a problem | ||
| 5/18/2016 | Sold | $455,000+1.1%$138/sqft |
Source: Public Record Report a problem | ||
| 3/25/2016 | Listed for sale | $449,900-9.9%$136/sqft |
Source: RE/MAX Of Wilmington-Limestone Rd #6756148 Report a problem | ||
| 4/9/2015 | Listing removed | $499,500$151/sqft |
Source: Applebaum Realty #6542602 Report a problem | ||
| 3/29/2015 | Listed for sale | $499,500-0.1%$151/sqft |
Source: Applebaum Realty #6542602 Report a problem | ||
| 8/28/2014 | Listing removed | $499,900$151/sqft |
Source: RE/MAX Of Wilmington-Limestone Rd #6424433 Report a problem | ||
| 7/15/2014 | Price change | $499,900-9.1%$151/sqft |
Source: RE/MAX Of Wilmington-Limestone Rd #6396401 Report a problem | ||
| 5/28/2014 | Listed for sale | $549,900+28.2%$167/sqft |
Source: Re/Max of Wilmington #6396401 Report a problem | ||
| 3/11/2008 | Listing removed | $429,000$130/sqft |
Source: NCI #5130635 Report a problem | ||
| 2/1/2008 | Listed for sale | $429,000+3.4%$130/sqft |
Source: NCI #5130635 Report a problem | ||
| 12/4/2007 | Sold | $415,000$126/sqft |
Source: Public Record Report a problem | ||
Public tax history
| Year | Property taxes | Tax assessment |
|---|---|---|
| 2025 | -- | $716,400 +505.1% |
| 2024 | $4,955 +17.7% | $118,400 |
| 2023 | $4,210 -0.7% | $118,400 |
| 2022 | $4,241 +1.2% | $118,400 |
| 2021 | $4,189 +1.2% | $118,400 |
| 2020 | $4,141 +8% | $118,400 |
| 2019 | $3,835 +8.5% | $118,400 |
| 2017 | $3,534 +9.4% | $118,400 |
| 2016 | $3,229 | $118,400 |
| 2015 | $3,229 +2.8% | $118,400 |
| 2014 | $3,140 | $118,400 |
| 2013 | -- | $118,400 |
| 2012 | -- | $118,400 |
| 2011 | -- | $118,400 |
| 2010 | -- | $118,400 |
| 2009 | -- | $118,400 |
| 2008 | -- | $118,400 |
| 2007 | -- | $118,400 |
| 2006 | -- | $118,400 |
| 2005 | -- | $118,400 |
| 2004 | -- | $118,400 |
| 2003 | -- | $118,400 |
| 2002 | -- | $118,400 |
| 2001 | -- | $118,400 |
Find assessor info on the county website
Monthly payment
Est. payment
Payment breakdown
Explore the cost of this home by adjusting the details. Changes won't be saved.Climate risks
Neighborhood: 19709
Nearby schools
GreatSchools rating
- 7/10Bunker Hill Elementary SchoolGrades: 1-5Distance: 0.5 mi
- 5/10Meredith (Everett) Middle SchoolGrades: 6-8Distance: 2.2 mi
- NAAppoquinimink High SchoolGrades: 9-12Distance: 0.3 mi
Schools provided by the listing agent
- High: Appoquinimink
- District: Appoquinimink
Source: Bright MLS. This data may not be complete. We recommend contacting the local school district to confirm school assignments for this home.
- $772,8004 bd2 ba3.5k sqft115 Sassafras Dr, Middletown, DE 19709Off Market
- $944,8005 bd4 ba4.3k sqft119 Sassafras Dr, Middletown, DE 19709Off Market

- $744,0004 bd3 ba3.5k sqft113 Sassafras Dr, Middletown, DE 19709Off Market
- $722,6004 bd2 ba3.2k sqft121 Sassafras Dr, Middletown, DE 19709Off Market
- $567,4003 bd2 ba2k sqft114 Sassafras Dr, Middletown, DE 19709Off Market
- $633,3004 bd2 ba2.5k sqft120 Sassafras Dr, Middletown, DE 19709Off Market
- $598,2004 bd2 ba2.2k sqft111 Sassafras Dr, Middletown, DE 19709Off Market
- $742,1004 bd2 ba3.5k sqft118 Sassafras Dr, Middletown, DE 19709Off Market
A local agent can set up tours, give advice and negotiate with sellers.
A local lender can help you make sure your offer is ready when you are.
Similar homes
- $635,0004 bd3 ba2.7k sqft62 Millwood Dr, Middletown, DE 19709For Sale
 MLS ID #DENC2108084, Fran Lewis Jr, Foraker Realty Co.. Bright MLS
 - $659,9004 bd4 ba4.9k sqft103 Westside Ln, Middletown, DE 19709For Sale
 MLS ID #DENC2107754, Susan Fitzwater, RE/MAX Advantage Realty. Bright MLS
 - $749,9005 bd4 ba4.1k sqft135 Asbury Loop, Middletown, DE 19709For Sale
 MLS ID #DENC2107626, BRIAN JOHNSON, Madison Real Estate Inc. DBA MRE Residential Inc.. Bright MLS
 - $625,0005 bd2 ba3.4k sqft408 Commodore Dr, Middletown, DE 19709For Sale
 MLS ID #DENC2107808, Amy Hurley, Foraker Realty Co.. Bright MLS
 - $775,0006 bd4 ba4.3k sqft657 Vance Neck Rd, Middletown, DE 19709For SaleMLS ID #DENC2100788, Lisa Coleman, Thyme Real Estate Co LLC. Bright MLS
- $699,9004 bd4 ba4.2k sqft226 Bucktail Dr, Middletown, DE 19709For SaleMLS ID #DENC2107552, Ping Xu, RE/MAX Edge. Bright MLS
- $662,5004 bd4 ba2.3k sqftNone Available, Middletown, DE 19709For SaleMLS ID #DENC2101052, Julia Theyerl, Patterson-Schwartz-Hockessin. Bright MLS
- $765,0004 bd4 ba3.6k sqft151 Green Forest Dr, Middletown, DE 19709For SaleMLS ID #DENC2107104, Vincent Cyr, Real Broker LLC. Bright MLS
- $789,0004 bd3 ba3.8k sqft228 Wickerberry Dr, Middletown, DE 19709For SaleMLS ID #DENC2097946, Angela Lewis Clement, EXP Realty, LLC. Bright MLS
- $675,0003 bd2 ba3.1k sqft108 Westside Ln, Middletown, DE 19709For SaleMLS ID #DENC2103782, Andrea Harrington, Compass. Bright MLS
- $658,0004 bd3 ba3.4k sqft42 Watson Ln, Middletown, DE 19709For SaleMLS ID #DENC2099846, Melvin Sarpey, Crown Homes Real Estate. Bright MLS
- $644,9994 bd3 ba2.8k sqft211 E Crail Ct, Middletown, DE 19709For SaleMLS ID #DENC2103018, Brynn Beideman, RE/MAX Associates-Hockessin. Bright MLS
- $630,0004 bd4 ba4.4k sqft14 Haggis Rd, Middletown, DE 19709For SaleMLS ID #DENC2104602, Devon Smith, Crown Homes Real Estate. Bright MLS
- $675,0005 bd4 ba4.7k sqft50 Haggis Rd, Middletown, DE 19709For SaleMLS ID #DENC2104826, Megan Aitken, Keller Williams Realty. Bright MLS
- $635,5004 bd3 ba3k sqft734 Wood Duck Ct, Middletown, DE 19709For SaleMLS ID #DENC2100940, Andrea Harrington, Compass. Bright MLS
- $599,9003 bd3 ba4.1k sqftNone Available, Middletown, DE 19709For SaleMLS ID #DENC2105398, Jenn Allan, Patterson-Schwartz-Rehoboth. Bright MLS
- $775,0005 bd5 ba4.2k sqft201 Parker Dr, Middletown, DE 19709For SaleMLS ID #DENC2107056, Michael Kelczewski, Century 21 Emerald. Bright MLS
- $740,0003 bd3 ba3.3k sqft14540 Stirrup Ln, Golts, MD 21635For SaleMLS ID #MDKE2006852, LUKE SCHLABACH, Keller Williams Flagship. Bright MLS
- $565,0004 bd3 ba3.3k sqft338 Canvasback Rd, Middletown, DE 19709For SaleMLS ID #DENC2102200, Daniel Demers, Sell Your Home Services. Bright MLS
- $575,0004 bd3 ba2.5k sqftNone Available, Middletown, DE 19709For SaleMLS ID #DENC2105110, Megan Hyman, Long & Foster Real Estate, Inc.. Bright MLS
