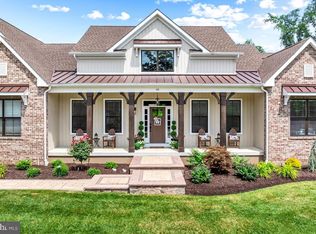
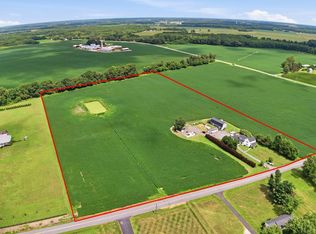
Welcome to your Eastern Shore oasis, an impressive nearly 3,700-square-foot home offering river access on almost 2 acres, a boat slip, stunning water views, and beautifully established grounds surrounded by mature trees. Inside, you’ll find a dramatic two-story foyer, hardwood floors, a designer kitchen with granite countertops and an oversized walk-in pantry, multiple living spaces, a wood-burning fireplace, and an enclosed sunroom overlooking the water. Step outside to the expansive Trex deck with a recessed hot tub, then follow the path directly to the river. With three bedrooms, three full bathrooms, a walkout lower level, two bonus space, and a two-car garage, this home delivers the space, finishes, and lifestyle you’ve been waiting for. Schedule your private tour today and experience this waterfront retreat for yourself. Furniture is available for purchase as well!
Under contract
$740,000
14540 Stirrup Ln, Golts, MD 21635
3beds
3,388sqft
Single Family Residence
Built in 1989
1.87 Acres Lot
$728,600 Zestimate®
$218/sqft
$21/mo HOA
What's special
Wood-burning fireplaceWalkout lower levelBoat slipDramatic two-story foyerHardwood floorsStunning water viewsOversized walk-in pantry
- 41 days
- 313
- 18
Likely to sell faster than
Zillow last checked:
Listing updated:
Listed by:
LUKE SCHLABACH 302-387-7650,
Keller Williams Flagship 410-729-7700
Source: Bright MLS,MLS#: MDKE2006852
Facts & features
Interior
Bedrooms & bathrooms
- Bedrooms: 3
- Bathrooms: 3
- Full bathrooms: 3
- Main level bathrooms: 1
Rooms
- Room types: Living Room, Dining Room, Primary Bedroom, Bedroom 2, Bedroom 3, Kitchen, Game Room, Family Room, Foyer, Sun/Florida Room, Laundry, Office, Storage Room, Utility Room, Bathroom 1, Bonus Room, Primary Bathroom, Half Bath
Primary bedroom
- Features: Ceiling Fan(s)
- Level: Upper
- Area: 400 Square Feet
- Dimensions: 20 X 20
Bedroom 2
- Features: Ceiling Fan(s)
- Level: Upper
- Area: 182 Square Feet
- Dimensions: 14 X 13
Bedroom 3
- Features: Attached Bathroom, Ceiling Fan(s)
- Level: Upper
- Area: 150 Square Feet
- Dimensions: 10 X 15
Primary bathroom
- Level: Upper
Bathroom 1
- Level: Upper
Bonus room
- Level: Lower
Dining room
- Level: Main
Family room
- Level: Main
Foyer
- Level: Main
Game room
- Level: Lower
Half bath
- Level: Main
Kitchen
- Features: Flooring - Tile/Brick, Granite Counters, Kitchen Island, Kitchen - Propane Cooking, Pantry
- Level: Main
- Area: 221 Square Feet
- Dimensions: 13 X 17
Laundry
- Features: Flooring - Tile/Brick
- Level: Main
- Area: 91 Square Feet
- Dimensions: 7 X 13
Living room
- Level: Main
Mud room
- Level: Main
Office
- Features: Flooring - HardWood
- Level: Main
- Area: 182 Square Feet
- Dimensions: 13 X 14
Storage room
- Level: Lower
Other
- Level: Main
- Area: 238 Square Feet
- Dimensions: 14 X 17
Utility room
- Level: Lower
Heating
- Forced Air, Propane
Cooling
- Central Air, Ceiling Fan(s), Electric
Appliances
- Included: Oven/Range - Gas, Dishwasher, Refrigerator, Stainless Steel Appliance(s), Dryer, Washer, Water Heater
- Laundry: Main Level, Has Laundry, Laundry Room, Mud Room
Features
- Combination Kitchen/Dining, Family Room Off Kitchen, Open Floorplan, Kitchen - Country, Upgraded Countertops, Dry Wall, Cathedral Ceiling(s)
- Flooring: Hardwood, Carpet, Wood
- Doors: Insulated
- Windows: Double Pane Windows, Wood Frames
- Basement: Walk-Out Access,Partial,Exterior Entry
- Number of fireplaces: 1
- Fireplace features: Wood Burning
Interior area
- Total structure area: 3,696
- Total interior livable area: 3,388 sqft
- Finished area above ground: 2,464
- Finished area below ground: 924
Property
Parking
- Total spaces: 6
- Parking features: Garage Faces Front, Garage Door Opener, Storage, Oversized, Inside Entrance, Asphalt, Lighted, Driveway, Private, Attached
- Attached garage spaces: 2
- Uncovered spaces: 4
- Details: Garage Sqft: 700
Accessibility
- Accessibility features: 2+ Access Exits
Features
- Levels: Two
- Stories: 2
- Patio & porch: Porch, Deck, Screened
- Exterior features: Boat Storage, Lighting, Rain Gutters, Outdoor Shower, Play Area, Sidewalks
- Pool features: None
- Spa features: Bath, Hot Tub
- Has view: Yes
- View description: River, Water, Trees/Woods
- Has water view: Yes
- Water view: River,Water
- Waterfront features: River, Boat - Powered, Fishing Allowed
- Body of water: Sassafras River
Lot
- Size: 1.87 Acres
- Features: Front Yard, Landscaped, Rear Yard, Sloped, Level
Details
- Additional structures: Above Grade, Below Grade
- Parcel number: 1501022784
- Zoning: CAR
- Special conditions: Standard
Construction
Type & style
- Home type: SingleFamily
- Architectural style: Colonial
- Property subtype: Single Family Residence
Materials
- Vinyl Siding, Brick
- Foundation: Block
- Roof: Architectural Shingle,Asphalt
Condition
- New construction: No
- Year built: 1989
- Major remodel year: 2022
Utilities & green energy
- Electric: 200+ Amp Service
- Sewer: On Site Septic
- Water: Private
- Utilities for property: Electricity Available, Propane, Underground Utilities
Community & HOA
Community
- Security: Fire Alarm
- Subdivision: Foxhole Estates
HOA
- Has HOA: Yes
- Amenities included: Pier/Dock
- Services included: Pier/Dock Maintenance, Common Area Maintenance
- HOA fee: $250 annually
- HOA name: FOX HOLE ESTATES
Location
- Region: Golts
Financial & listing details
- Price per square foot: $218/sqft
- Tax assessed value: $620,600
- Annual tax amount: $6,442
- Date on market: 7/24/2026
- Listing agreement: Exclusive Right To Sell
- Listing terms: Cash,Conventional,FHA,VA Loan,Private Financing Available,USDA Loan
- Ownership: Fee Simple
- Road surface type: Black Top
Estimated market value
$728,600
$692,000 - $765,000
$2,894/mo
Price history
| Date | Event | Price |
|---|---|---|
| 8/9/2026 | Contingent | $740,000$218/sqft |
Source:  Bright MLS #MDKE2006852 Report a problem Bright MLS #MDKE2006852 Report a problem | ||
| 7/25/2026 | Listed for sale | $740,000-5%$218/sqft |
Source: Bright MLS #MDKE2006852 Report a problem | ||
| 6/2/2026 | Listing removed | $779,000$230/sqft |
Source: Bright MLS #MDKE2006370 Report a problem | ||
| 4/27/2026 | Price change | $779,000-2.5%$230/sqft |
Source: Bright MLS #MDKE2006370 Report a problem | ||
| 4/7/2026 | Price change | $799,000-2.4%$236/sqft |
Source: Bright MLS #MDKE2005226 Report a problem | ||
| 8/4/2025 | Price change | $819,000-1.2%$242/sqft |
Source: Bright MLS #MDKE2005226 Report a problem | ||
| 7/3/2025 | Price change | $829,000-1.2%$245/sqft |
Source: Bright MLS #MDKE2005226 Report a problem | ||
| 6/28/2025 | Price change | $839,000-1.2%$248/sqft |
Source: Bright MLS #MDKE2005226 Report a problem | ||
| 6/20/2025 | Price change | $849,000-1.2%$251/sqft |
Source: Bright MLS #MDKE2005226 Report a problem | ||
| 6/12/2025 | Price change | $859,000-1.2%$254/sqft |
Source: Bright MLS #MDKE2005226 Report a problem | ||
| 6/3/2025 | Price change | $869,000-1.1%$256/sqft |
Source: Bright MLS #MDKE2005226 Report a problem | ||
| 5/23/2025 | Listed for sale | $879,000$259/sqft |
Source: Bright MLS #MDKE2005226 Report a problem | ||
| 11/15/2024 | Listing removed | $879,000-2.2%$259/sqft |
Source: Bright MLS #MDKE2003872 Report a problem | ||
| 10/5/2024 | Price change | $899,000-1.1%$265/sqft |
Source: Bright MLS #MDKE2003872 Report a problem | ||
| 9/21/2024 | Price change | $909,000-2.2%$268/sqft |
Source: Bright MLS #MDKE2003872 Report a problem | ||
| 9/12/2024 | Price change | $929,000-0.5%$274/sqft |
Source: Bright MLS #MDKE2003872 Report a problem | ||
| 9/5/2024 | Price change | $934,000-0.5%$276/sqft |
Source: Bright MLS #MDKE2003872 Report a problem | ||
| 8/13/2024 | Price change | $939,000-1.1%$277/sqft |
Source: Bright MLS #MDKE2003872 Report a problem | ||
| 7/23/2024 | Price change | $949,000-1%$280/sqft |
Source: Bright MLS #MDKE2003872 Report a problem | ||
| 7/11/2024 | Price change | $959,000-0.5%$283/sqft |
Source: Bright MLS #MDKE2003872 Report a problem | ||
| 7/4/2024 | Price change | $964,000-0.5%$285/sqft |
Source: Bright MLS #MDKE2003872 Report a problem | ||
| 6/28/2024 | Price change | $969,000-1%$286/sqft |
Source: Bright MLS #MDKE2003872 Report a problem | ||
| 6/20/2024 | Price change | $979,000-0.5%$289/sqft |
Source: Bright MLS #MDKE2003872 Report a problem | ||
| 6/13/2024 | Price change | $984,000-0.5%$290/sqft |
Source: Bright MLS #MDKE2003872 Report a problem | ||
| 6/4/2024 | Listed for sale | $989,000+53.3%$292/sqft |
Source: Bright MLS #MDKE2003872 Report a problem | ||
| 7/27/2022 | Sold | $645,000+54.3%$190/sqft |
Source: Bright MLS #MDKE2001342 Report a problem | ||
| 6/17/2003 | Sold | $418,000+75.6%$123/sqft |
Source: Public Record Report a problem | ||
| 7/14/1998 | Sold | $238,000$70/sqft |
Source: Public Record Report a problem | ||
Public tax history
| Year | Property taxes | Tax assessment |
|---|---|---|
| 2025 | $13,005 +122.4% | $568,100 +10.2% |
| 2024 | $5,847 +11.3% | $515,600 +11.3% |
| 2023 | $5,252 +1.9% | $463,100 |
| 2022 | $5,151 +0.2% | $463,100 +2.1% |
| 2021 | $5,143 +1.1% | $453,500 +1.1% |
| 2020 | $5,088 +0.9% | $448,700 |
| 2019 | $5,042 +0.9% | $448,700 +1.9% |
| 2018 | $4,995 +0.9% | $440,500 +0.9% |
| 2017 | $4,949 +22.9% | $436,400 |
| 2016 | $4,026 | $436,400 |
| 2015 | $4,026 | $436,400 -0.8% |
| 2014 | $4,026 | $439,900 |
| 2013 | -- | $439,900 |
| 2012 | -- | $439,900 -7.5% |
| 2011 | -- | $475,600 +3.4% |
| 2010 | -- | $459,910 +3.5% |
| 2009 | -- | $444,160 +3.7% |
| 2008 | -- | $428,410 +15.6% |
| 2007 | -- | $370,546 +18.5% |
| 2006 | -- | $312,683 +22.7% |
| 2005 | -- | $254,820 +3.5% |
| 2004 | -- | $246,090 +3.7% |
| 2003 | -- | $237,360 +3.8% |
| 2002 | -- | $228,630 +3.5% |
| 2001 | -- | $220,886 |
Find assessor info on the county website
Monthly payment
Est. payment
Payment breakdown
Explore the cost of this home by adjusting the details. Changes won't be saved.Climate risks
Neighborhood: 21635
Nearby schools
Schools provided by the listing agent
- Elementary: Galena
- Middle: Kent County
- High: Kent County
- District: Kent County Public Schools
Source: Bright MLS. This data may not be complete. We recommend contacting the local school district to confirm school assignments for this home.

Similar homes
- $725,9004 bd3 ba3.1k sqftNone Available, Warwick, MD 21912New Construction

 Bright MLS
 - $718,9003 bd2 ba2.4k sqftNone Available, Warwick, MD 21912New Construction
 Bright MLS
 - $750,0003 bd2 ba1.7k sqftNone Available, Clayton, DE 19938For Sale
 MLS ID #DEKT2049840, Christopher Colpo, Whitetail Properties Real Estate, LLC. Bright MLS
 - $885,0003 bd3 ba2.4k sqft240 Randalia Rd, Chesapeake City, MD 21915For Sale
 MLS ID #MDCC2022836, Samantha Jackson, Keller Williams Realty. Bright MLS
 - $675,0003 bd3 ba3.3k sqft1323 Lorewood Grove Rd, Middletown, DE 19709For SaleMLS ID #DENC2110226, Dom Damiano, Century 21 Gold Key Realty. Bright MLS
- $799,0003 bd3 ba2.3k sqft185 Clark Farm Rd, Smyrna, DE 19977For SaleMLS ID #DENC2109602, Barbara Walker, Century 21 Emerald. Bright MLS
- $788,9004 bd3 ba3.7k sqftNone Available, Warwick, MD 21912New ConstructionBright MLS
- $395,0003 bd3 ba1.9k sqft189 Birchwood Ln, Galena, MD 21635For SaleMLS ID #MDKE2006868, Steven Parker, L. C. Parker Real Estate. Bright MLS
- $659,9004 bd3 ba2.6k sqft1853 Vandyke Greenspring Rd, Smyrna, DE 19977For SaleMLS ID #DENC2104278, Laurie Ferris, Iron Valley Real Estate at The Beach. Bright MLS
- $765,0004 bd4 ba3k sqft24274 Waterview Dr, Worton, MD 21678For SaleMLS ID #MDKE2006662, Murphy ONeill, Coldwell Banker Chesapeake Real Estate Company. Bright MLS
- $750,0003 bd3 ba2.1k sqft216 Birch Run Rd, Chestertown, MD 21620For SaleMLS ID #MDKE2006896, Liddy Campbell, TTR Sotheby's International Realty. Bright MLS
- $689,9005 bd3 ba4.7k sqft218 Sheats Ln, Middletown, DE 19709For SaleMLS ID #DENC2109910, Megan Aitken, Keller Williams Realty. Bright MLS
- $689,9004 bd3 ba2.9k sqftNone Available, Warwick, MD 21912New ConstructionBright MLS
- $662,5004 bd4 ba2.3k sqftNone Available, Middletown, DE 19709For SaleMLS ID #DENC2101052, Julia Theyerl, Patterson-Schwartz-Hockessin. Bright MLS
- $659,9004 bd4 ba4.9k sqft103 Westside Ln, Middletown, DE 19709For SaleMLS ID #DENC2107754, Susan Fitzwater, RE/MAX Advantage Realty. Bright MLS
- $558,9004 bd3 ba2.2k sqft1303 Caldwell Corner Model Rd, Townsend, DE 19734New ConstructionMLS ID #DENC2109324, Angela Lewis Clement, EXP Realty, LLC. Bright MLS
- $775,0004 bd4 ba4.3k sqft657 Vance Neck Rd, Middletown, DE 19709For SaleMLS ID #DENC2100788, Lisa Coleman, Thyme Real Estate Co LLC. Bright MLS
- $754,9004 bd3 ba3.3k sqftNone Available, Warwick, MD 21912New ConstructionBright MLS
- $638,0004 bd3 ba2.8k sqft211 E Crail Ct, Middletown, DE 19709For SaleMLS ID #DENC2103018, Brynn Beideman, RE/MAX Associates-Hockessin. Bright MLS
- $764,0004 bd3 ba3.8k sqft228 Wickerberry Dr, Middletown, DE 19709For SaleMLS ID #DENC2097946, Angela Lewis Clement, EXP Realty, LLC. Bright MLS
