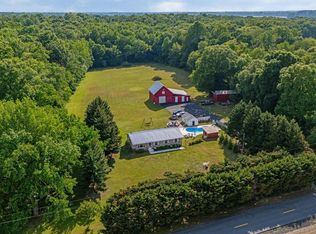
Welcome to 105 Thoroughfare Neck Road in Townsend, Delaware! Discover a truly unique opportunity nestled on 10.1 private acres, featuring approximately 4 acres of open field—ideal for crops, livestock, horses, or other agricultural pursuits—and surrounded by over five thousand acres of protected natural habitat which is the Cedar Swamp Wildlife Area, encompassing more than 5,500 acres, creating an exceptional setting for nature lovers, hunters, outdoor enthusiasts, and anyone seeking privacy and a connection to the great outdoors. And for those who love being on the water, you're located approximately 2 miles from Collins Beach Road boat launch, a state-maintained boat ramp used by anglers and watermen. Whether your passion is hunting, fishing, boating, farming, or simply enjoying nature, this property puts you in the heart of it all. While this extraordinary property feels like a private retreat tucked away from it all, you’re actually just minutes from everything you need. Enjoy the peace and privacy of country living while being approximately 10–15 minutes from Smyrna to the south, offering shopping, dining, and everyday conveniences. Head approximately 15 minutes north to Middletown, where you'll find medical services, hotels, shopping, restaurants, and entertainment right at your fingertips. This exceptional Cape Cod-style home offers the perfect blend of privacy, space, versatility, and natural beauty, with plenty of possibilities for those looking for multi-generational living potential. Inside, the home features an updated kitchen with granite countertops, wall oven, cooktop, and ceramic tile backsplash, along with a spacious family room showcasing gleaming hardwood floors and a cozy fireplace. The home is equipped with a heat pump HVAC systems, plus baseboard electric heaters providing year-round comfort. The first-floor owner's suite offers convenience and privacy, while two spacious upper-level bedrooms each feature their own bonus room—perfect for offices, hobbies, guests, or additional living space. The finished lower level adds even more versatility, complete with a kitchenette and separate entrance, creating excellent potential for a recreation area, guest space, workshop, or additional living space. The property also offers numerous important updates and features, including Andersen windows, an updated roof, water filtration system, and a whole-house propane generator supported by a 350-gallon propane tank. An attached turned two-car garage provides additional convenience, while abundant storage throughout the property helps accommodate equipment, recreational gear, tools, and more. Outside is where this property truly shines. A 30' x 60' pole barn with electric, concrete floors, and three 12 ft high garage doors provides tremendous storage and workspace for contractors, equipment, vehicles, farming, hobbies, or recreational pursuits. The 4 acres of open field offer endless possibilities, while the surrounding wooded acreage provides privacy and a spectacular natural backdrop. A screened porch offers the perfect place to relax and enjoy the peaceful surroundings. With over 5,500 acres of Cedar Swamp Wildlife Area surrounding you and Collins Beach boat launch just approximately 2 miles away, this is a rare opportunity to own a property where privacy, recreation, agriculture, and convenience come together. It may feel like you're in the middle of nowhere—but you're actually minutes from everywhere you want to be. Properties like this don't come along often. Come experience the privacy, possibilities, and natural beauty of 105 Thoroughfare Neck Road—a true Delaware gem!
For sale
$865,000
105 Thoroughfare Neck Rd, Townsend, DE 19734
3beds
2,350sqft
Single Family Residence
Built in 1991
10.13 Acres Lot
$846,500 Zestimate®
$368/sqft
$-- HOA
What's special
Updated roofTwo spacious upper-level bedroomsBaseboard electric heatersAndersen windowsCape cod-style homeCozy fireplaceGleaming hardwood floors
- 12 days
- 593
- 46
Zillow last checked:
Listing updated:
Listed by:
Sam Elzie 760-333-9178,
Epique Realty 8888933537,
Co-Listing Agent: Edith T. Elzie 704-421-3363,
Epique Realty
Source: Bright MLS,MLS#: DENC2111158
Facts & features
Interior
Bedrooms & bathrooms
- Bedrooms: 3
- Bathrooms: 4
- Full bathrooms: 2
- 1/2 bathrooms: 2
- Main level bathrooms: 2
- Main level bedrooms: 1
Rooms
- Room types: Additional Bedroom
Other
- Level: Upper
Heating
- Baseboard, Heat Pump, Electric
Cooling
- Central Air, Electric
Appliances
- Included: Microwave, Cooktop, Dishwasher, Oven, Oven/Range - Electric, Refrigerator, Stainless Steel Appliance(s), Water Heater, Water Treat System, Electric Water Heater
- Laundry: Main Level
Features
- Soaking Tub, Bathroom - Tub Shower, Breakfast Area, Ceiling Fan(s), Dining Area, Entry Level Bedroom, Family Room Off Kitchen, Floor Plan - Traditional, Kitchen - Country, Kitchen Island, Kitchen - Table Space, Pantry, Primary Bath(s), Recessed Lighting, Upgraded Countertops, Walk-In Closet(s), Dry Wall
- Flooring: Carpet, Wood
- Doors: Sliding Glass, Six Panel
- Windows: Double Hung, Energy Efficient, Screens, Window Treatments
- Basement: Full,Exterior Entry,Sump Pump,Unfinished,Walk-Out Access
- Number of fireplaces: 1
- Fireplace features: Glass Doors, Mantel(s), Wood Burning, Screen, Wood Burning Stove
Interior area
- Total structure area: 2,350
- Total interior livable area: 2,350 sqft
- Finished area above ground: 2,350
- Finished area below ground: 0
Property
Parking
- Total spaces: 12
- Parking features: Garage Faces Side, Garage Door Opener, Inside Entrance, Attached, Driveway, Off Street
- Attached garage spaces: 2
- Uncovered spaces: 10
Accessibility
- Accessibility features: None
Features
- Levels: Two
- Stories: 2
- Patio & porch: Patio, Porch
- Exterior features: Chimney Cap(s), Extensive Hardscape, Lighting, Flood Lights, Play Area, Sidewalks
- Pool features: None
- Fencing: Split Rail,Wire
Lot
- Size: 10.13 Acres
- Dimensions: 387.25 x 1032.48 x 437.00 x 422.76/523.78
- Features: Adjoins - Game Land, Adjoins - Open Space, Adjoins - Public Land, Front Yard, Hunting Available, Level, Not In Development, Wooded, Private, Rear Yard, Rural, Secluded, SideYard(s), Unrestricted, Year Round Access
Details
- Additional structures: Above Grade, Below Grade, Outbuilding
- Parcel number: 15012.00044
- Zoning: SR
- Special conditions: Standard
Construction
Type & style
- Home type: SingleFamily
- Architectural style: Cape Cod
- Property subtype: Single Family Residence
Materials
- Brick Front, Vinyl Siding
- Foundation: Block
- Roof: Architectural Shingle
Condition
- Very Good
- New construction: No
- Year built: 1991
Utilities & green energy
- Electric: 200+ Amp Service
- Sewer: Mound System
- Water: Well
- Utilities for property: Cable Available, Electricity Available, Phone Available, Propane, Water Available, Cable
Community & HOA
Community
- Security: Carbon Monoxide Detector(s), Exterior Cameras, Main Entrance Lock, Security System, Smoke Detector(s)
- Subdivision: None Available
HOA
- Has HOA: No
Location
- Region: Townsend
Financial & listing details
- Price per square foot: $368/sqft
- Tax assessed value: $688,800
- Annual tax amount: $3,344
- Date on market: 9/18/2026
- Listing agreement: Exclusive Right To Sell
- Inclusions: N / A
- Exclusions: N / A
- Ownership: Fee Simple
Estimated market value
$846,500
$804,000 - $889,000
$2,345/mo
Price history
| Date | Event | Price |
|---|---|---|
| 9/18/2026 | Listed for sale | $865,000+140.3%$368/sqft |
Source:  Bright MLS #DENC2111158 Report a problem Bright MLS #DENC2111158 Report a problem | ||
| 3/8/2021 | Sold | $360,000-22.6%$153/sqft |
Source: Public Record Report a problem | ||
| 1/27/2021 | Pending sale | $465,000+5.7%$198/sqft |
Source: Bright MLS #DENC519982 Report a problem | ||
| 1/25/2021 | Listed for sale | $439,900$187/sqft |
Source: Bright MLS #DENC519982 Report a problem | ||
Public tax history
| Year | Property taxes | Tax assessment |
|---|---|---|
| 2025 | $3,343 +47% | $688,800 +612.3% |
| 2024 | $2,274 -8.5% | $96,700 |
| 2023 | $2,486 -0.5% | $96,700 |
| 2022 | $2,498 +1.2% | $96,700 |
| 2021 | $2,468 +23.6% | $96,700 |
| 2020 | $1,996 -0.4% | $96,700 |
| 2019 | $2,005 +4.9% | $96,700 |
| 2017 | $1,911 -1.1% | $96,700 |
| 2016 | $1,933 | $96,700 |
| 2015 | $1,933 -0.3% | $96,700 |
| 2014 | $1,939 | $96,700 |
Find assessor info on the county website
Monthly payment
Est. payment
Payment breakdown
Explore the cost of this home by adjusting the details. Changes won't be saved.Climate risks
Neighborhood: 19734
Nearby schools
Schools provided by the listing agent
- District: Smyrna
Source: Bright MLS. This data may not be complete. We recommend contacting the local school district to confirm school assignments for this home.
Similar homes
- $850,0005 bd4 ba3.2k sqft520 Blackbird Station Rd, Townsend, DE 19734For Sale

 MLS ID #DENC2110352, Kelly Clark, Crown Homes Real Estate. Bright MLS
 - $779,0003 bd3 ba2.3k sqft185 Clark Farm Rd, Smyrna, DE 19977For Sale
 MLS ID #DENC2109602, Barbara Walker, Century 21 Emerald. Bright MLS
 - $665,0005 bd3 ba2.9k sqft4 Travertine Ct, Townsend, DE 19734For Sale
 MLS ID #DENC2111688, Corey Harris, Crown Homes Real Estate. Bright MLS
 - $650,0004 bd2 ba1.4k sqft310 Dogtown Rd, Townsend, DE 19734For Sale
 MLS ID #DENC2106042, Wendy Duckworth, Crown Homes Real Estate. Bright MLS
 - $650,0003 bd3 ba3k sqft567 Masseys Church Rd, Smyrna, DE 19977For SaleMLS ID #DENC2109008, Shalini Sawhney, Burns & Ellis Realtors. Bright MLS
- $569,0004 bd3 ba2.4k sqft112 Olivine Cir, Townsend, DE 19734For SaleMLS ID #DENC2102250, Michele Endrich, BHHS Fox & Roach - Hockessin. Bright MLS
- $799,9994 bd3 ba2k sqft645 Greylag Rd, Middletown, DE 19709For SaleMLS ID #DENC2104170, Kim Horne, Iron Valley Real Estate Premier. Bright MLS
- $795,0004 bd4 ba3.3k sqft2418 Old Telegraph Rd, Chesapeake City, MD 21915For SaleMLS ID #MDCC2022662, Tracey Simms, Berkshire Hathaway HomeServices PenFed Realty. Bright MLS
- $460,0004 bd3 ba2.5k sqft103 Green Meadow Cir, Townsend, DE 19734For SaleMLS ID #DENC2110186, Eric Buck, Long & Foster Real Estate, Inc.. Bright MLS
- $750,0003 bd2 ba1.7k sqftNone Available, Clayton, DE 19938For SaleMLS ID #DEKT2049840, Christopher Colpo, Whitetail Properties Real Estate, LLC. Bright MLS
- $649,9004 bd3 ba2.6k sqft1853 Vandyke Greenspring Rd, Smyrna, DE 19977For SaleMLS ID #DENC2104278, Laurie Ferris, Iron Valley Real Estate at The Beach. Bright MLS
- $599,9004 bd4 ba3.3k sqftNone Available, Townsend, DE 19734For SaleMLS ID #DENC2110534, Randy Shepheard, Patterson-Schwartz-Middletown. Bright MLS
- $599,9003 bd3 ba2k sqft13981 Mill Creek Ln, Galena, MD 21635For SaleMLS ID #MDKE2007046, Jason Zang, RE/MAX Chesapeake. Bright MLS
- $695,0004 bd3 ba2.6k sqft105 Ruth Dr, Middletown, DE 19709For SaleMLS ID #DENC2110632, Kim Simpson, Thyme Real Estate Co LLC. Bright MLS
- $799,0003 bd3 ba2.4k sqft904 Biddle St, Chesapeake City, MD 21915For SaleMLS ID #MDCC2022982, Kristin Lewis, Integrity Real Estate. Bright MLS
- $564,9003 bd3 ba2.1k sqft127 Middessa Dr, Middletown, DE 19709For SaleMLS ID #DENC2111116, Kevin Hensley, RE/MAX Eagle Realty. Bright MLS
- $570,0004 bd2 ba2k sqftNone, Hartly, DE 19953For SaleMLS ID #DEKT2050370, Bobby Carter, Crown Homes Real Estate. Bright MLS
- $795,0004 bd3 ba3.2k sqft202 Stover Ct, Middletown, DE 19709For SaleMLS ID #DENC2111782, Corey Harris, Crown Homes Real Estate. Bright MLS
- $444,9003 bd3 ba2.3k sqftNone Available, Dover, DE 19904For SaleMLS ID #DEKT2050946, Karen Langston, EXP Realty, LLC. Bright MLS
- $560,0004 bd3 ba3.5k sqftNone, Smyrna, DE 19977For SaleMLS ID #DEKT2051078, Jemimah Chuks, EXP Realty, LLC. Bright MLS
