Welcome home to this spacious 4 bedroom, 2.5 bathroom home offering generously sized rooms, a 2 car garage, and plenty of space to spread out. The heart of the home is the kitchen, which opens to a very large sunroom filled with natural light and skylights - a wonderful space for morning coffee, entertaining, a playroom, or simply enjoying the view of the backyard. The living room features vaulted ceilings and a gas fireplace, creating a warm and inviting gathering space. Outside, the backyard offers a stamped concrete patio, perfect for relaxing or hosting friends and family. Several major updates provide added peace of mind, including a new roof in 2024, hot water heater in 2022, and central air conditioning in 2025. The unfinished basement provides valuable additional storage and flex space. The sellers have also added two rooms that are currently being used as bedrooms in the basement. Location is another standout feature! The home is just a short walk to Townsend Park, where you can enjoy a baseball field, playground, tennis/pickleball court, and basketball court. The park is also a hub for community events throughout the year, including movie nights, a fall festival with pumpkin painting and crafts, and the annual holiday tree lighting and caroling. With its spacious layout, oversized sunroom, recent major improvements, outdoor entertaining space, and convenient access to Townsend Park, this home offers plenty of room to live, relax, and enjoy all that the community has to offer all within the Appoquinimink School District.
For sale
$510,000
505 Hugh Cir, Townsend, DE 19734
4beds
2,800sqft
Single Family Residence
Built in 2006
0.31 Acres Lot
$505,000 Zestimate®
$182/sqft
$25/mo HOA
What's special
Gas fireplaceGenerously sized roomsSpacious layoutOversized sunroomOutdoor entertaining space
- 12 days
- 958
- 73
Likely to sell faster than
Zillow last checked:
Listing updated:
Listed by:
Abby Drobinski 302-382-5039,
Real Broker LLC 8554500442
Source: Bright MLS,MLS#: DENC2110864
Facts & features
Interior
Bedrooms & bathrooms
- Bedrooms: 4
- Bathrooms: 3
- Full bathrooms: 2
- 1/2 bathrooms: 1
- Main level bathrooms: 1
Basement
- Area: 0
Heating
- Forced Air, Natural Gas
Cooling
- Central Air, Electric
Appliances
- Included: Microwave, Built-In Range, Dishwasher, Disposal, Self Cleaning Oven, Gas Water Heater
- Laundry: Main Level
Features
- Bathroom - Stall Shower, Butlers Pantry, Ceiling Fan(s), Eat-in Kitchen, Kitchen Island, Primary Bath(s), 9'+ Ceilings, Cathedral Ceiling(s)
- Flooring: Carpet, Vinyl, Wood
- Windows: Skylight(s)
- Basement: Full,Unfinished
- Number of fireplaces: 1
Interior area
- Total structure area: 2,800
- Total interior livable area: 2,800 sqft
- Finished area above ground: 2,800
- Finished area below ground: 0
Property
Parking
- Total spaces: 2
- Parking features: Garage Faces Front, Attached
- Attached garage spaces: 2
Accessibility
- Accessibility features: None
Features
- Levels: Two
- Stories: 2
- Patio & porch: Patio
- Exterior features: Sidewalks, Street Lights
- Pool features: None
Lot
- Size: 0.31 Acres
- Dimensions: .31/13,504
- Features: Irregular Lot
Details
- Additional structures: Above Grade, Below Grade
- Parcel number: 25003.00092
- Zoning: 25R1A
- Special conditions: Standard
Construction
Type & style
- Home type: SingleFamily
- Architectural style: Colonial
- Property subtype: Single Family Residence
Materials
- Vinyl Siding
- Foundation: Concrete Perimeter
- Roof: Shingle
Condition
- Good
- New construction: No
- Year built: 2006
- Major remodel year: 2006
Utilities & green energy
- Electric: 200+ Amp Service
- Sewer: Public Sewer
- Water: Public
Community & HOA
Community
- Subdivision: Townsend Village
HOA
- Has HOA: Yes
- Amenities included: Picnic Area
- Services included: Common Area Maintenance, Snow Removal
- HOA fee: $300 annually
Location
- Region: Townsend
Financial & listing details
- Price per square foot: $182/sqft
- Tax assessed value: $567,500
- Annual tax amount: $4,991
- Date on market: 9/11/2026
- Listing agreement: Exclusive Right To Sell
- Listing terms: Conventional,VA Loan,FHA,Cash
- Ownership: Fee Simple
Estimated market value
$505,000
$480,000 - $530,000
$3,196/mo
Price history
| Date | Event | Price |
|---|---|---|
| 9/11/2026 | Listed for sale | $510,000+50%$182/sqft |
Source:  Bright MLS #DENC2110864 Report a problem Bright MLS #DENC2110864 Report a problem | ||
| 3/6/2018 | Listing removed | $339,900$121/sqft |
Source: Patterson-Schwartz Real Estate #7133898 Report a problem | ||
| 3/6/2018 | Pending sale | $339,900$121/sqft |
Source: Patterson-Schwartz Real Estate #7133898 Report a problem | ||
| 2/26/2018 | Listed for sale | $339,900-1.3%$121/sqft |
Source: Patterson-Schwartz Real Estate #7133898 Report a problem | ||
| 5/8/2010 | Listing removed | $344,500$123/sqft |
Source: Long and Foster - Bear #5637685 Report a problem | ||
| 1/2/2010 | Listed for sale | $344,500-4.3%$123/sqft |
Source: Long and Foster - Bear #5637685 Report a problem | ||
| 2/14/2009 | Listing removed | $359,900$129/sqft |
Source: Long and Foster Real Estate #5401792 Report a problem | ||
| 8/21/2008 | Listed for sale | $359,900+10.7%$129/sqft |
Source: Long and Foster Real Estate #5401792 Report a problem | ||
| 12/20/2005 | Sold | $325,000$116/sqft |
Source: Public Record Report a problem | ||
Public tax history
| Year | Property taxes | Tax assessment |
|---|---|---|
| 2025 | $4,220 +9.2% | $567,500 +444.1% |
| 2024 | $3,865 +19.5% | $104,300 |
| 2023 | $3,234 +0.1% | $104,300 |
| 2022 | $3,230 +1.2% | $104,300 |
| 2021 | $3,190 +1.2% | $104,300 |
| 2020 | $3,152 +8.6% | $104,300 |
| 2019 | $2,901 +5.1% | $104,300 |
| 2017 | $2,760 +10.8% | $104,300 |
| 2016 | $2,491 | $104,300 |
| 2015 | $2,491 +3.2% | $104,300 |
| 2014 | $2,413 | $104,300 |
| 2013 | -- | $104,300 |
| 2012 | -- | $104,300 |
| 2011 | -- | $104,300 |
| 2010 | -- | $104,300 |
| 2009 | -- | $104,300 |
| 2008 | -- | $104,300 |
| 2007 | -- | $104,300 |
| 2006 | -- | $104,300 +1555.6% |
| 2005 | -- | $6,300 |
| 2004 | -- | $6,300 |
| 2003 | -- | $6,300 |
| 2002 | -- | $6,300 |
Find assessor info on the county website
Monthly payment
Est. payment
Payment breakdown
Explore the cost of this home by adjusting the details. Changes won't be saved.Climate risks
Neighborhood: 19734
Nearby schools
Schools provided by the listing agent
- Elementary: Townsend
- Middle: Meredith
- High: Odessa
- District: Appoquinimink
Source: Bright MLS. This data may not be complete. We recommend contacting the local school district to confirm school assignments for this home.
Similar homes
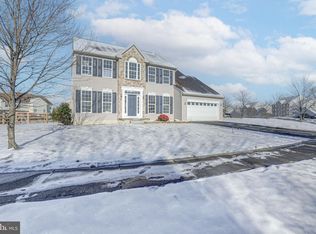
- $460,0004 bd3 ba2.5k sqft103 Green Meadow Cir, Townsend, DE 19734For Sale

 MLS ID #DENC2110186, Eric Buck, Long & Foster Real Estate, Inc.. Bright MLS
 - $599,9004 bd4 ba3.3k sqftNone Available, Townsend, DE 19734For Sale
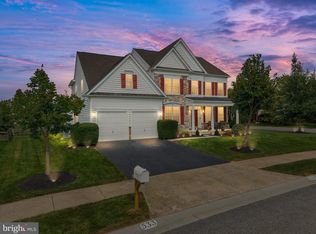 MLS ID #DENC2110534, Randy Shepheard, Patterson-Schwartz-Middletown. Bright MLS
 - $569,0004 bd3 ba2.4k sqft112 Olivine Cir, Townsend, DE 19734For Sale
 MLS ID #DENC2102250, Michele Endrich, BHHS Fox & Roach - Hockessin. Bright MLS
 - $489,0005 bd3 ba2.7k sqft137 Tweedsmere Dr, Townsend, DE 19734For Sale
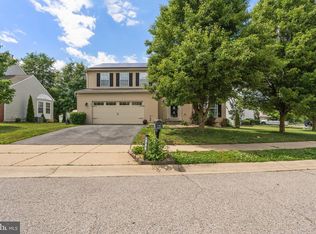 MLS ID #DENC2103796, Joe Anthony Jr, CG Realty, LLC. Bright MLS
 - $499,9003 bd4 ba4k sqftNone Available, Townsend, DE 19734For SaleMLS ID #DENC2108310, Shonda Kelly, Empower Real Estate, LLC. Bright MLS
- $410,0004 bd4 ba1.9k sqft259 Avonbridge Dr, Townsend, DE 19734For SaleMLS ID #DENC2110518, Megan Aitken, Keller Williams Realty. Bright MLS
- $599,0004 bd3 ba3.5k sqft549 Aviemore Dr, Townsend, DE 19734For SaleMLS ID #DENC2104456, Alexis Laursen, Long & Foster Real Estate, Inc.. Bright MLS
- $515,0002 bd3 ba2.4k sqft211 Anglesey Dr, Middletown, DE 19709For SaleMLS ID #DENC2109526, Lorie Rivera-Fabbri, Keys & Deeds Realty. Bright MLS
- $539,0003 bd3 ba3.1k sqft13 Palisade Cir, Middletown, DE 19709For SaleMLS ID #DENC2110072, Dave O'Donnell, EXP Realty, LLC. Bright MLS
- $525,0004 bd3 ba3.8k sqft354 Northhampton Way, Middletown, DE 19709For SaleMLS ID #DENC2106394, Shanika Clark, EXP Realty, LLC. Bright MLS
- $464,9004 bd3 ba2.8k sqftNone Available, Dover, DE 19904For SaleMLS ID #DEKT2050858, Shonda Kelly, Empower Real Estate, LLC. Bright MLS
- $509,0004 bd3 ba1.7k sqftNone Available, Clayton, DE 19938For SaleMLS ID #DEKT2050146, Irma Rodriguez, Real Broker, LLC. Bright MLS
- $625,0004 bd3 ba2.8k sqft211 E Crail Ct, Middletown, DE 19709For SaleMLS ID #DENC2103018, Brynn Beideman, RE/MAX Associates-Hockessin. Bright MLS
- $575,0004 bd3 ba2.7k sqft1 Hogan Cir, Middletown, DE 19709For SaleMLS ID #DENC2092438, Victor Koveleski, Long & Foster Real Estate, Inc.. Bright MLS
- $480,0004 bd4 ba2.4k sqftNone, Smyrna, DE 19977For SaleMLS ID #DEKT2049140, Bert Ferguson, Compass. Bright MLS
- $515,0004 bd3 ba2.9k sqft2-sty Colonial, Dover, DE 19901For SaleMLS ID #DEKT2048162, Brandon Waterman, Empower Real Estate, LLC. Bright MLS
- $459,0004 bd3 ba2.6k sqftNone Available, Elkton, MD 21921For SaleMLS ID #MDCC2022902, Danielle Ward, Patterson-Schwartz-Newark. Bright MLS
- $574,9994 bd3 ba2.4k sqft212 Saffron Cir, Middletown, DE 19709For SaleMLS ID #DENC2109020, Daniel Richardson, Crown Homes Real Estate. Bright MLS
- $469,9004 bd4 ba2.3k sqftNone Available, Clayton, DE 19938For SaleMLS ID #DEKT2049566, Jason Duncan, Foraker Realty Co.. Bright MLS
- $639,0004 bd4 ba3.7k sqft2003 Ferwig Ct, Middletown, DE 19709For SaleMLS ID #DENC2108896, J Martin Orlando, Bryan Realty Group. Bright MLS
