Welcome to this well-maintained 3BR/3BA home in the desirable 55+ Spring Arbor community in Middletown. Offering approximately 3,110 square feet of living space, this home features one of the largest floor plans in the neighborhood and a thoughtfully designed layout that blends comfort, flexibility, and convenient first-floor living. Step inside to an inviting foyer with beautiful hardwood flooring that flows throughout much of the main level. The heart of the home is the spacious family room, highlighted by a soaring ceiling, abundant natural light, and a striking floor-to-ceiling stone fireplace. The open layout connects easily to the dining area and kitchen, creating a comfortable space for both everyday living and entertaining. The kitchen offers plenty of cabinetry and counter space, stainless steel appliances, recessed lighting, and a large center island. An adjoining breakfast nook provides a casual dining option, while the separate dining room is ready for larger gatherings. Additional main-level living spaces include a formal living room and a separate sitting room, offering plenty of flexibility for a home office, reading room, or quiet retreat. The spacious primary suite is conveniently located on the main level and features a large walk-in closet and a private bath with dual vanities, ceramic tile, a relaxing garden tub, and a separate tiled shower. A second bedroom and full hall bath are also located on the main level, providing an excellent setup for guests or anyone looking for the convenience of first-floor living. Just off the main living area, the bright sunroom provides a wonderful place to enjoy views of the backyard throughout the seasons. Step outside to the hardscaped patio and spacious yard, offering an inviting setting for morning coffee, outdoor dining, or simply relaxing and enjoying the outdoors. Upstairs, the home continues to offer impressive flexibility with a third bedroom, full bath, spacious loft, and a separate bonus room or office that connects to the primary suite. Whether used for guests, hobbies, a home office, or additional living space, there are plenty of options to make the second floor fit your needs. A large floored attic storage room provides an abundance of easily accessible storage and even more versatility. Outside, attractive stone and siding accents, mature landscaping, and a two-car garage add to the home's curb appeal. Spring Arbor's convenient location adjacent to Westown Town Center puts groceries, shopping, dining, and everyday conveniences just minutes from home, while still offering the comfortable residential setting of an established 55+ community. With 3 bedrooms, 3 full baths, multiple living areas, a main-level primary suite, generous storage, and flexible spaces throughout, this Spring Arbor home offers plenty of room to enjoy today with the versatility to meet your needs for years to come. MAKE THIS YOUR NEW HOME TODAY!
For sale
$539,000
13 Palisade Cir, Middletown, DE 19709
3beds
3,110sqft
Single Family Residence
Built in 2009
8,276 Square Feet Lot
$526,000 Zestimate®
$173/sqft
$328/mo HOA
What's special
Mature landscapingThoughtfully designed layoutHardscaped patioSoaring ceilingAbundant natural lightRecessed lightingStainless steel appliances
- 39 days
- 636
- 39
Likely to sell faster than
Zillow last checked:
Listing updated:
Listed by:
Dave O'Donnell 302-598-0189,
EXP Realty, LLC 8885434829
Source: Bright MLS,MLS#: DENC2110072
Facts & features
Interior
Bedrooms & bathrooms
- Bedrooms: 3
- Bathrooms: 3
- Full bathrooms: 3
- Main level bathrooms: 2
- Main level bedrooms: 2
Rooms
- Room types: Living Room, Dining Room, Primary Bedroom, Sitting Room, Bedroom 3, Kitchen, Family Room, Breakfast Room, Sun/Florida Room, Loft, Storage Room, Bonus Room, Primary Bathroom
Primary bedroom
- Features: Flooring - HardWood, Ceiling Fan(s), Cathedral/Vaulted Ceiling, Walk-In Closet(s)
- Level: Main
- Area: 299 Square Feet
- Dimensions: 13 X 23
Bedroom 3
- Features: Flooring - Carpet, Ceiling Fan(s)
- Level: Upper
- Area: 154 Square Feet
- Dimensions: 11 X 14
Primary bathroom
- Features: Bathroom - Stall Shower, Soaking Tub, Flooring - Ceramic Tile
- Level: Main
- Area: 81 Square Feet
- Dimensions: 9 X 9
Bonus room
- Features: Flooring - Carpet
- Level: Upper
- Area: 234 Square Feet
- Dimensions: 13 X 18
Breakfast room
- Features: Flooring - HardWood, Crown Molding
- Level: Main
- Area: 121 Square Feet
- Dimensions: 11 X 11
Dining room
- Features: Flooring - HardWood, Crown Molding, Chair Rail
- Level: Main
- Area: 196 Square Feet
- Dimensions: 14 X 14
Family room
- Features: Cathedral/Vaulted Ceiling, Flooring - HardWood, Fireplace - Gas
- Level: Main
- Area: 294 Square Feet
- Dimensions: 14 X 21
Kitchen
- Features: Flooring - HardWood, Crown Molding, Recessed Lighting, Kitchen Island, Countertop(s) - Solid Surface, Kitchen - Gas Cooking
- Level: Main
- Area: 154 Square Feet
- Dimensions: 11 X 14
Living room
- Features: Flooring - HardWood, Cathedral/Vaulted Ceiling, Ceiling Fan(s)
- Level: Main
- Area: 182 Square Feet
- Dimensions: 13 X 14
Loft
- Features: Flooring - Carpet
- Level: Upper
- Area: 224 Square Feet
- Dimensions: 14 X 16
Sitting room
- Features: Flooring - HardWood, Crown Molding
- Level: Main
- Area: 132 Square Feet
- Dimensions: 11 X 12
Storage room
- Features: Attic - Floored
- Level: Upper
- Area: 272 Square Feet
- Dimensions: 16 X 17
Other
- Features: Flooring - HardWood
- Level: Main
- Area: 110 Square Feet
- Dimensions: 10 X 11
Heating
- Forced Air, Natural Gas
Cooling
- Central Air, Electric
Appliances
- Included: Microwave, Dishwasher, Disposal, Dryer, Washer, Stainless Steel Appliance(s), Oven/Range - Gas, Double Oven, Gas Water Heater
- Laundry: Main Level
Features
- Vaulted Ceiling(s)
- Flooring: Carpet, Hardwood, Ceramic Tile
- Has basement: No
- Number of fireplaces: 1
- Fireplace features: Gas/Propane, Stone
Interior area
- Total structure area: 3,110
- Total interior livable area: 3,110 sqft
- Finished area above ground: 3,110
- Finished area below ground: 0
Property
Parking
- Total spaces: 4
- Parking features: Garage Faces Front, Inside Entrance, Asphalt, Attached, Driveway
- Attached garage spaces: 2
- Uncovered spaces: 2
Accessibility
- Accessibility features: None
Features
- Levels: Two
- Stories: 2
- Exterior features: Extensive Hardscape, Sidewalks, Street Lights
- Pool features: Community
Lot
- Size: 8,276 Square Feet
Details
- Additional structures: Above Grade, Below Grade
- Parcel number: 23048.00004
- Zoning: 23R-2
- Special conditions: Standard
Construction
Type & style
- Home type: SingleFamily
- Architectural style: Carriage House
- Property subtype: Single Family Residence
Materials
- Brick, Stone, Vinyl Siding
- Foundation: Crawl Space
- Roof: Architectural Shingle
Condition
- New construction: No
- Year built: 2009
Utilities & green energy
- Electric: 200+ Amp Service, Circuit Breakers
- Sewer: Public Sewer
- Water: Public
Community & HOA
Community
- Features: Pool
- Senior community: Yes
- Subdivision: Spring Arbor
HOA
- Has HOA: Yes
- Amenities included: Clubhouse, Fitness Center, Game Room, Library, Meeting Room, Picnic Area, Pool, Tennis Court(s)
- Services included: Maintenance Grounds, Snow Removal, Recreation Facility, Common Area Maintenance, Maintenance Structure
- HOA fee: $328 monthly
- HOA name: PCAM (PREMIER COMMUNITY ASSOCIATION MANAGEMENT)
Location
- Region: Middletown
Financial & listing details
- Price per square foot: $173/sqft
- Tax assessed value: $578,600
- Annual tax amount: $6,009
- Date on market: 9/12/2026
- Listing agreement: Exclusive Right To Sell
- Listing terms: Cash,Conventional,VA Loan
- Inclusions: Appliances (as-is)
- Ownership: Fee Simple
Estimated market value
$526,000
$500,000 - $552,000
$3,054/mo
Price history
| Date | Event | Price |
|---|---|---|
| 9/12/2026 | Listed for sale | $539,000+46.9%$173/sqft |
Source:  Bright MLS #DENC2110072 Report a problem | ||
| 12/22/2009 | Sold | $367,000$118/sqft |
Source: Public Record Report a problem | ||
Public tax history
| Year | Property taxes | Tax assessment |
|---|---|---|
| 2025 | $3,773 +16.6% | $578,600 +470.6% |
| 2024 | $3,235 +23.3% | $101,400 |
| 2023 | $2,623 +0.2% | $101,400 |
| 2022 | $2,618 -1.2% | $101,400 |
| 2021 | $2,649 +1.4% | $101,400 |
| 2020 | $2,613 +9.2% | $101,400 |
| 2019 | $2,392 +10.1% | $101,400 |
| 2017 | $2,173 +20% | $101,400 |
| 2016 | $1,812 | $101,400 |
| 2015 | $1,812 | $101,400 |
| 2014 | -- | $101,400 |
| 2013 | -- | $101,400 |
| 2012 | -- | $101,400 |
| 2011 | -- | $101,400 |
| 2010 | -- | $101,400 +1167.5% |
| 2009 | -- | $8,000 |
| 2008 | -- | $8,000 |
| 2007 | -- | $8,000 |
| 2005 | -- | -- |
Find assessor info on the county website
Monthly payment
Est. payment
Payment breakdown
Explore the cost of this home by adjusting the details. Changes won't be saved.Climate risks
Neighborhood: 19709
Nearby schools
Schools provided by the listing agent
- Elementary: Bunker Hill
- Middle: Everett Meredith
- High: Appoquinimink
- District: Appoquinimink
Source: Bright MLS. This data may not be complete. We recommend contacting the local school district to confirm school assignments for this home.
Similar homes
- $589,0004 bd3 ba3.5k sqft243 Silky Dogwood Ln, Middletown, DE 19709For Sale
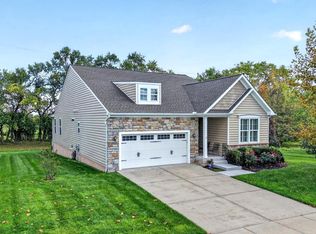
 MLS ID #DENC2112608, Corey Harris, Crown Homes Real Estate. Bright MLS
- $494,5003 bd2 ba2k sqftNone Available, Middletown, DE 19709For Sale
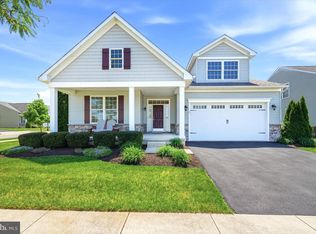 MLS ID #DENC2102684, Kat Pigliacampi, Patterson-Schwartz-Hockessin. Bright MLS
- $425,0002 bd2 ba1.7k sqft405 Topiary Ln, Middletown, DE 19709For Sale
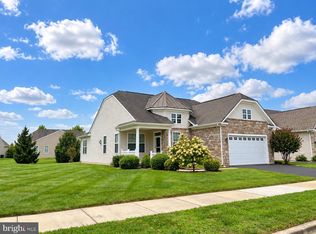 MLS ID #DENC2112380, Charlie Graef, RE/MAX Associates-Hockessin. Bright MLS
- $549,9003 bd3 ba2.4k sqft1243 Gwynedd Dr, Middletown, DE 19709For Sale
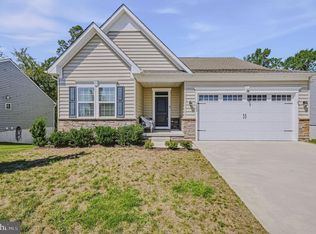 MLS ID #DENC2110286, Maria Ruckle, Empower Real Estate, LLC. Bright MLS
- $550,0003 bd3 ba2.1k sqft127 Middessa Dr, Middletown, DE 19709For SaleMLS ID #DENC2111116, Kevin Hensley, RE/MAX Eagle Realty. Bright MLS
- $515,0002 bd3 ba2.4k sqft211 Anglesey Dr, Middletown, DE 19709For SaleMLS ID #DENC2109526, Lorie Rivera-Fabbri, Keys & Deeds Realty. Bright MLS
- $600,0004 bd3 ba3.3k sqft219 Oakwood Pl, Middletown, DE 19709For SaleMLS ID #DENC2112554, Tania Peralta, Coldwell Banker Realty. Bright MLS
- $525,0004 bd3 ba3.8k sqft354 Northhampton Way, Middletown, DE 19709For SaleMLS ID #DENC2106394, Shanika Clark, EXP Realty, LLC. Bright MLS
- $469,9002 bd2 ba1.7k sqft623 Garden Gate Dr, Middletown, DE 19709For SaleMLS ID #DENC2108110, Jason Golden, Coldwell Banker Realty. Bright MLS
- $639,0004 bd4 ba3.7k sqft2003 Ferwig Ct, Middletown, DE 19709For SaleMLS ID #DENC2108896, J Martin Orlando, Bryan Realty Group. Bright MLS
- $650,0003 bd3 ba3.3k sqft1323 Lorewood Grove Rd, Middletown, DE 19709For SaleMLS ID #DENC2110226, Dom Damiano, Century 21 Gold Key Realty. Bright MLS
- $625,0004 bd3 ba2.8k sqft211 E Crail Ct, Middletown, DE 19709For SaleMLS ID #DENC2103018, Brynn Beideman, RE/MAX Associates-Hockessin. Bright MLS
- $559,9003 bd3 ba2.3k sqft529 Contemplation Way, Middletown, DE 19709For SaleMLS ID #DENC2105858, Earl Endrich, BHHS Fox & Roach - Hockessin. Bright MLS
- $475,0002 bd2 ba2.3k sqft18 Springmill Dr, Middletown, DE 19709For SaleMLS ID #DENC2111444, Charlotte Hanna Cook-Heidingsfelder, Northrop Realty. Bright MLS
- $650,0004 bd3 ba3.4k sqft42 Watson Ln, Middletown, DE 19709For SaleMLS ID #DENC2099846, Melvin Sarpey, Crown Homes Real Estate. Bright MLS
- $595,0005 bd2 ba3.4k sqft408 Commodore Dr, Middletown, DE 19709For SaleMLS ID #DENC2107808, Amy Hurley, Foraker Realty Co.. Bright MLS
- $575,0005 bd4 ba3.1k sqft200 Drawyers Dr, Middletown, DE 19709For SaleMLS ID #DENC2109334, Kieara Simmons, Keller Williams Realty Wilmington. Bright MLS
- $575,0004 bd3 ba3k sqft4534 Cagney Ln, Middletown, DE 19709For SaleMLS ID #DENC2107832, Andrea Harrington, Compass. Bright MLS
- $520,0003 bd3 ba3.1k sqft336 Acasta Dr, Middletown, DE 19709For SaleMLS ID #DENC2107184, Ayana Morton, Coldwell Banker Realty. Bright MLS
- $595,0004 bd4 ba3.6k sqft1228 Hook Dr, Middletown, DE 19709For SaleMLS ID #DENC2108972, Heather Jones, Crown Homes Real Estate. Bright MLS
