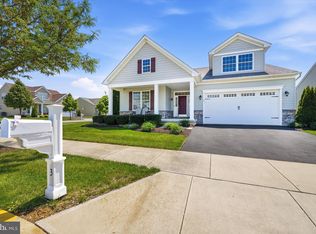
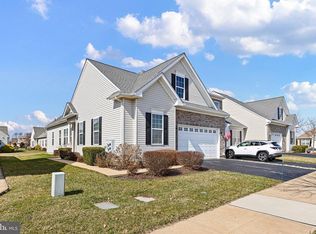
Welcome to easy, low-maintenance living in the sought-after Spring Arbor 55+ community in Middletown, Delaware! Built in 2017, this beautifully maintained 1,778-square-foot ranch home offers an inviting open-concept floor plan with hardwood flooring throughout most of the main living areas and brand new carpeting in the bedrooms. The spacious kitchen flows seamlessly into the living and dining spaces, while a stunning sunroom with a cathedral ceiling fills the home with natural light and provides the perfect place to relax. The primary suite features a tray ceiling, a private full bath, and generous closet space, while a second bedroom and full bath offer comfort for guests. High-end real wood plantation shutters, a nearly $9,000 upgrade, add timeless style and elegance throughout the home. Enjoy the welcoming front porch, entertain on the low-maintenance composite deck, and appreciate the peace of mind that comes with a new HVAC system installed in 2021. Complete with a two-car garage and situated on a .17-acre lot, this exceptional home combines quality upgrades, thoughtful design, and the active lifestyle that makes Spring Arbor one of Middletown's most desirable 55+ communities.
For sale
$495,000
623 Garden Gate Dr, Middletown, DE 19709
2beds
1,775sqft
:
Get pre-qualified$3,420/mo
Single Family Residence
Built in 2017
7,405 Square Feet Lot
$467,000 Zestimate®
$279/sqft
$328/mo HOA
What's special
Low-maintenance composite deckTwo-car garageInviting open-concept floor planWelcoming front porch
- 3 days |
- 231 |
- 7 |
Zillow last checked:
Listing updated:
Listed by:
Jason Golden 302-588-6222,
Coldwell Banker Realty 3022341888
Source: Bright MLS,MLS#: DENC2108110
Facts & features
Interior
Bedrooms & bathrooms
- Bedrooms: 2
- Bathrooms: 2
- Full bathrooms: 2
- Main level bathrooms: 2
- Main level bedrooms: 2
Basement
- Area: 0
Heating
- Forced Air, Natural Gas
Cooling
- Central Air, Electric
Appliances
- Included: Electric Water Heater
Features
- Flooring: Hardwood, Carpet
- Basement: Other
- Has fireplace: No
Interior area
- Total structure area: 1,775
- Total interior livable area: 1,775 sqft
- Finished area above ground: 1,775
- Finished area below ground: 0
Property
Parking
- Total spaces: 4
- Parking features: Garage Faces Front, Attached, Driveway, On Street
- Attached garage spaces: 2
- Uncovered spaces: 2
Accessibility
- Accessibility features: None
Features
- Levels: One
- Stories: 1
- Pool features: Community
Lot
- Size: 7,405 Square Feet
Details
- Additional structures: Above Grade, Below Grade
- Parcel number: 23049.00017
- Zoning: 23R-2
- Special conditions: Standard
Construction
Type & style
- Home type: SingleFamily
- Architectural style: Ranch/Rambler
- Property subtype: Single Family Residence
Materials
- Vinyl Siding, Aluminum Siding
- Foundation: Crawl Space
Condition
- Excellent
- New construction: No
- Year built: 2017
Utilities & green energy
- Sewer: Public Sewer
- Water: Public
Community & HOA
Community
- Features: Pool
- Senior community: Yes
- Subdivision: Spring Arbor
HOA
- Has HOA: Yes
- Amenities included: Billiard Room, Clubhouse, Fitness Center, Game Room, Jogging Path, Library, Meeting Room, Party Room, Picnic Area, Pool, Retirement Community, Shuffleboard Court
- Services included: All Ground Fee, Common Area Maintenance, Lawn Care Front, Lawn Care Rear, Lawn Care Side, Maintenance Structure, Pool(s), Reserve Funds, Snow Removal
- HOA fee: $328 monthly
- HOA name: SPRING ARBOR COMMUNITY ASSOCIATION
Location
- Region: Middletown
Financial & listing details
- Price per square foot: $279/sqft
- Tax assessed value: $482,900
- Annual tax amount: $5,015
- Date on market: 7/31/2026
- Listing agreement: Exclusive Agency
- Inclusions: Washer, Dryer, Fridge, Tv, Plantation Shutters
- Ownership: Fee Simple
Estimated market value
$467,000
$434,000 - $500,000
$2,324/mo
Price history
| Date | Event | Price |
|---|---|---|
| 7/31/2026 | Listed for sale | $495,000$279/sqft |
Source:  Bright MLS #DENC2108110 Report a problem Bright MLS #DENC2108110 Report a problem | ||
Public tax history
| Year | Property taxes | Tax assessment |
|---|---|---|
| 2025 | -- | $482,900 +549.9% |
| 2024 | $2,737 +19.6% | $74,300 |
| 2023 | $2,288 +0.2% | $74,300 |
| 2022 | $2,285 +2.2% | $74,300 |
| 2021 | $2,234 +1.2% | $74,300 |
| 2020 | $2,208 +7.9% | $74,300 |
| 2019 | $2,046 +933.4% | $74,300 |
| 2017 | $198 -1.6% | $74,300 +852.6% |
| 2016 | $201 | $7,800 |
| 2015 | $201 +3% | $7,800 |
| 2014 | $195 | $7,800 |
| 2013 | -- | $7,800 |
| 2012 | -- | $7,800 |
| 2011 | -- | $7,800 |
| 2010 | -- | $7,800 |
| 2009 | -- | $7,800 |
| 2008 | -- | $7,800 |
| 2007 | -- | $7,800 |
| 2005 | -- | -- |
Find assessor info on the county website
Monthly payment
Est. payment
Payment breakdown
Explore the cost of this home by adjusting the details. Changes won't be saved.Climate risks
Neighborhood: 19709
Nearby schools
GreatSchools rating
- 7/10Bunker Hill Elementary SchoolGrades: 1-5Distance: 0.5 mi
- 5/10Meredith (Everett) Middle SchoolGrades: 6-8Distance: 1.6 mi
- NAAppoquinimink High SchoolGrades: 9-12Distance: 0.4 mi
Schools provided by the listing agent
- District: Appoquinimink
Source: Bright MLS. This data may not be complete. We recommend contacting the local school district to confirm school assignments for this home.
- $587,6003 bd2 ba2.6k sqft625 Garden Gate Dr, Middletown, DE 19709Off Market
- $484,4003 bd2 ba1.8k sqft621 Garden Gate Dr, Middletown, DE 19709Off Market

- $487,6002 bd2 ba1.8k sqft627 Garden Gate Dr, Middletown, DE 19709Off Market
- $518,3003 bd2 ba2k sqft619 Garden Gate Dr, Middletown, DE 19709Off Market
- $100-- bd-- ba-- sqftGarden Gate Dr, Middletown, DE 19709Off Market
- $612,3003 bd4 ba3.8k sqft622 Garden Gate Dr, Middletown, DE 19709Off Market
- $592,0003 bd3 ba2.6k sqft624 Garden Gate Dr, Middletown, DE 19709Off Market
- $471,7003 bd2 ba1.7k sqft722 Pergola Ln, Middletown, DE 19709Off Market
A local agent can set up tours, give advice and negotiate with sellers.
A local lender can help you make sure your offer is ready when you are.
Similar homes
- $494,5003 bd2 ba2k sqftNone Available, Middletown, DE 19709For Sale
 MLS ID #DENC2102684, Kat Pigliacampi, Patterson-Schwartz-Hockessin. Bright MLS
 - $575,0004 bd3 ba2.5k sqftNone Available, Middletown, DE 19709For Sale
 MLS ID #DENC2105110, Megan Hyman, Long & Foster Real Estate, Inc.. Bright MLS
 - $411,0002 bd2 ba1.8k sqft264 Trellis Ln, Middletown, DE 19709For Sale
 MLS ID #DENC2098306, Sam Stanton, BHHS Fox & Roach - Hockessin. Bright MLS
 - $550,0003 bd2 ba2.4k sqftNone Available, Middletown, DE 19709For Sale
 MLS ID #DENC2108016, Vicky Miller, Patterson-Schwartz-Middletown. Bright MLS
 - $410,0003 bd3 ba2k sqft343 S Parkway Dr, Middletown, DE 19709For SaleMLS ID #DENC2106536, Courtney Gallagher, Keller Williams Realty Central-Delaware. Bright MLS
- $399,9002 bd2 ba1.5k sqftNone Available, Middletown, DE 19709For SaleMLS ID #DENC2096092, Justin Ashkenase, Patterson-Schwartz-Hockessin. Bright MLS
- $435,0003 bd4 ba2.3k sqft585 Canal Dr, Middletown, DE 19709For SaleMLS ID #DENC2107812, Rakan Abu-Zahra, Keller Williams Realty Wilmington. Bright MLS
- $585,0004 bd3 ba2.4k sqft112 Olivine Cir, Townsend, DE 19734For SaleMLS ID #DENC2102250, Michele Endrich, BHHS Fox & Roach - Hockessin. Bright MLS
- $450,0003 bd3 ba2.4k sqft262 Rossnakill Rd, Middletown, DE 19709For SaleMLS ID #DENC2107540, Melvin Sarpey, Crown Homes Real Estate. Bright MLS
- $482,5003 bd3 ba2.2k sqft146 Nicholas Dr, Elkton, MD 21921For SaleMLS ID #MDCC2022474, Doreen Moran, RE/MAX Chesapeake. Bright MLS
- $495,0002 bd2 ba1.6k sqft1426 Whispering Woods Rd, Middletown, DE 19709For SaleMLS ID #DENC2103400, Corey Harris, Crown Homes Real Estate. Bright MLS
- $445,0003 bd3 ba2.5k sqft376 Goodwick Dr, Middletown, DE 19709For SaleMLS ID #DENC2104592, Gina Spiese, Crown Homes Real Estate. Bright MLS
- $569,0002 bd2 ba1.8k sqftNone Available, Middletown, DE 19709For SaleMLS ID #DENC2103800, Tony Immediato, Compass. Bright MLS
- $519,9953 bd2 ba1.9k sqftNone Available, Newark, DE 19702For SaleMLS ID #DENC2107724, Jennifer Pipinos, Patterson-Schwartz-Newark. Bright MLS
- $473,9003 bd3 ba1.9k sqft715 Kalmar Ln, Middletown, DE 19709For SaleMLS ID #DENC2104678, Ashley Lyon, Keller Williams Realty Central-Delaware. Bright MLS
- $579,9003 bd3 ba2.3k sqft529 Contemplation Way, Middletown, DE 19709For SaleMLS ID #DENC2105858, Mr. Earl Endrich, BHHS Fox & Roach - Hockessin. Bright MLS
- $500,0004 bd4 ba2.4k sqftNone, Smyrna, DE 19977For SaleMLS ID #DEKT2049140, Bert Ferguson, Compass. Bright MLS
- $477,0003 bd4 ba2.2k sqft328 Andrew Ct, Middletown, DE 19709For SaleMLS ID #DENC2104050, HARINATH MUDUMBA, Century 21 Gold Key Realty. Bright MLS
- $582,5003 bd2 ba2.2k sqft400 Rederick Ln #4, Middletown, DE 19709New ConstructionMLS ID #DENC2079330, Lindsay Shaffer, RE/MAX Elite. Bright MLS
- $609,9004 bd3 ba2.6k sqft10 Whirlaway Dr, Bear, DE 19701For SaleMLS ID #DENC2108348, Abby Drobinski, Real Broker LLC. Bright MLS
