Fantastic opportunity in one of the best 55+ communities in the area. Spring Arbor is in the heart of Middletown where you can walk to the movies! This 2025 sf Brooks model is an incredible value and one of only 6 of that model that were built in the community. THREE bedrooms, and two full baths, spacious entry with extra wide hallways, tall ceilings and a tray ceiling in the primary suite. Situated on a corner lot facing open space, it boasts a beautiful 13x13 sunroom addition and pavered patio, giant kitchen island, open layout and loads of closet space. Relax on the beautiful front porch and enjoy the wildlife and birds in the open space. Walk down to the crawl space from inside of the home to a 5' high crawl space (vs the 4' that most of the others are). No worries about weather with a huge TWO car garage to keep you dry in any season. Spring Arbor has an amazing state of the art clubhouse and pool. All appliances included - nothing to do but move in and enjoy! Come see why this is an incredible place to live!!
For sale
Price cut: $2.5K (7/27)
$494,500
3 Espalier Ln, Middletown, DE 19709
3beds
2,025sqft
Single Family Residence
Built in 2016
8,276 Square Feet Lot
$-- Zestimate®
$244/sqft
$328/mo HOA
What's special
Tall ceilingsLoads of closet spaceAll appliances includedThree bedroomsOpen layoutHuge two car garageGiant kitchen island
- 123 days
- 1,188
- 37
Zillow last checked:
Listing updated:
Listed by:
Kat Pigliacampi 302-388-0833,
Patterson-Schwartz-Hockessin 3022393000,
Co-Listing Agent: Erica Renee Leftwich 631-219-0876,
Patterson-Schwartz-Hockessin
Source: Bright MLS,MLS#: DENC2102684
Facts & features
Interior
Bedrooms & bathrooms
- Bedrooms: 3
- Bathrooms: 2
- Full bathrooms: 2
- Main level bathrooms: 2
- Main level bedrooms: 3
Basement
- Area: 0
Heating
- Forced Air, Natural Gas
Cooling
- Central Air, Natural Gas
Appliances
- Included: Gas Water Heater
Features
- Has basement: No
- Has fireplace: No
Interior area
- Total structure area: 2,025
- Total interior livable area: 2,025 sqft
- Finished area above ground: 2,025
- Finished area below ground: 0
Video & virtual tour
Property
Parking
- Total spaces: 2
- Parking features: Garage Faces Front, Garage Door Opener, Inside Entrance, Attached
- Attached garage spaces: 2
Accessibility
- Accessibility features: Accessible Hallway(s)
Features
- Levels: One
- Stories: 1
- Pool features: Community
Lot
- Size: 8,276 Square Feet
Details
- Additional structures: Above Grade, Below Grade
- Parcel number: 23022.00007
- Zoning: 23-R2
- Special conditions: Standard
Construction
Type & style
- Home type: SingleFamily
- Architectural style: Ranch/Rambler
- Property subtype: Single Family Residence
Materials
- Advanced Framing
- Foundation: Concrete Perimeter, Crawl Space
Condition
- Excellent
- New construction: No
- Year built: 2016
Utilities & green energy
- Sewer: Public Sewer
- Water: Public
Community & HOA
Community
- Senior community: Yes
- Subdivision: Spring Arbor
HOA
- Has HOA: Yes
- HOA fee: $328 monthly
Location
- Region: Middletown
Financial & listing details
- Price per square foot: $244/sqft
- Tax assessed value: $499,200
- Annual tax amount: $5,184
- Date on market: 5/8/2026
- Listing agreement: Exclusive Right To Sell
- Inclusions: Refrigerator, Washer, Dryer, All Window Treatments
- Ownership: Fee Simple
Estimated market value
Not available
Estimated sales range
Not available
Not available
Price history
| Date | Event | Price |
|---|---|---|
| 7/27/2026 | Price change | $494,500-0.5%$244/sqft |
Source:  Patterson Schwartz #DENC2102684 Report a problem Patterson Schwartz #DENC2102684 Report a problem | ||
| 5/8/2026 | Listed for sale | $497,000+24.3%$245/sqft |
Source:  Bright MLS #DENC2102684 Report a problem Bright MLS #DENC2102684 Report a problem | ||
| 1/5/2016 | Sold | $399,711$197/sqft |
Source: Public Record Report a problem | ||
Public tax history
| Year | Property taxes | Tax assessment |
|---|---|---|
| 2025 | -- | $499,200 +502.9% |
| 2024 | $3,050 +48.8% | $82,800 |
| 2023 | $2,050 -10.7% | $82,800 |
| 2022 | $2,296 +9.9% | $82,800 |
| 2021 | $2,090 -7.6% | $82,800 |
| 2020 | $2,261 +8.7% | $82,800 |
| 2019 | $2,080 -1% | $82,800 |
| 2017 | $2,101 | $82,800 |
| 2016 | -- | $82,800 +935% |
| 2015 | -- | $8,000 |
| 2014 | $200 | $8,000 |
| 2013 | -- | $8,000 |
| 2012 | -- | $8,000 |
| 2011 | -- | $8,000 |
| 2010 | -- | $8,000 |
| 2009 | -- | $8,000 |
| 2008 | -- | $8,000 |
| 2007 | -- | $8,000 |
| 2005 | -- | -- |
Find assessor info on the county website
Monthly payment
Est. payment
Payment breakdown
Explore the cost of this home by adjusting the details. Changes won't be saved.Climate risks
Neighborhood: 19709
Nearby schools
Schools provided by the listing agent
- District: Appoquinimink
Source: Bright MLS. This data may not be complete. We recommend contacting the local school district to confirm school assignments for this home.
Similar homes
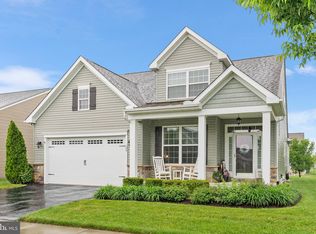
- $469,9002 bd2 ba1.7k sqft623 Garden Gate Dr, Middletown, DE 19709For Sale

 MLS ID #DENC2108110, Jason Golden, Coldwell Banker Realty. Bright MLS
 - $499,0003 bd2 ba1.4k sqft631 Red Maple Rd, Middletown, DE 19709For Sale
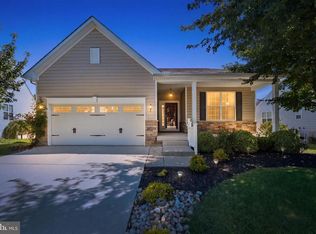 MLS ID #DENC2110194, Ashley Simmons, Crown Homes Real Estate. Bright MLS
 - $489,9003 bd3 ba2.3k sqft2318 Schubert Ln, Middletown, DE 19709For Sale
 MLS ID #DENC2110214, Derrik Scarpinato, Coldwell Banker Realty. Bright MLS
 - $574,9994 bd3 ba2.4k sqft212 Saffron Cir, Middletown, DE 19709For Sale
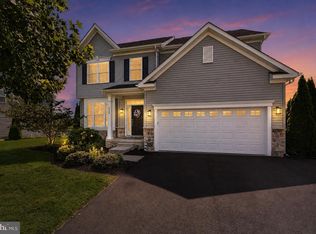 MLS ID #DENC2109020, Daniel Richardson, Crown Homes Real Estate. Bright MLS
 - $569,9003 bd3 ba2.3k sqft529 Contemplation Way, Middletown, DE 19709For SaleMLS ID #DENC2105858, Mr. Earl Endrich, BHHS Fox & Roach - Hockessin. Bright MLS
- $638,0004 bd3 ba2.8k sqft211 E Crail Ct, Middletown, DE 19709For SaleMLS ID #DENC2103018, Brynn Beideman, RE/MAX Associates-Hockessin. Bright MLS
- $575,0004 bd3 ba2.7k sqft1 Hogan Cir, Middletown, DE 19709For SaleMLS ID #DENC2092438, Victor Koveleski, Long & Foster Real Estate, Inc.. Bright MLS
- $420,0003 bd3 ba2.3k sqft161 Springfield Cir, Middletown, DE 19709For SaleMLS ID #DENC2110276, Audrey Ellen Wagamon, First Class Properties. Bright MLS
- $519,9003 bd3 ba2.5k sqft352 Tranquility Way, Middletown, DE 19709For SaleMLS ID #DENC2108800, Andrea Harrington, Compass. Bright MLS
- $585,0004 bd3 ba3k sqft4534 Cagney Ln, Middletown, DE 19709For SaleMLS ID #DENC2107832, Andrea Harrington, Compass. Bright MLS
- $460,0003 bd3 ba2.4k sqft2638 Fairlight Dr, Middletown, DE 19709For SaleMLS ID #DENC2108520, Kat Geralis, EXP Realty, LLC. Bright MLS
- $569,0002 bd2 ba1.8k sqftNone Available, Middletown, DE 19709For SaleMLS ID #DENC2103800, Tony Immediato, Compass. Bright MLS
- $460,0004 bd3 ba2.5k sqft103 Green Meadow Cir, Townsend, DE 19734For SaleMLS ID #DENC2110186, Eric Buck, Long & Foster Real Estate, Inc.. Bright MLS
- $495,0003 bd3 ba2.8k sqft444 Glenturret Way, Townsend, DE 19734For SaleMLS ID #DENC2106440, Dave O'Donnell, EXP Realty, LLC. Bright MLS
- $492,2225 bd3 ba2.7k sqft137 Tweedsmere Dr, Townsend, DE 19734For SaleMLS ID #DENC2103796, Joe Anthony Jr, CG Realty, LLC. Bright MLS
- $509,9004 bd3 ba1.9k sqft21 Orchid Dr, Bear, DE 19701For SaleMLS ID #DENC2109802, S Walton Simpson, Walt Simpson Realty. Bright MLS
- $599,9004 bd3 ba2.9k sqftNone Available, Middletown, DE 19709For SaleMLS ID #DENC2106142, Laura Reedy, Patterson-Schwartz-Middletown. Bright MLS
- $469,9003 bd2 ba2.5k sqft1067 Robinson Rd, Townsend, DE 19734New ConstructionMLS ID #DENC2093260, Mr. Mark Handler, Mark L Handler Real Estate. Bright MLS
- $379,9903 bd3 ba1.5k sqft1026 Wickersham Way, Middletown, DE 19709For SaleMLS ID #DENC2109956, Jordan Brown, Real Broker LLC. Bright MLS
- $505,0003 bd3 ba2.3k sqftNone Available, Clayton, DE 19938For SaleMLS ID #DEKT2049414, Danielle Perry, RE/MAX Edge. Bright MLS
