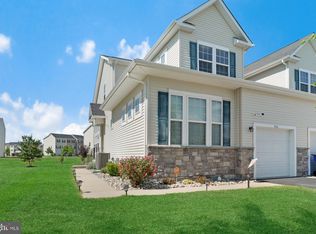
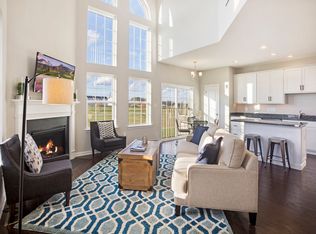
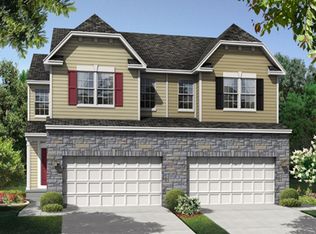
Welcome to 409 Galway Court in the Popular Community of Hyetts Crossing. Conveniently located with quick access to Rt's 1 & 301. This Home is the Spacious Chesterfield Model Carriage House with a Main Level Owners Suite. Designed for Open Concept Living the Main Level has a Great Room with a Break Away Ceiling (2 Story High) with 2 Walls of Windows allowing in ample sunlight. There is a Gourmet Kitchen with Enamel White Cabinets, Large Center Island, Granite Counter Tops, Tile Backsplash, 2 Wall Ovens, B/I Micro Wave Oven & a Side-by-Side Refrigerator. All Appliances are Stainless Steel. There is also a Dining Room just offer the Kitchen. A conveniently located center hall just off the Entry Area leads to the 2nd Floor Turned Staircase, Access Door to the Garage, the Laundry Closet & The Owner's Suite which is spacious with a picture window and a Walk-in Closet. The Full Bath has a Double Sink with ample storage in the Vanity and Glass Enclosed Tile Shower with seat. The Main Level and Upper Level have recently installed LVP Flooring, Neutral Stain. There is also has a Powder Room on this level. The Upper Level has a Loft Area perfect for a Home Office, Exercise Area or TV Room. There are 2 Guess Bedrooms. The Front Bedroom has its own Full Bath and Walk-in Closet. There is also a 3rd Full Bath and a 2nd Bedroom just off the Loft. The Lower Level is a Full Basement with Poured Foundation/Insulated & a Egress Window. Perfect Area for future living space. There is a Deck just off the Kitchen that over looks Fenced rear yard.
For sale
$440,000
409 Galway Ct, Middletown, DE 19709
3beds
1,700sqft
Single Family Residence
Built in 2018
6,098 Square Feet Lot
$436,000 Zestimate®
$259/sqft
$30/mo HOA
What's special
Main level owners suiteWalk-in closetLaundry closetSide-by-side refrigeratorOpen concept livingGranite counter topsGourmet kitchen
- 196 days
- 587
- 58
Zillow last checked:
Listing updated:
Listed by:
Jack Keating 302-753-0938,
RE/MAX Elite 3022342500
Source: Bright MLS,MLS#: DENC2100606
Facts & features
Interior
Bedrooms & bathrooms
- Bedrooms: 3
- Bathrooms: 4
- Full bathrooms: 3
- 1/2 bathrooms: 1
- Main level bathrooms: 2
- Main level bedrooms: 1
Rooms
- Room types: Bedroom 2, Bedroom 1, Loft, Bathroom 1, Bathroom 2, Half Bath
Bedroom 1
- Level: Main
Bedroom 1
- Level: Upper
Bedroom 2
- Level: Upper
Bathroom 1
- Level: Main
Bathroom 1
- Level: Upper
Bathroom 2
- Level: Upper
Half bath
- Level: Main
Loft
- Level: Upper
Heating
- Forced Air, Natural Gas
Cooling
- Central Air, Ceiling Fan(s), Electric
Appliances
- Included: Microwave, Built-In Range, Dishwasher, Disposal, Dryer, Double Oven, Self Cleaning Oven, Oven/Range - Electric, Refrigerator, Stainless Steel Appliance(s), Surface Unit, Washer, Water Heater, Electric Water Heater
- Laundry: Dryer In Unit, Main Level, Washer In Unit
Features
- Bathroom - Stall Shower, Bathroom - Walk-In Shower, Ceiling Fan(s), Entry Level Bedroom, Open Floorplan, Kitchen - Gourmet, Kitchen Island, Primary Bath(s), Upgraded Countertops, Walk-In Closet(s), Dry Wall, High Ceilings, 2 Story Ceilings
- Flooring: Carpet, Luxury Vinyl, Vinyl
- Doors: Insulated, Sliding Glass
- Windows: Insulated Windows, Double Hung, Vinyl Clad, Window Treatments
- Basement: Full,Interior Entry,Concrete,Sump Pump,Unfinished,Windows
- Has fireplace: No
Interior area
- Total structure area: 1,700
- Total interior livable area: 1,700 sqft
- Finished area above ground: 1,700
Property
Parking
- Total spaces: 3
- Parking features: Garage Faces Front, Garage Door Opener, Inside Entrance, Concrete, Attached, Driveway, Off Site
- Attached garage spaces: 1
- Uncovered spaces: 2
Accessibility
- Accessibility features: None
Features
- Levels: Two
- Stories: 2
- Exterior features: Lighting, Rain Gutters, Sidewalks
- Pool features: None
- Fencing: Vinyl
Lot
- Size: 6,098 Square Feet
- Features: Adjoins - Open Space, Cleared, Cul-De-Sac, Level, Rear Yard, SideYard(s)
Details
- Additional structures: Above Grade
- Parcel number: 13008.41225
- Zoning: ST
- Special conditions: Standard
- Other equipment: None
Construction
Type & style
- Home type: SingleFamily
- Architectural style: Colonial
- Property subtype: Single Family Residence
- Attached to another structure: Yes
Materials
- Vinyl Siding, Stone
- Foundation: Slab
- Roof: Shingle
Condition
- Excellent
- New construction: No
- Year built: 2018
Details
- Builder model: Chesterfield
Utilities & green energy
- Electric: 200+ Amp Service, Circuit Breakers
- Sewer: Public Sewer
- Water: Community
- Utilities for property: Cable Available, Phone Available, Fiber Optic, Cable, Satellite Internet Service, DSL
Community & HOA
Community
- Subdivision: Hyetts Crossing
HOA
- Has HOA: Yes
- Services included: Common Area Maintenance, Snow Removal
- HOA fee: $360 annually
Location
- Region: Middletown
Financial & listing details
- Price per square foot: $259/sqft
- Tax assessed value: $79,100
- Annual tax amount: $2,761
- Date on market: 4/13/2026
- Listing agreement: Exclusive Right To Sell
- Listing terms: Conventional,FHA,Cash
- Inclusions: Kitchen Refrigerator, Laundry Closet Washer & Dryer, Most Window Treatments
- Exclusions: Seller Personal Items
- Ownership: Fee Simple
Estimated market value
$436,000
$414,000 - $458,000
$2,585/mo
Price history
| Date | Event | Price |
|---|---|---|
| 8/13/2026 | Listed for sale | $440,000$259/sqft |
Source:  Bright MLS #DENC2100606 Report a problem Bright MLS #DENC2100606 Report a problem | ||
| 7/24/2026 | Pending sale | $440,000$259/sqft |
Source: Bright MLS #DENC2100606 Report a problem | ||
| 7/3/2026 | Price change | $440,000-1.1%$259/sqft |
Source: Bright MLS #DENC2100606 Report a problem | ||
| 5/22/2026 | Price change | $445,000-1.1%$262/sqft |
Source: Bright MLS #DENC2100606 Report a problem | ||
| 4/13/2026 | Listed for sale | $450,000+4.7%$265/sqft |
Source: Bright MLS #DENC2100606 Report a problem | ||
| 7/28/2023 | Sold | $430,000$253/sqft |
Source: Bright MLS #DENC2043714 Report a problem | ||
| 6/14/2023 | Pending sale | $430,000$253/sqft |
Source: Bright MLS #DENC2043714 Report a problem | ||
| 6/1/2023 | Listed for sale | $430,000+26.5%$253/sqft |
Source: Bright MLS #DENC2043714 Report a problem | ||
| 11/20/2020 | Sold | $340,000+0%$200/sqft |
Source: Public Record Report a problem | ||
| 10/13/2020 | Pending sale | $339,999$200/sqft |
Source: Patterson-Schwartz Real Estate #DENC510938 Report a problem | ||
| 10/9/2020 | Listed for sale | $339,999+13.7%$200/sqft |
Source: Patterson-Schwartz Real Estate #DENC510938 Report a problem | ||
| 8/16/2018 | Sold | $299,148-2.9%$176/sqft |
Source: Agent Provided Report a problem | ||
| 5/9/2018 | Listed for sale | $308,148$181/sqft |
Source: CalAtlantic Homes Report a problem | ||
| 3/31/2018 | Listing removed | $308,148$181/sqft |
Source: CalAtlantic Homes Report a problem | ||
| 2/2/2018 | Listed for sale | $308,148$181/sqft |
Source: CalAtlantic Homes Report a problem | ||
Public tax history
| Year | Property taxes | Tax assessment |
|---|---|---|
| 2025 | $3,186 +15.8% | $404,400 +411.3% |
| 2024 | $2,751 +9.4% | $79,100 |
| 2023 | $2,514 -4% | $79,100 |
| 2022 | $2,618 +0% | $79,100 |
| 2021 | $2,617 -0.6% | $79,100 |
| 2020 | $2,634 +0.2% | $79,100 |
| 2019 | $2,629 +1402.3% | $79,100 +1287.7% |
| 2017 | $175 +12.2% | $5,700 |
| 2016 | $156 | $5,700 |
| 2015 | $156 0% | $5,700 |
| 2014 | $156 | $5,700 |
| 2013 | -- | $5,700 |
| 2012 | -- | $5,700 |
| 2011 | -- | $5,700 |
Find assessor info on the county website
Monthly payment
Est. payment
Payment breakdown
Explore the cost of this home by adjusting the details. Changes won't be saved.Climate risks
Neighborhood: 19709
Nearby schools
Schools provided by the listing agent
- District: Colonial
Source: Bright MLS. This data may not be complete. We recommend contacting the local school district to confirm school assignments for this home.
Similar homes
- $399,0003 bd3 ba1.9k sqft2185 Audubon Trl, Middletown, DE 19709For Sale
 MLS ID #DENC2113238, Abby Drobinski, Real Broker LLC. Bright MLS
 - $535,0004 bd3 ba2.2k sqftNone Available, Middletown, DE 19709For Sale
 MLS ID #DENC2112620, Diane Salvatore, Patterson-Schwartz-Hockessin. Bright MLS
 - $530,0003 bd2 ba2k sqft158 Silver Maple Rd, Middletown, DE 19709For Sale
 MLS ID #DENC2113400, Kristin Searles, Empower Real Estate, LLC. Bright MLS
 - $450,0003 bd3 ba2.4k sqft2638 Fairlight Dr, Middletown, DE 19709For Sale
 MLS ID #DENC2108520, Kat Geralis, EXP Realty, LLC. Bright MLS
 - $369,9003 bd3 ba1.5k sqft1026 Wickersham Way, Middletown, DE 19709For SaleMLS ID #DENC2109956, Jordan Brown, Real Broker LLC. Bright MLS
- $468,9003 bd3 ba2.3k sqft2318 Schubert Ln, Middletown, DE 19709For SaleMLS ID #DENC2110214, Derrik Scarpinato, Coldwell Banker Realty. Bright MLS
- $537,0002 bd3 ba1.7k sqft3304 Rookery Ln, Middletown, DE 19709New ConstructionBright MLS
- $369,9003 bd2 ba1.3k sqft43 S Main St, Middletown, DE 19709For SaleMLS ID #DENC2103602, Laura Walker, Walker Realty Group LLC. Bright MLS
- $423,0002 bd2 ba1.2k sqft1428 Whispering Woods Rd, Middletown, DE 19709For SaleMLS ID #DENC2106260, Dustin Oldfather, Compass. Bright MLS
- $559,9003 bd3 ba2.3k sqft529 Contemplation Way, Middletown, DE 19709For SaleMLS ID #DENC2105858, Earl Endrich, BHHS Fox & Roach - Hockessin. Bright MLS
- $430,0003 bd3 ba1.7k sqftNone Available, Newark, DE 19702For SaleMLS ID #DENC2113384, Cathy Verne, Patterson-Schwartz-Newark. Bright MLS
- $555,0002 bd2 ba1.8k sqftNone Available, Middletown, DE 19709For SaleMLS ID #DENC2103800, Tony Immediato, Compass. Bright MLS
- $569,9103 bd4 ba2.1k sqft3034 Ivyhouse Ln, Middletown, DE 19709New ConstructionBright MLS
- $454,9003 bd2 ba2.4k sqft1056 Robinson Rd, Townsend, DE 19734New ConstructionMLS ID #DENC2110972, Rob Allen, Mark L Handler Real Estate. Bright MLS
- $469,9003 bd2 ba2.5k sqft1058 Robinson Rd, Townsend, DE 19734New ConstructionMLS ID #DENC2110974, Rob Allen, Mark L Handler Real Estate. Bright MLS
- $565,0002 bd3 ba2.2k sqft130 Burlina Blvd, Middletown, DE 19709For SaleMLS ID #DENC2104738, Lisa Marie, RE/MAX Advantage Realty. Bright MLS
- $515,0002 bd3 ba2.4k sqft211 Anglesey Dr, Middletown, DE 19709For SaleMLS ID #DENC2109526, Lorie Rivera-Fabbri, Keys & Deeds Realty. Bright MLS
- $480,0003 bd3 ba2.4k sqft557 Lewes Landing Rd, Middletown, DE 19709For SaleMLS ID #DENC2105044, Hovik Nazarian, Long & Foster Real Estate, Inc.. Bright MLS
- $359,0003 bd3 ba1.7k sqft406 Wilmore Dr, Middletown, DE 19709For SaleMLS ID #DENC2107872, MICHELE STEED, EXP Realty, LLC. Bright MLS
- $438,0004 bd3 ba1.9k sqft82 Woodside Dr, Chesapeake City, MD 21915For SaleMLS ID #MDCC2022954, Tinamarie Reamy, Coldwell Banker Chesapeake Real Estate Company. Bright MLS
