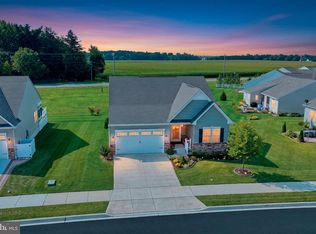
Welcome to 211 Anglesey Drive in the highly desirable 55+ Active Adult community of The Preserve at Deep Creek! Built in 2021, this home is only 5 years old, offering the peace of mind of newer, issue-free home systems for years to come. This beautifully maintained home offers an inviting, light-filled open-concept layout designed for modern living and entertaining. The main level is equipped with luxury vinyl plank (LVP) flooring throughout and features a spacious living area flowing seamlessly into a well-appointed kitchen boasting ample cabinetry, generous counter space, and an adjacent dining area. Retreat to the private primary suite complete with a walk-in closet and an en-suite bath. An additional bedroom offer versatile space for family, guests, or a dedicated home office. For comfort and peace of mind, the property comes equipped with a whole house water filter, a whole-house standby generator, and an in-ground lawn sprinkler system. The HVAC system comes equipped with an electronic air cleaner. Enjoy low-maintenance living with fantastic community amenities including a clubhouse, fitness center, outdoor pool. Ideally situated just minutes from downtown Middletown’s shopping, dining, and easy access to US-301 and DE-896. Schedule your private tour today and make this exceptional home yours!
For sale
$515,000
211 Anglesey Dr, Middletown, DE 19709
2beds
2,475sqft
Single Family Residence
Built in 2021
9,583 Square Feet Lot
$501,600 Zestimate®
$208/sqft
$170/mo HOA
What's special
In-ground lawn sprinkler systemInviting light-filled open-concept layoutPrivate primary suiteEn-suite bathWalk-in closetAdjacent dining areaAmple cabinetry
- 47 days
- 363
- 16
Zillow last checked:
Listing updated:
Listed by:
Lorie Rivera-Fabbri 302-354-5261,
Keys & Deeds Realty 6106160012
Source: Bright MLS,MLS#: DENC2109526
Facts & features
Interior
Bedrooms & bathrooms
- Bedrooms: 2
- Bathrooms: 3
- Full bathrooms: 3
- Main level bathrooms: 2
- Main level bedrooms: 2
Basement
- Area: 0
Heating
- Forced Air, Natural Gas
Cooling
- Central Air, Electric
Appliances
- Included: Microwave, Dishwasher, Disposal, Dryer, Exhaust Fan, Oven/Range - Electric, Refrigerator, Stainless Steel Appliance(s), Washer, Tankless Water Heater, Water Treat System, Gas Water Heater
- Laundry: Main Level
Features
- Open Floorplan, Formal/Separate Dining Room, Combination Kitchen/Living, Ceiling Fan(s), Kitchen - Gourmet, Kitchen Island, Primary Bath(s), Walk-In Closet(s), Recessed Lighting
- Flooring: Luxury Vinyl, Carpet
- Windows: Energy Efficient, Double Pane Windows
- Basement: Partially Finished
- Number of fireplaces: 1
- Fireplace features: Gas/Propane
Interior area
- Total structure area: 2,475
- Total interior livable area: 2,475 sqft
- Finished area above ground: 2,475
- Finished area below ground: 0
Property
Parking
- Total spaces: 4
- Parking features: Garage Faces Front, Garage Door Opener, Concrete, Private, Attached, Driveway
- Attached garage spaces: 2
- Uncovered spaces: 2
Accessibility
- Accessibility features: None
Features
- Levels: One
- Stories: 1
- Patio & porch: Deck, Porch
- Exterior features: Underground Lawn Sprinkler
- Pool features: Community
Lot
- Size: 9,583 Square Feet
Details
- Additional structures: Above Grade, Below Grade
- Parcel number: 23046.00025
- Zoning: 23R-3
- Special conditions: Standard
Construction
Type & style
- Home type: SingleFamily
- Architectural style: Ranch/Rambler
- Property subtype: Single Family Residence
Materials
- Vinyl Siding, Aluminum Siding
- Foundation: Concrete Perimeter
- Roof: Architectural Shingle
Condition
- Excellent
- New construction: No
- Year built: 2021
Utilities & green energy
- Electric: 200+ Amp Service
- Sewer: Public Sewer
- Water: Public
- Utilities for property: Electricity Available, Natural Gas Available, Phone, Sewer Available, Water Available, Fiber Optic
Community & HOA
Community
- Features: Pool
- Security: Smoke Detector(s), Carbon Monoxide Detector(s)
- Senior community: Yes
- Subdivision: Preserve At Deep Crk
HOA
- Has HOA: Yes
- Amenities included: Clubhouse, Fitness Center, Pool
- Services included: Maintenance Grounds, Common Area Maintenance, Management
- HOA fee: $170 monthly
- HOA name: PREMIER COMMUNITY ASSOCIATION MANAGEMENT
Location
- Region: Middletown
Financial & listing details
- Price per square foot: $208/sqft
- Tax assessed value: $501,900
- Annual tax amount: $5,213
- Date on market: 9/2/2026
- Listing agreement: Exclusive Agency
- Listing terms: Conventional,FHA,Cash,VA Loan
- Ownership: Fee Simple
Estimated market value
$501,600
$477,000 - $527,000
$2,843/mo
Price history
| Date | Event | Price |
|---|---|---|
| 9/2/2026 | Listed for sale | $515,000+30.2%$208/sqft |
Source:  Bright MLS #DENC2109526 Report a problem Bright MLS #DENC2109526 Report a problem | ||
| 3/2/2021 | Sold | $395,535$160/sqft |
Source: Public Record Report a problem | ||
Public tax history
| Year | Property taxes | Tax assessment |
|---|---|---|
| 2025 | $3,707 +12.8% | $501,900 +462.7% |
| 2024 | $3,286 +19.6% | $89,200 |
| 2023 | $2,747 +0.2% | $89,200 |
| 2022 | $2,743 +2.2% | $89,200 +1521.8% |
| 2021 | $2,682 +1541% | $5,500 |
| 2020 | $163 +7.9% | $5,500 |
| 2019 | $151 +8.2% | $5,500 |
| 2017 | $140 -1.3% | $5,500 |
| 2016 | $142 | $5,500 |
Find assessor info on the county website
Monthly payment
Est. payment
Payment breakdown
Explore the cost of this home by adjusting the details. Changes won't be saved.Climate risks
Neighborhood: 19709
Nearby schools
Schools provided by the listing agent
- District: Appoquinimink
Source: Bright MLS. This data may not be complete. We recommend contacting the local school district to confirm school assignments for this home.
Similar homes
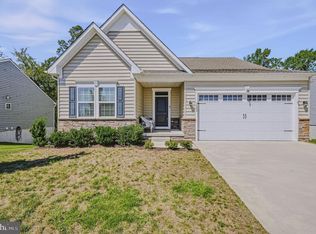
- $529,0003 bd3 ba3.3k sqft272 Anglesey Dr, Middletown, DE 19709For Sale
 MLS ID #DENC2111980, Rick Anibal, RE/MAX Advantage Realty. Bright MLS
 - $549,9003 bd3 ba2.4k sqft1243 Gwynedd Dr, Middletown, DE 19709For Sale
 MLS ID #DENC2110286, Maria Ruckle, Empower Real Estate, LLC. Bright MLS
 - $625,0004 bd3 ba2.8k sqft211 E Crail Ct, Middletown, DE 19709For Sale
 MLS ID #DENC2103018, Brynn Beideman, RE/MAX Associates-Hockessin. Bright MLS
 - $559,9003 bd3 ba2.3k sqft529 Contemplation Way, Middletown, DE 19709For Sale
 MLS ID #DENC2105858, Earl Endrich, BHHS Fox & Roach - Hockessin. Bright MLS
 - $595,0004 bd4 ba2.4k sqft1023 Applecross Dr, Middletown, DE 19709For SaleMLS ID #DENC2110414, Crystal Calderon, Bryan Realty Group. Bright MLS
- $575,0004 bd3 ba2.7k sqft1 Hogan Cir, Middletown, DE 19709For SaleMLS ID #DENC2092438, Victor Koveleski, Long & Foster Real Estate, Inc.. Bright MLS
- $555,0002 bd2 ba1.8k sqftNone Available, Middletown, DE 19709For SaleMLS ID #DENC2103800, Tony Immediato, Compass. Bright MLS
- $541,9003 bd2 ba2.5k sqft448 Bellflower Way, Townsend, DE 19734New ConstructionMLS ID #DENC2110904, Rob Allen, Mark L Handler Real Estate. Bright MLS
- $575,0004 bd3 ba2.9k sqftNone Available, Middletown, DE 19709For SaleMLS ID #DENC2106142, Laura Reedy, Patterson-Schwartz-Middletown. Bright MLS
- $495,0004 bd3 ba2.3k sqft20 Stearrett Dr, Newark, DE 19702For SaleMLS ID #DENC2113230, Nancy Good, RE/MAX Point Realty. Bright MLS
- $650,0003 bd3 ba3.3k sqft1323 Lorewood Grove Rd, Middletown, DE 19709For SaleMLS ID #DENC2110226, Dom Damiano, Century 21 Gold Key Realty. Bright MLS
- $594,0004 bd3 ba2.6k sqft755 Stanford White Way, Middletown, DE 19709For SaleMLS ID #DENC2094370, Andrea Harrington, Compass. Bright MLS
- $750,0004 bd3 ba3.1k sqft85 W Delaware Canal Ct, Middletown, DE 19709For SaleMLS ID #DENC2111730, Brandon Jones, EXP Realty, LLC. Bright MLS
- $399,0003 bd3 ba1.9k sqft2185 Audubon Trl, Middletown, DE 19709For SaleMLS ID #DENC2113238, Abby Drobinski, Real Broker LLC. Bright MLS
- $468,9003 bd3 ba2.3k sqft2318 Schubert Ln, Middletown, DE 19709For SaleMLS ID #DENC2110214, Derrik Scarpinato, Coldwell Banker Realty. Bright MLS
- $735,0004 bd3 ba3.3k sqft248 Wickerberry Dr, Middletown, DE 19709For SaleMLS ID #DENC2111168, Dot Donovan, Keller Williams Realty Wilmington. Bright MLS
- $669,9994 bd3 ba3k sqft1207 Glossy Ibis Ct, Middletown, DE 19709For SaleMLS ID #DENC2110216, Mariah Little, Crown Homes Real Estate. Bright MLS
- $525,0003 bd4 ba3.5k sqft435 Glenturret Way, Townsend, DE 19734For SaleMLS ID #DENC2110666, Renee Wolhar, Long & Foster Real Estate, Inc.. Bright MLS
- $450,0003 bd3 ba2.4k sqft2638 Fairlight Dr, Middletown, DE 19709For SaleMLS ID #DENC2108520, Kat Geralis, EXP Realty, LLC. Bright MLS
- $659,9004 bd3 ba2.7k sqft4200 Crosby Ln, Middletown, DE 19709For SaleMLS ID #DENC2106702, Laura Walker, Walker Realty Group LLC. Bright MLS
