$10K PRICE REDUCTION! BETTER THAN NEW! $60K+ IN UPGRADES! MOVE IN BEFORE THE HOLIDAYS! Welcome to 2318 Schubert Lane! This beautifully maintained 6-year-old residence has been enhanced with more than $60,000 in upgrades and truly shows like a professionally staged builder model home. From the moment you enter, you'll appreciate the home's wonderful flow, beautiful finishes, and attention to detail throughout. The generously sized first-floor primary suite offers exceptional convenience and features a private en-suite bathroom, creating a comfortable retreat away from the main living areas. The heart of the home is the impressive gourmet kitchen, offering abundant counter space, a beautiful backsplash, gas cooking, double oven, and stainless-steel appliances. Thoughtfully designed entertaining spaces continue throughout the home, including a dedicated coffee bar and wine/beverage bar that add both function and style. Freshly painted approximately one year ago, the home features updated lighting fixtures and window treatments throughout, giving the entire residence a fresh, polished, move-in-ready feel. Every room offers something special, with upgrades and finishing touches seemingly around every corner. Step outside and discover an inviting back patio entertaining space, perfect for relaxing, entertaining guests, or enjoying an evening around the gas fire pit. Even better, the outdoor furniture and fire pit are included with the sale. The entertainment package continues indoors, with four TVs and surround sound included, making this home truly ready for its next owner to move in and enjoy. With its combination of newer construction, extensive upgrades, stylish finishes, exceptional entertaining spaces, and thoughtful details throughout, this is a home that offers something today's buyers are looking for without the wait, expense, and uncertainty of building new. Conveniently located near restaurants, shopping, major highways, and everyday amenities, 2318 Schubert Lane delivers both comfort and convenience. Why build new when you can have better than new? Come see everything this exceptional home has to offer and make this beautiful home yours just in time for the holidays!
For sale
Price cut: $10K (10/14)
$468,900
2318 Schubert Ln, Middletown, DE 19709
3beds
2,350sqft
Townhouse
Built in 2020
3,485 Square Feet Lot
$-- Zestimate®
$200/sqft
$200/mo HOA
What's special
Dedicated coffee barStylish finishesWonderful flowAttention to detail throughoutThoughtful details throughoutBeautiful finishesUpdated lighting fixtures
- 59 days
- 486
- 11
Zillow last checked:
Listing updated:
Listed by:
Derrik Scarpinato 302-521-3696,
Coldwell Banker Realty 3022341888
Source: Bright MLS,MLS#: DENC2110214
Facts & features
Interior
Bedrooms & bathrooms
- Bedrooms: 3
- Bathrooms: 3
- Full bathrooms: 2
- 1/2 bathrooms: 1
- Main level bathrooms: 2
- Main level bedrooms: 1
Heating
- Forced Air, Natural Gas
Cooling
- Central Air, Electric
Appliances
- Included: Stainless Steel Appliance(s), Microwave, Cooktop, Dishwasher, Disposal, Oven, Refrigerator, Washer, Dryer, Water Heater, Electric Water Heater
- Laundry: Main Level
Features
- Basement: Partial,Sump Pump,Unfinished,Full,Concrete,Rough Bath Plumb,Shelving
- Has fireplace: No
Interior area
- Total structure area: 2,350
- Total interior livable area: 2,350 sqft
- Finished area above ground: 2,350
Video & virtual tour
Property
Parking
- Total spaces: 3
- Parking features: Garage Faces Front, Inside Entrance, Garage Door Opener, Attached, Driveway, On Street
- Attached garage spaces: 1
- Uncovered spaces: 2
Accessibility
- Accessibility features: None
Features
- Levels: Three
- Stories: 3
- Patio & porch: Patio, Porch
- Exterior features: Sidewalks, Sport Court, Street Lights, Tennis Court(s), Water Fountains
- Pool features: Community
- Waterfront features: Pond
Lot
- Size: 3,485 Square Feet
Details
- Additional structures: Above Grade
- Parcel number: 13013.14090
- Zoning: S
- Special conditions: Standard
Construction
Type & style
- Home type: Townhouse
- Architectural style: Contemporary
- Property subtype: Townhouse
Materials
- Aluminum Siding, Vinyl Siding
- Foundation: Concrete Perimeter
Condition
- New construction: No
- Year built: 2020
Utilities & green energy
- Sewer: Public Sewer
- Water: Public
Community & HOA
Community
- Condo and coop fee: $180 quarterly
- Senior community: Yes
- Subdivision: Village Of Bayberry
HOA
- Has HOA: Yes
- Amenities included: Clubhouse, Common Grounds, Fitness Center, Game Room, Jogging Path, Lake, Meeting Room, Recreation Facilities, Pool
- HOA fee: $140 monthly
Location
- Region: Middletown
Financial & listing details
- Price per square foot: $200/sqft
- Tax assessed value: $499,100
- Annual tax amount: $4,205
- Date on market: 8/28/2026
- Listing agreement: Exclusive Agency
- Listing terms: Cash,Conventional,FHA,VA Loan
- Inclusions: Refrigerator, Washer, Dryer, Wall Mounted Tv's And Brackets (4), Smart Camera, Smart Thermostat, Surround Sound, Gas Fire Pit, Outdoor Furniture
- Ownership: Fee Simple
Estimated market value
Not available
Estimated sales range
Not available
Not available
Price history
| Date | Event | Price |
|---|---|---|
| 10/14/2026 | Price change | $468,900-2.1%$200/sqft |
Source:  Bright MLS #DENC2110214 Report a problem Bright MLS #DENC2110214 Report a problem | ||
| 10/9/2026 | Price change | $478,900-0.2%$204/sqft |
Source: Bright MLS #DENC2110214 Report a problem | ||
| 9/24/2026 | Price change | $479,900-0.8%$204/sqft |
Source: Bright MLS #DENC2110214 Report a problem | ||
| 9/10/2026 | Price change | $483,900-1.2%$206/sqft |
Source: Bright MLS #DENC2110214 Report a problem | ||
| 8/28/2026 | Listed for sale | $489,900+50.7%$208/sqft |
Source: Bright MLS #DENC2110214 Report a problem | ||
| 9/2/2020 | Sold | $325,176$138/sqft |
Source: Public Record Report a problem | ||
Public tax history
| Year | Property taxes | Tax assessment |
|---|---|---|
| 2025 | $4,279 +13.7% | $499,100 +455.2% |
| 2024 | $3,762 +17.7% | $89,900 |
| 2023 | $3,197 -0.7% | $89,900 |
| 2022 | $3,220 | $89,900 +4181% |
| 2021 | -- | $2,100 |
| 2020 | $73 +8% | $2,100 |
| 2019 | $68 | $2,100 |
| 2017 | -- | $2,100 -16% |
| 2016 | -- | $2,500 |
| 2015 | -- | $2,500 |
| 2014 | -- | $2,500 |
| 2008 | -- | -- |
| 2007 | -- | -- |
Find assessor info on the county website
Monthly payment
Est. payment
Payment breakdown
Explore the cost of this home by adjusting the details. Changes won't be saved.Climate risks
Neighborhood: 19709
Nearby schools
Schools provided by the listing agent
- District: Appoquinimink
Source: Bright MLS. This data may not be complete. We recommend contacting the local school district to confirm school assignments for this home.
Similar homes
- $599,0003 bd3 ba2.9k sqftNone Available, Middletown, DE 19709For Sale
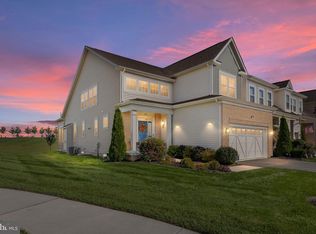
 MLS ID #DENC2113020, Marjorie Laporta, Patterson-Schwartz-Middletown. Bright MLS
 - $399,0003 bd3 ba1.9k sqft2185 Audubon Trl, Middletown, DE 19709For Sale
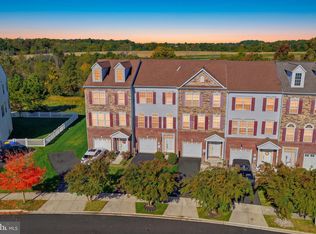 MLS ID #DENC2113238, Abby Drobinski, Real Broker LLC. Bright MLS
 - $530,0003 bd2 ba2k sqft158 Silver Maple Rd, Middletown, DE 19709For Sale
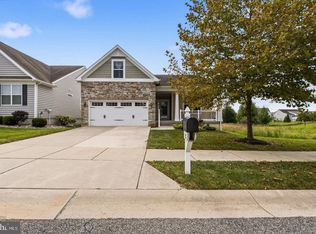 MLS ID #DENC2113400, Kristin Searles, Empower Real Estate, LLC. Bright MLS
 - $450,0003 bd3 ba2.4k sqft2638 Fairlight Dr, Middletown, DE 19709For Sale
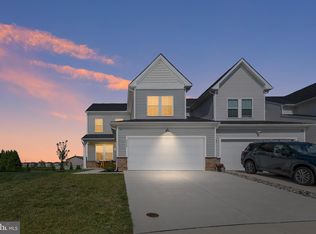 MLS ID #DENC2108520, Kat Geralis, EXP Realty, LLC. Bright MLS
 - $480,0003 bd3 ba2.4k sqft557 Lewes Landing Rd, Middletown, DE 19709For SaleMLS ID #DENC2105044, Hovik Nazarian, Long & Foster Real Estate, Inc.. Bright MLS
- $575,0004 bd3 ba3k sqft4534 Cagney Ln, Middletown, DE 19709For SaleMLS ID #DENC2107832, Andrea Harrington, Compass. Bright MLS
- $440,0003 bd4 ba1.7k sqft409 Galway Ct, Middletown, DE 19709For SaleMLS ID #DENC2100606, Jack Keating, RE/MAX Elite. Bright MLS
- $369,9003 bd3 ba1.5k sqft1026 Wickersham Way, Middletown, DE 19709For SaleMLS ID #DENC2109956, Jordan Brown, Real Broker LLC. Bright MLS
- $559,9003 bd3 ba2.3k sqft529 Contemplation Way, Middletown, DE 19709For SaleMLS ID #DENC2105858, Earl Endrich, BHHS Fox & Roach - Hockessin. Bright MLS
- $659,9004 bd3 ba2.7k sqft4200 Crosby Ln, Middletown, DE 19709For SaleMLS ID #DENC2106702, Laura Walker, Walker Realty Group LLC. Bright MLS
- $520,0003 bd3 ba3.1k sqft336 Acasta Dr, Middletown, DE 19709For SaleMLS ID #DENC2107184, Ayana Morton, Coldwell Banker Realty. Bright MLS
- $494,5003 bd2 ba2k sqftNone Available, Middletown, DE 19709For SaleMLS ID #DENC2102684, Kat Pigliacampi, Patterson-Schwartz-Hockessin. Bright MLS
- $594,0004 bd3 ba2.6k sqft755 Stanford White Way, Middletown, DE 19709For SaleMLS ID #DENC2094370, Andrea Harrington, Compass. Bright MLS
- $469,9003 bd4 ba3.2k sqft33 Vaughn Ln, Newark, DE 19702For SaleMLS ID #DENC2112060, Tom Desper, Compass. Bright MLS
- $515,0002 bd3 ba2.4k sqft211 Anglesey Dr, Middletown, DE 19709For SaleMLS ID #DENC2109526, Lorie Rivera-Fabbri, Keys & Deeds Realty. Bright MLS
- $469,9003 bd2 ba2.5k sqft1058 Robinson Rd, Townsend, DE 19734New ConstructionMLS ID #DENC2110974, Rob Allen, Mark L Handler Real Estate. Bright MLS
- $385,0002 bd2 ba1.7k sqftNone Available, Middletown, DE 19709For SaleMLS ID #DENC2112610, Mary Lynch, Patterson-Schwartz-Middletown. Bright MLS
- $650,0003 bd3 ba3.3k sqft1323 Lorewood Grove Rd, Middletown, DE 19709For SaleMLS ID #DENC2110226, Dom Damiano, Century 21 Gold Key Realty. Bright MLS
- $555,0002 bd2 ba1.8k sqftNone Available, Middletown, DE 19709For SaleMLS ID #DENC2103800, Tony Immediato, Compass. Bright MLS
- $465,0004 bd4 ba2.2k sqft116 Torrey Dr, Newark, DE 19702For SaleMLS ID #DENC2111378, Arthur Brown, Empower Real Estate, LLC. Bright MLS
