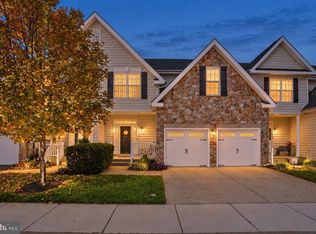
Located in The Village of Fox Meadow, this premium end-unit offers over 3,200 square feet of finished living space with exceptional natural light. Thoughtfully enhanced during construction, the home features a rear extension for added living space and additional side windows with transoms, creating a bright, open feel. The exterior stands out with stacked-stone accents, a one-of-a-kind box bay window with a metal roof accent that adds a special touch of character, and a new driveway installed in 2021. Inside, the main level is designed for the way people live today, with spaces that feel connected, comfortable, and inviting. At the heart of it all is the kitchen, where raised-panel cabinetry, granite countertops, gas cooking, island seating, and a dedicated bar area create a natural gathering place for entertaining and everyday moments. The kitchen flows effortlessly into the impressive family room with vaulted ceilings, while the rear extension provides valuable additional space and opens to the composite deck with retractable awning—perfect for morning coffee, summer dinners, or gathering with friends. The primary suite offers a comfortable retreat with a tray ceiling, a walk-in closet with a custom barn door, and a spacious en suite bath featuring two granite vanities, a soaking tub, and a separate shower. The main level is completed by a convenient laundry room and powder room, adding to the home's everyday functionality. Upstairs, two large bedrooms, a full hall bath, and a spacious storage room provide plenty of space for family and guests. No need to sacrifice a bedroom for an office or worry about where visiting family will stay. The second-level loft with balcony overlook adds another flexible space that can adapt to how you live. Imagine a home office, reading area, sitting room, or simply a quiet place to unwind. The massive lower level is where the possibilities really open up. Completely open and ready to adapt to your lifestyle, it could become a home theater, gym, game room, office, hobby area, entertaining space—or simply the extra room you've always wished you had. A powder room adds convenience, while two separate storage rooms give you plenty of space for holiday decorations, seasonal items, and everything else that accumulates over the years. The premium end-unit location brings more natural light, added privacy, and a greater sense of openness—advantages you appreciate more every day. And the lifestyle is easy; the HOA fee includes weekly lawn care, snow removal all the way to your front door, trash service, and use of the community clubhouse. It’s a home that adapts beautifully to the way you live, whether you’re hosting the holidays, relaxing on the deck, welcoming overnight guests, or simply enjoying room to spread out. There’s so much to appreciate—come experience the space, light, and thoughtful details for yourself.
For sale
Price cut: $10K (10/23)
$469,900
33 Vaughn Ln, Newark, DE 19702
3beds
3,209sqft
Townhouse
Built in 2014
5,662 Square Feet Lot
$460,600 Zestimate®
$146/sqft
$175/mo HOA
What's special
Island seatingExceptional natural lightPowder roomSoaking tubConvenient laundry roomGas cookingGranite countertops
- 27 days
- 883
- 66
Zillow last checked:
Listing updated:
Listed by:
Tom Desper 302-357-7281,
Compass 3022029855,
Listing Team: The Mottola Group
Source: Bright MLS,MLS#: DENC2112060
Facts & features
Interior
Bedrooms & bathrooms
- Bedrooms: 3
- Bathrooms: 4
- Full bathrooms: 2
- 1/2 bathrooms: 2
- Main level bathrooms: 2
- Main level bedrooms: 1
Basement
- Area: 905
Heating
- Forced Air, Natural Gas
Cooling
- Central Air, Electric
Appliances
- Included: Microwave, Dishwasher, Disposal, Dryer, Oven/Range - Gas, Refrigerator, Washer, Gas Water Heater
- Laundry: Main Level
Features
- Soaking Tub, Bathroom - Tub Shower, Ceiling Fan(s), Dining Area, Entry Level Bedroom, Family Room Off Kitchen, Open Floorplan, Kitchen Island, Recessed Lighting, Upgraded Countertops, Walk-In Closet(s), 9'+ Ceilings, Tray Ceiling(s), Vaulted Ceiling(s)
- Flooring: Hardwood, Tile/Brick, Carpet, Wood
- Doors: Six Panel
- Windows: Window Treatments
- Basement: Concrete,Drainage System
- Has fireplace: No
Interior area
- Total structure area: 3,209
- Total interior livable area: 3,209 sqft
- Finished area above ground: 2,304
- Finished area below ground: 905
Property
Parking
- Total spaces: 4
- Parking features: Garage Faces Front, Inside Entrance, Attached, Driveway
- Attached garage spaces: 2
- Uncovered spaces: 2
Accessibility
- Accessibility features: None
Features
- Levels: Two
- Stories: 2
- Patio & porch: Deck
- Exterior features: Sidewalks, Street Lights
- Pool features: None
Lot
- Size: 5,662 Square Feet
Details
- Additional structures: Above Grade, Below Grade
- Parcel number: 10043.10868
- Zoning: S
- Special conditions: Standard
Construction
Type & style
- Home type: Townhouse
- Architectural style: Traditional
- Property subtype: Townhouse
Materials
- Vinyl Siding, Stone
- Foundation: Concrete Perimeter, Passive Radon Mitigation
- Roof: Architectural Shingle
Condition
- Excellent
- New construction: No
- Year built: 2014
Utilities & green energy
- Electric: Circuit Breakers, 200+ Amp Service
- Sewer: Public Sewer
- Water: Public
Community & HOA
Community
- Security: Security System
- Senior community: Yes
- Subdivision: Village Of Fox Meadow
HOA
- Has HOA: Yes
- Amenities included: Clubhouse, Common Grounds
- Services included: Common Area Maintenance, Maintenance Grounds, Management, Reserve Funds, Snow Removal, Trash
- HOA fee: $175 monthly
Location
- Region: Newark
Financial & listing details
- Price per square foot: $146/sqft
- Tax assessed value: $453,700
- Annual tax amount: $3,143
- Date on market: 10/8/2026
- Listing agreement: Exclusive Right To Sell
- Inclusions: Refrigerator, Washer / Dryer, Window Treatments
- Exclusions: Personal Property
- Ownership: Fee Simple
Estimated market value
$460,600
$438,000 - $484,000
$2,886/mo
Price history
| Date | Event | Price |
|---|---|---|
| 10/23/2026 | Price change | $469,900-2.1%$146/sqft |
Source:  Bright MLS #DENC2112060 Report a problem | ||
| 10/8/2026 | Listed for sale | $479,900+47.3%$150/sqft |
Source: Bright MLS #DENC2112060 Report a problem | ||
| 6/30/2014 | Sold | $325,850$102/sqft |
Source: Public Record Report a problem | ||
Public tax history
| Year | Property taxes | Tax assessment |
|---|---|---|
| 2025 | $4,006 +17.3% | $453,700 +399.1% |
| 2024 | $3,415 +8.3% | $90,900 |
| 2023 | $3,154 +1.1% | $90,900 |
| 2022 | $3,119 -0.6% | $90,900 |
| 2021 | $3,136 +3.1% | $90,900 |
| 2020 | $3,041 +15.8% | $90,900 |
| 2019 | $2,626 +6% | $90,900 |
| 2017 | $2,477 -4% | $90,900 |
| 2016 | $2,580 | $90,900 |
| 2015 | $2,580 +11.4% | $90,900 +2014% |
| 2014 | $2,315 | $4,300 |
| 2013 | -- | $4,300 |
| 2012 | -- | $4,300 |
| 2011 | -- | $4,300 |
| 2010 | -- | $4,300 |
| 2009 | -- | $4,300 |
| 2008 | -- | $4,300 |
| 2007 | -- | $4,300 |
| 2006 | -- | $4,300 |
Find assessor info on the county website
Monthly payment
Est. payment
Payment breakdown
Explore the cost of this home by adjusting the details. Changes won't be saved.Climate risks
Neighborhood: Village of Fox Meadow
Nearby schools
Schools provided by the listing agent
- District: Christina
Source: Bright MLS. This data may not be complete. We recommend contacting the local school district to confirm school assignments for this home.


Similar homes
- $474,9003 bd4 ba4k sqft4 Grand National Ln, Newark, DE 19702For Sale
 MLS ID #DENC2113344, Pam Gilbert, Crown Homes Real Estate. Bright MLS
- $429,9003 bd4 ba2.1k sqftNone Available, Bear, DE 19701For Sale
 MLS ID #DENC2113730, George Manolakos, Patterson-Schwartz-Brandywine. Bright MLS
- $499,5004 bd3 ba2.2k sqft4 Fern Ct, Newark, DE 19702For Sale
 MLS ID #DENC2113034, Gary Simpkins, RE/MAX Associates - Newark. Bright MLS
- $460,0003 bd3 ba2.7k sqft328 Sentinel Ln, Newark, DE 19702For Sale
 MLS ID #DENC2100762, Victor Koveleski, Long & Foster Real Estate, Inc.. Bright MLS
- $415,0003 bd4 ba1.8k sqft488 Jacobsen Dr, Newark, DE 19702For SaleMLS ID #DENC2111026, Dawn Wilson, Real Broker, LLC. Bright MLS
- $575,0004 bd3 ba3.3k sqft403 Arrowood Ln, Newark, DE 19702For SaleMLS ID #DENC2113814, Maddie Justison, Crown Homes Real Estate. Bright MLS
- $430,0003 bd3 ba1.7k sqftNone Available, Newark, DE 19702For SaleMLS ID #DENC2113384, Cathy Verne, Patterson-Schwartz-Newark. Bright MLS
- $605,0004 bd3 ba3.7k sqft10 Moonlight Ct, Newark, DE 19702For SaleMLS ID #DENC2113440, Andrea Harrington, Compass. Bright MLS
- $554,3454 bd3 ba3.4k sqftNone Available, Newark, DE 19702For SaleMLS ID #DENC2112662, Donna Planck, Patterson-Schwartz-Newark. Bright MLS
- $450,0003 bd4 ba2.8k sqft12 Munro Rd, Newark, DE 19711For SaleMLS ID #DENC2106234, Lee Ann Salerno, RE/MAX Town & Country. Bright MLS
- $459,0004 bd3 ba1.9k sqft3 Cobblefield Dr, Newark, DE 19713For SaleMLS ID #DENC2112282, Corey Harris, Crown Homes Real Estate. Bright MLS
- $350,0003 bd3 ba1.7k sqft11 Carper St, Bear, DE 19701For SaleMLS ID #DENC2111260, Earl Endrich, BHHS Fox & Roach - Hockessin. Bright MLS
- $468,9003 bd3 ba2.3k sqft2318 Schubert Ln, Middletown, DE 19709For SaleMLS ID #DENC2110214, Derrik Scarpinato, Coldwell Banker Realty. Bright MLS
- $504,9003 bd2 ba1.9k sqftNone Available, Newark, DE 19702For SaleMLS ID #DENC2107724, Jennifer Pipinos, Patterson-Schwartz-Newark. Bright MLS
- $450,0003 bd3 ba3.3k sqft4 N Henley Dr, Avondale, PA 19311For SaleMLS ID #PACT2139068, Amy Portale, Weichert, Realtors - Cornerstone. Bright MLS
- $340,0002 bd3 ba1.9k sqft118 Versailles Ct, Newark, DE 19702For SaleMLS ID #DENC2112824, Monica Peterson, The Brix Collective LLC. Bright MLS
- $490,0002 bd2 ba1.9k sqft672 Mayfield Falls Dr, Newark, DE 19702For SaleMLS ID #DENC2102708, Lynn Robinson, Compass. Bright MLS
- $469,0004 bd3 ba2.8k sqft76 Watson Way, North East, MD 21901For SaleMLS ID #MDCC2023480, Mark Saunders, Integrity Real Estate. Bright MLS
- $525,0003 bd2 ba1.8k sqftNone Available, Wilmington, DE 19808For SaleMLS ID #DENC2113962, Linda Felicetti, Patterson-Schwartz-Hockessin. Bright MLS
- $399,0003 bd3 ba1.9k sqft2185 Audubon Trl, Middletown, DE 19709For SaleMLS ID #DENC2113238, Abby Drobinski, Real Broker LLC. Bright MLS
