Welcome to 118 Versailles Court, a beautifully maintained 2-bedroom townhome in Newark offering comfortable living and a truly move-in-ready feel. From the moment you step inside, you’ll appreciate how well this home has been cared for. The main level offers a bright and inviting layout with plenty of natural light and comfortable spaces for both everyday living and entertaining. The kitchen provides ample cabinetry and workspace and flows easily into the adjoining living areas, creating a functional floor plan that makes the most of the space. Upstairs, you’ll find two nicely sized bedrooms offering flexibility for a primary bedroom, guest room, home office, or additional living space. Throughout the home, the neutral finishes and excellent condition provide a wonderful opportunity to move right in while still making the space your own. Adding even more value and convenience, the refrigerator, washer, and dryer are all included with the sale. Whether you’re purchasing your first home, downsizing, or simply looking for a low-maintenance home in Newark, 118 Versailles Court offers a combination of comfort, convenience, and pride of ownership that is easy to appreciate. Schedule your showing and come see it for yourself!
For sale
$340,000
118 Versailles Ct, Newark, DE 19702
2beds
1,970sqft
Townhouse
Built in 1998
2,178 Square Feet Lot
$302,600 Zestimate®
$173/sqft
$11/mo HOA
What's special
Excellent conditionFunctional floor planPlenty of natural lightNeutral finishesBright and inviting layoutTwo nicely sized bedrooms
- 3 days
- 286
- 27
Zillow last checked:
Listing updated:
Listed by:
Monica Peterson 302-983-3437,
The Brix Collective LLC 3022677790,
Co-Listing Agent: Sonia-Evette Cabreja 302-867-3943,
The Brix Collective LLC
Source: Bright MLS,MLS#: DENC2112824
Facts & features
Interior
Bedrooms & bathrooms
- Bedrooms: 2
- Bathrooms: 3
- Full bathrooms: 2
- 1/2 bathrooms: 1
- Main level bathrooms: 1
Basement
- Area: 320
Heating
- Forced Air, Natural Gas
Cooling
- Central Air, Electric
Appliances
- Included: Gas Water Heater
- Laundry: In Basement
Features
- Primary Bath(s), Eat-in Kitchen, Cathedral Ceiling(s)
- Flooring: Carpet, Vinyl, Tile/Brick
- Basement: Full,Finished
- Has fireplace: No
Interior area
- Total structure area: 1,970
- Total interior livable area: 1,970 sqft
- Finished area above ground: 1,650
- Finished area below ground: 320
Property
Parking
- Parking features: None
Accessibility
- Accessibility features: None
Features
- Levels: Two
- Stories: 2
- Patio & porch: Deck
- Exterior features: Sidewalks
- Pool features: None
Lot
- Size: 2,178 Square Feet
- Dimensions: 106 x 20
- Features: Level, Rear Yard
Details
- Additional structures: Above Grade, Below Grade
- Parcel number: 11025.10067
- Zoning: NCTH
- Special conditions: Standard
Construction
Type & style
- Home type: Townhouse
- Architectural style: Traditional
- Property subtype: Townhouse
Materials
- Vinyl Siding, Brick
- Foundation: Concrete Perimeter
- Roof: Pitched,Shingle
Condition
- Good
- New construction: No
- Year built: 1998
Utilities & green energy
- Sewer: Public Sewer
- Water: Public
Community & HOA
Community
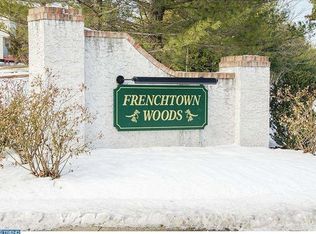
- Subdivision: Frenchtown Woods
HOA
- Has HOA: Yes
- HOA fee: $134 annually
Location
- Region: Newark
Financial & listing details
- Price per square foot: $173/sqft
- Tax assessed value: $323,100
- Annual tax amount: $3,338
- Date on market: 10/17/2026
- Listing agreement: Exclusive Right To Sell
- Listing terms: Conventional,VA Loan,FHA 203(b)
- Inclusions: Refrigerator, Washer And Dryer
- Ownership: Fee Simple
Estimated market value
$302,600
$284,000 - $321,000
$2,175/mo
Price history
| Date | Event | Price |
|---|---|---|
| 10/17/2026 | Listed for sale | $340,000+87.9%$173/sqft |
Source:  Bright MLS #DENC2112824 Report a problem Bright MLS #DENC2112824 Report a problem | ||
| 10/12/2015 | Listing removed | $180,900$92/sqft |
Source: Patterson-Schwartz Real Estate #6628441 Report a problem | ||
| 9/29/2015 | Price change | $180,900-1.6%$92/sqft |
Source: Patterson-Schwartz Real Estate #6628441 Report a problem | ||
| 8/28/2015 | Price change | $183,900-3.2%$93/sqft |
Source: Patterson-Schwartz Real Estate #6628441 Report a problem | ||
| 8/18/2015 | Listed for sale | $189,900-10.4%$96/sqft |
Source: Patterson-Schwartz Real Estate #6628441 Report a problem | ||
| 7/18/2008 | Sold | $212,000-3.4%$108/sqft |
Source: Public Record Report a problem | ||
| 4/23/2008 | Price change | $219,400-1.3%$111/sqft |
Source: NCI #5268771 Report a problem | ||
| 4/6/2008 | Price change | $222,222-1.2%$113/sqft |
Source: NCI #5268771 Report a problem | ||
| 2/9/2008 | Listed for sale | $224,900+13%$114/sqft |
Source: NCI #5268771 Report a problem | ||
| 1/31/2007 | Sold | $199,000+31.4%$101/sqft |
Source: Public Record Report a problem | ||
| 8/29/2003 | Sold | $151,500$77/sqft |
Source: Public Record Report a problem | ||
Public tax history
| Year | Property taxes | Tax assessment |
|---|---|---|
| 2025 | $3,338 +46.9% | $323,100 +525% |
| 2024 | $2,272 +2.7% | $51,700 |
| 2023 | $2,213 +0.7% | $51,700 |
| 2022 | $2,197 +2.2% | $51,700 |
| 2021 | $2,150 +2.8% | $51,700 |
| 2020 | $2,091 +12.8% | $51,700 |
| 2019 | $1,854 +5.9% | $51,700 |
| 2017 | $1,751 +0.8% | $51,700 |
| 2016 | $1,737 | $51,700 |
| 2015 | $1,737 +9.4% | $51,700 |
| 2014 | $1,588 | $51,700 |
| 2013 | -- | $51,700 |
| 2012 | -- | $51,700 |
| 2011 | -- | $51,700 |
| 2010 | -- | $51,700 |
| 2009 | -- | $51,700 |
| 2008 | -- | $51,700 |
| 2007 | -- | $51,700 |
| 2006 | -- | $51,700 |
| 2005 | -- | $51,700 |
| 2004 | -- | $51,700 |
| 2003 | -- | $51,700 |
| 2002 | -- | $51,700 |
| 2001 | -- | $51,700 |
Find assessor info on the county website
Monthly payment
Est. payment
Payment breakdown
Explore the cost of this home by adjusting the details. Changes won't be saved.Climate risks
Neighborhood: Frenchtown Woods
Nearby schools
Schools provided by the listing agent
- Elementary: Brader
- Middle: Gauger-cobbs
- High: Glasgow
- District: Christina
Source: Bright MLS. This data may not be complete. We recommend contacting the local school district to confirm school assignments for this home.

Similar homes
- $369,0002 bd3 ba1.3k sqft100 Britain Ct, Newark, DE 19702For Sale

 MLS ID #DENC2110866, Mayra Santiago, Redfin Corporation. Bright MLS
 - $265,0003 bd2 ba1.3k sqft8 James Ct, Newark, DE 19702For Sale
 MLS ID #DENC2113172, Dan Stein, Coldwell Banker Realty. Bright MLS
 - $305,9002 bd2 ba1.3k sqftBain, Newark, DE 19713For Sale
 MLS ID #DENC2113056, MaryBeth Tribbitt, Patterson-Schwartz-Hockessin. Bright MLS
 - $319,9004 bd4 ba1.8k sqft36 Franklin Dr, Middletown, DE 19709For Sale
 MLS ID #DENC2111716, Dave O'Donnell, EXP Realty, LLC. Bright MLS
 - $495,0004 bd3 ba2.3k sqft20 Stearrett Dr, Newark, DE 19702For SaleMLS ID #DENC2113230, Nancy Good, RE/MAX Point Realty. Bright MLS
- $465,0004 bd4 ba2.2k sqft116 Torrey Dr, Newark, DE 19702For SaleMLS ID #DENC2111378, Arthur Brown, Empower Real Estate, LLC. Bright MLS
- $369,9003 bd3 ba1.7k sqft11 Carper St, Bear, DE 19701For SaleMLS ID #DENC2111260, Earl Endrich, BHHS Fox & Roach - Hockessin. Bright MLS
- $399,0003 bd3 ba1.9k sqft2185 Audubon Trl, Middletown, DE 19709For SaleMLS ID #DENC2113238, Abby Drobinski, Real Broker LLC. Bright MLS
- $370,0002 bd2 ba1.3k sqft20 Grand National Ln #43, Newark, DE 19702For SaleMLS ID #DENC2110542, Katjya Pollard, KW Empower. Bright MLS
- $314,9003 bd3 ba1.2k sqft120 Erin Ct, Elkton, MD 21921For SaleMLS ID #MDCC2022716, Pete Thorpe, Epique Realty. Bright MLS
- $250,0003 bd2 ba1.2k sqft7 Gull Turn, Newark, DE 19702For SaleMLS ID #DENC2112198, Bill Carroll, Coldwell Banker Realty. Bright MLS
- $294,9003 bd3 ba1.9k sqft62 Whitetail Way, Elkton, MD 21921For SaleMLS ID #MDCC2022586, Tony Letizia, VRA Realty. Bright MLS
- $339,9004 bd2 ba1.3k sqft827 Elkton Rd, Newark, DE 19711For SaleMLS ID #DENC2112572, Danielle Benson, Century 21 Gold Key Realty. Bright MLS
- $325,0003 bd3 ba1.9k sqft51 Guilford Ct, North East, MD 21901For SaleMLS ID #MDCC2023312, Kristin Lewis, Integrity Real Estate. Bright MLS
- $490,0002 bd2 ba1.9k sqft672 Mayfield Falls Dr, Newark, DE 19702For SaleMLS ID #DENC2102708, Lynn Robinson, Compass. Bright MLS
- $504,9003 bd2 ba1.9k sqftNone Available, Newark, DE 19702For SaleMLS ID #DENC2107724, Jennifer Pipinos, Patterson-Schwartz-Newark. Bright MLS
- $335,0004 bd2 ba1.8k sqft99 Hilltop Rd, Elkton, MD 21921For SaleMLS ID #MDCC2023326, Grace Casella, Crown Homes Real Estate. Bright MLS
- $389,0004 bd2 ba1.6k sqft26 Alwyn Rd, Newark, DE 19713For SaleMLS ID #DENC2111774, VERNON GIBSON, The Parker Group. Bright MLS
- $499,9004 bd3 ba1.8k sqftNone Available, Newark, DE 19713For SaleMLS ID #DENC2112400, Jen Snyder, Patterson-Schwartz-Newark. Bright MLS
- $304,9003 bd3 ba1.7k sqft15 Guilford Ct, North East, MD 21901For SaleMLS ID #MDCC2022206, Eric Buck, Long & Foster Real Estate, Inc.. Bright MLS
