Welcome to 215 N. Bridlewood Drive, where comfort, convenience, and value come together in the welcoming community of Bristol Place. This beautifully maintained 3-bedroom townhome with a one-car garage offers the perfect blend of functional living space and modern updates, making it an ideal place to call home. Step inside to a finished lower level that provides endless possibilities. Whether you envision a cozy family room, home office, fitness area, playroom, or media space, this flexible level is ready to fit your lifestyle. The bright and inviting main level features a spacious living room with beautiful flooring, abundant natural light, and a convenient half bath. The well-appointed kitchen is designed for both everyday living and entertaining, boasting stainless steel appliances, ample cabinetry, a pantry, and a generous dining area. Just beyond the sliding glass doors, enjoy your morning coffee or evening gatherings on the private deck overlooking peaceful open space and a nearby playground. Upstairs, you'll find three comfortable bedrooms and a full bathroom featuring a double vanity, offering convenience for busy mornings. Enjoy added peace of mind with some major updates already completed recently. Perfectly situated near major highways, parks, a dog park, the YMCA, shopping, restaurants, and everyday conveniences, this home offers an unbeatable location for commuters and anyone seeking easy access to everything they need. Whether you're a first-time buyer, looking to downsize, or searching for an investment opportunity, 215 N. Bridlewood Drive is ready to welcome you home. Schedule your private tour today and discover everything this exceptional property has to offer!
For sale
Price cut: $5K (8/23)
$339,999
215 N Bridlewood Dr, Newark, DE 19702
3beds
1,700sqft
Townhouse
Built in 2001
2,178 Square Feet Lot
$335,400 Zestimate®
$200/sqft
$25/mo HOA
What's special
Nearby playgroundPrivate deckFinished lower levelAbundant natural lightStainless steel appliancesOverlooking peaceful open spaceConvenient half bath
- 36 days |
- 1,546 |
- 82 |
Likely to sell faster than
Zillow last checked:
Listing updated:
Listed by:
Daniel Richardson 302-438-2514,
Crown Homes Real Estate (302) 504-6147,
Co-Listing Agent: Christopher Rapposelli 302-690-8084,
Crown Homes Real Estate
Source: Bright MLS,MLS#: DENC2106738
Facts & features
Interior
Bedrooms & bathrooms
- Bedrooms: 3
- Bathrooms: 2
- Full bathrooms: 1
- 1/2 bathrooms: 1
- Main level bathrooms: 2
- Main level bedrooms: 3
Basement
- Area: 450
Heating
- Forced Air, Natural Gas
Cooling
- Central Air, Electric
Appliances
- Included: Electric Water Heater
- Laundry: Lower Level
Features
- Dry Wall
- Flooring: Carpet, Luxury Vinyl
- Basement: Full
- Has fireplace: No
Interior area
- Total structure area: 1,700
- Total interior livable area: 1,700 sqft
- Finished area above ground: 1,250
- Finished area below ground: 450
Property
Parking
- Total spaces: 3
- Parking features: Garage Faces Front, Asphalt, Attached, Driveway
- Attached garage spaces: 1
- Uncovered spaces: 2
Accessibility
- Accessibility features: None
Features
- Levels: Three
- Stories: 3
- Patio & porch: Deck
- Pool features: None
Lot
- Size: 2,178 Square Feet
- Dimensions: 20.00 x 117.00
Details
- Additional structures: Above Grade, Below Grade
- Parcel number: 11027.10059
- Zoning: NCTH
- Special conditions: Standard
Construction
Type & style
- Home type: Townhouse
- Architectural style: Colonial
- Property subtype: Townhouse
Materials
- Vinyl Siding
- Foundation: Concrete Perimeter
- Roof: Shingle
Condition
- New construction: No
- Year built: 2001
Utilities & green energy
- Electric: Circuit Breakers
- Sewer: Public Sewer
- Water: Public
- Utilities for property: Cable Connected
Community & HOA
Community
- Subdivision: Bristol Place
HOA
- Has HOA: Yes
- Services included: Common Area Maintenance
- HOA fee: $75 quarterly
Location
- Region: Newark
Financial & listing details
- Price per square foot: $200/sqft
- Tax assessed value: $308,900
- Annual tax amount: $3,192
- Date on market: 7/18/2026
- Listing agreement: Exclusive Right To Sell
- Listing terms: Cash,Conventional,FHA,VA Loan
- Inclusions: See Inclusion / Exclusions Sheet
- Exclusions: See Inclusion / Exclusions Sheet
- Ownership: Fee Simple
Estimated market value
$335,400
$319,000 - $352,000
$2,324/mo
Price history
| Date | Event | Price |
|---|---|---|
| 8/23/2026 | Price change | $339,999-1.4%$200/sqft |
Source:  Bright MLS #DENC2106738 Report a problem Bright MLS #DENC2106738 Report a problem | ||
| 8/4/2026 | Price change | $344,999-1.4%$203/sqft |
Source: Bright MLS #DENC2106738 Report a problem | ||
| 7/18/2026 | Listed for sale | $349,999+16.7%$206/sqft |
Source: Bright MLS #DENC2106738 Report a problem | ||
| 11/17/2023 | Sold | $300,000+0%$176/sqft |
Source: Bright MLS #DENC2049854 Report a problem | ||
| 11/15/2023 | Pending sale | $299,900$176/sqft |
Source: Bright MLS #DENC2049854 Report a problem | ||
| 10/29/2023 | Contingent | $299,900$176/sqft |
Source: Bright MLS #DENC2049854 Report a problem | ||
| 10/19/2023 | Price change | $299,900-4.8%$176/sqft |
Source: Bright MLS #DENC2049854 Report a problem | ||
| 10/15/2023 | Listed for sale | $314,900+31.2%$185/sqft |
Source: Bright MLS #DENC2049854 Report a problem | ||
| 4/27/2023 | Listing removed | -- |
Source: Bright MLS #DENC522352 Report a problem | ||
| 5/4/2021 | Sold | $240,000+4.8%$141/sqft |
Source: Public Record Report a problem | ||
| 3/24/2021 | Pending sale | $229,000$135/sqft |
Source: Bright MLS #DENC522352 Report a problem | ||
| 3/22/2021 | Listed for sale | $229,000+66.3%$135/sqft |
Source: Bright MLS #DENC522352 Report a problem | ||
| 6/1/2001 | Sold | $137,740$81/sqft |
Source: Public Record Report a problem | ||
Public tax history
| Year | Property taxes | Tax assessment |
|---|---|---|
| 2025 | -- | $308,900 +475.2% |
| 2024 | $2,360 +2.7% | $53,700 |
| 2023 | $2,298 +0.7% | $53,700 |
| 2022 | $2,282 +2.2% | $53,700 |
| 2021 | $2,233 -1.7% | $53,700 |
| 2020 | $2,272 +18% | $53,700 |
| 2019 | $1,926 +5.9% | $53,700 |
| 2017 | $1,818 +0.8% | $53,700 |
| 2016 | $1,804 | $53,700 |
| 2015 | $1,804 +9.4% | $53,700 |
| 2014 | $1,650 | $53,700 |
| 2013 | -- | $53,700 |
| 2012 | -- | $53,700 |
| 2011 | -- | $53,700 |
| 2010 | -- | $53,700 |
| 2009 | -- | $53,700 |
| 2008 | -- | $53,700 |
| 2007 | -- | $53,700 |
| 2006 | -- | $53,700 |
| 2005 | -- | $53,700 |
| 2004 | -- | $53,700 |
| 2003 | -- | $53,700 |
| 2002 | -- | $53,700 +1817.9% |
| 2001 | -- | $2,800 |
Find assessor info on the county website
Monthly payment
Est. payment
Payment breakdown
Explore the cost of this home by adjusting the details. Changes won't be saved.Climate risks
Neighborhood: 19702
Nearby schools
GreatSchools rating
- 7/10Keene (William B.) Elementary SchoolGrades: K-5Distance: 0.4 mi
- 3/10Gauger-Cobbs Middle SchoolGrades: 6-8Distance: 3.9 mi
- 1/10Glasgow High SchoolGrades: 9-12Distance: 1.8 mi
Schools provided by the listing agent
- Elementary: Keene
- Middle: Gauger-cobbs
- High: Glasgow
- District: Christina
Source: Bright MLS. This data may not be complete. We recommend contacting the local school district to confirm school assignments for this home.
- $336,7003 bd2 ba1.7k sqft217 N Bridlewood Dr, Newark, DE 19702Off Market
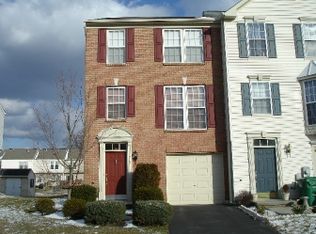
- $325,1003 bd2 ba1.7k sqft213 N Bridlewood Dr, Newark, DE 19702Off Market
- $289,4002 bd2 ba1.7k sqft211 N Bridlewood Dr, Newark, DE 19702Off Market
- $263,2002 bd1 ba1.2k sqft221 N Bridlewood Dr, Newark, DE 19702Off Market
- $264,4002 bd1 ba1.3k sqft223 N Bridlewood Dr, Newark, DE 19702Off Market
- $316,9003 bd4 ba1.8k sqft207 N Bridlewood Dr, Newark, DE 19702Off Market
- $272,7003 bd2 ba1.1k sqft225 N Bridlewood Dr, Newark, DE 19702Off Market
- $247,7002 bd1 ba1.1k sqft205 N Bridlewood Dr, Newark, DE 19702Off Market
A local agent can set up tours, give advice and negotiate with sellers.
A local lender can help you make sure your offer is ready when you are.
Similar homes
- $--3 bd2 ba1.3k sqft310 Skeet Ave, Bear, DE 19701Auction
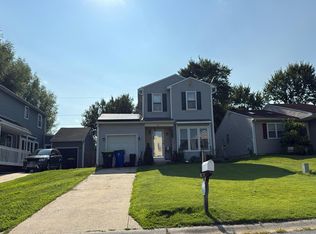 Auction.com 2
 - $360,0003 bd2 ba1.8k sqftNone Available, Bear, DE 19701For Sale

 MLS ID #DENC2109720, David Landon, Patterson-Schwartz-Newark. Bright MLS
 - $--3 bd3 ba2.5k sqft42 Blue Spruce Dr, Bear, DE 19701Auction
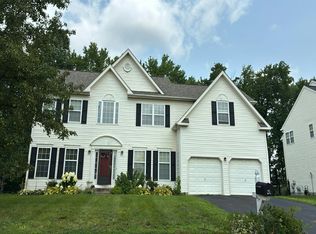 Auction.com 2
 - $--3 bd3 ba1.4k sqft156 Lake Arrowhead Cir, Bear, DE 19701AuctionAuction.com 2
- $350,0003 bd2 ba1.8k sqft16 Hibiscus Dr, Newark, DE 19702For SaleMLS ID #DENC2098204, Connie Williams, BHHS Fox & Roach-Christiana. Bright MLS
- $335,9003 bd2 ba1.8k sqft244 Auckland Dr, Newark, DE 19702For SaleMLS ID #DENC2107876, Dawn Bright, Tesla Realty Group, LLC. Bright MLS
- $225,0003 bd2 ba1.5k sqft152 Whitburn Pl, Newark, DE 19702For SaleMLS ID #DENC2109332, Matthew Ord, Crown Homes Real Estate. Bright MLS
- $349,9003 bd2 ba2.1k sqftNone Available, Newark, DE 19702For SaleMLS ID #DENC2108032, Randy Shepheard, Patterson-Schwartz-Middletown. Bright MLS
- $385,0003 bd2 ba1.8k sqft13 E Weald Ave, Bear, DE 19701For SaleMLS ID #DENC2109444, Michael Saunders, Remax Vision. Bright MLS
- $349,0004 bd3 ba1.6k sqft134 Darling St, Newark, DE 19702For SaleMLS ID #DENC2109456, Jemimah Chuks, EXP Realty, LLC. Bright MLS
- $319,9003 bd3 ba1.6k sqft126 Valerie Ln, Bear, DE 19701For SaleMLS ID #DENC2105130, William Sladek, Redfin Corporation. Bright MLS
- $385,0004 bd3 ba2.2k sqft22 Broadleaf Dr, Newark, DE 19702For SaleMLS ID #DENC2108398, Charzell Poole, RE/MAX Associates - Newark. Bright MLS
- $359,9002 bd2 ba2k sqft272 W Red Lion Dr, Bear, DE 19701For SaleMLS ID #DENC2108362, Lacinda Rowles, Coldwell Banker Realty. Bright MLS
- $365,0003 bd2 ba1.9k sqft36 Garvey Ln, Newark, DE 19702For SaleMLS ID #DENC2108188, David Blume, RE/MAX Edge. Bright MLS
- $316,0003 bd3 ba1.5k sqft106 Newton Dr, Bear, DE 19701For SaleMLS ID #DENC2108828, Donna Watson, The Watson Realty Group, LLC. Bright MLS
- $425,0003 bd3 ba2.1k sqft325 Latrobe Dr, Newark, DE 19702For SaleMLS ID #DENC2109260, Chad Mitchell, Crown Homes Real Estate. Bright MLS
- $280,0003 bd2 ba1.6k sqft178 Versailles Ct, Newark, DE 19702For SaleMLS ID #DENC2108456, Toya Borjigin, Tesla Realty Group, LLC. Bright MLS
- $249,9003 bd3 ba1.3k sqft606 Cobble Creek Curv #606A, Newark, DE 19702For SaleMLS ID #DENC2109370, DOUG COMPHER, BAY COAST REALTY. Bright MLS
- $375,0003 bd3 ba1.5k sqft151 Continental Dr, Elkton, MD 21921For SaleMLS ID #MDCC2022774, Michael McGavisk, Keller Williams Realty - Kennett Square. Bright MLS
- $380,0003 bd3 ba1.7k sqft5 Carrick Ln, Bear, DE 19701For SaleMLS ID #DENC2107154, M. Daniel Nelson, House of Real Estate. Bright MLS
