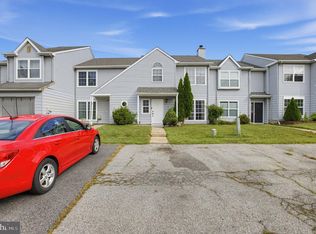
Welcome to 134 Darling St, Newark, DE 19702, a move-in-ready, updated end-unit townhome in the River Walk community offering generous indoor living space and the added outdoor space that makes an end unit especially desirable. Step inside to a bright and spacious living area with plenty of room to relax, entertain, and make yourself at home. The main level flows into a beautifully updated eat-in kitchen featuring an island, ample cabinetry, and a dedicated dining area that brings everyone together. Sliding glass doors extend the living space outdoors to the rear deck, creating an easy setup for grilling, dining, or enjoying the warmer months. One of the highlights of this property is the extra-large end-unit yard. With front, side, and rear yard space, plus a fully fenced backyard, there is plenty of room for outdoor entertaining, gardening, play, or simply enjoying more privacy and breathing room. Upstairs, you’ll find three spacious bedrooms, including an impressive owner’s suite with a private full bathroom and cathedral ceiling that gives the room an open, airy feel. Additional elevated storage takes advantage of the cathedral design, while a full hallway bathroom conveniently serves the remaining bedrooms. Need even more space? The fully finished basement expands the possibilities with an additional bedroom and flexible finished living space. Use it for guests, a home office, recreation room, workout area, media room, or whatever best fits your lifestyle. Move-in ready and offering the combination buyers are searching for an updated interior, end unit location, finished basement, four-bedroom layout, fenced yard, deck, spacious kitchen, and private owner’s suite 134 Darling St gives you room to settle in and make it your own. If you’ve been searching for a townhome for sale in Newark, Delaware, this River Walk home deserves a closer look. Schedule your private tour of 134 Darling St today and come see everything this home has to offer.
Under contract
$349,000
134 Darling St, Newark, DE 19702
4beds
1,675sqft
Townhouse
Built in 2000
4,356 Square Feet Lot
$-- Zestimate®
$208/sqft
$13/mo HOA
What's special
Four-bedroom layoutBeautifully updated eat-in kitchenDedicated dining areaFull hallway bathroomAmple cabinetryGenerous indoor living spaceExtra-large end-unit yard
- 55 days
- 64
- 0
Likely to sell faster than
Zillow last checked:
Listing updated:
Listed by:
Jemimah Chuks 302-359-8337,
EXP Realty, LLC 8885434829
Source: Bright MLS,MLS#: DENC2109456
Facts & features
Interior
Bedrooms & bathrooms
- Bedrooms: 4
- Bathrooms: 3
- Full bathrooms: 2
- 1/2 bathrooms: 1
- Main level bathrooms: 1
Basement
- Area: 320
Heating
- Central, Electric
Cooling
- Central Air, Electric
Appliances
- Included: Electric Water Heater
Features
- Flooring: Wood, Laminate
- Basement: Full
- Has fireplace: No
Interior area
- Total structure area: 1,675
- Total interior livable area: 1,675 sqft
- Finished area above ground: 1,355
- Finished area below ground: 320
Property
Parking
- Parking features: None
Accessibility
- Accessibility features: None
Features
- Levels: Two
- Stories: 2
- Pool features: None
Lot
- Size: 4,356 Square Feet
Details
- Additional structures: Above Grade, Below Grade
- Parcel number: 09041.10429
- Zoning: NCTH
- Special conditions: Standard
Construction
Type & style
- Home type: Townhouse
- Architectural style: Traditional
- Property subtype: Townhouse
Materials
- Vinyl Siding
- Foundation: Other
- Roof: Shingle
Condition
- New construction: No
- Year built: 2000
Utilities & green energy
- Sewer: Public Sewer
- Water: Public
Community & HOA
Community
- Subdivision: River Walk
HOA
- Has HOA: Yes
- HOA fee: $150 annually
Location
- Region: Newark
Financial & listing details
- Price per square foot: $208/sqft
- Tax assessed value: $300,200
- Annual tax amount: $2,000
- Date on market: 8/21/2026
- Listing agreement: Exclusive Right To Sell
- Listing terms: Cash,Conventional,FHA,USDA Loan,VA Loan
- Ownership: Fee Simple
Estimated market value
Not available
Estimated sales range
Not available
$2,602/mo
Price history
| Date | Event | Price |
|---|---|---|
| 8/28/2026 | Contingent | $349,000$208/sqft |
Source:  Bright MLS #DENC2109456 Report a problem Bright MLS #DENC2109456 Report a problem | ||
| 8/21/2026 | Listed for sale | $349,000-5.4%$208/sqft |
Source: Bright MLS #DENC2109456 Report a problem | ||
| 8/14/2026 | Listing removed | $369,000$220/sqft |
Source: Bright MLS #DENC2108650 Report a problem | ||
| 8/10/2026 | Price change | $369,000-2.6%$220/sqft |
Source: Bright MLS #DENC2108650 Report a problem | ||
| 8/6/2026 | Listed for sale | $379,000+32.5%$226/sqft |
Source: Bright MLS #DENC2108650 Report a problem | ||
| 3/5/2026 | Sold | $286,000$171/sqft |
Source: Public Record Report a problem | ||
Public tax history
| Year | Property taxes | Tax assessment |
|---|---|---|
| 2025 | $3,102 +18% | $300,200 +402% |
| 2024 | $2,628 +2.7% | $59,800 |
| 2023 | $2,559 +0.7% | $59,800 |
| 2022 | $2,542 +2.2% | $59,800 |
| 2021 | $2,487 +2% | $59,800 |
| 2020 | $2,438 +15.6% | $59,800 +1.7% |
| 2019 | $2,109 +5.9% | $58,800 |
| 2017 | $1,991 +0.8% | $58,800 |
| 2016 | $1,976 | $58,800 |
| 2015 | $1,976 +9.4% | $58,800 |
| 2014 | $1,806 | $58,800 |
| 2013 | -- | $58,800 |
| 2012 | -- | $58,800 |
| 2011 | -- | $58,800 |
| 2010 | -- | $58,800 |
| 2009 | -- | $58,800 |
| 2008 | -- | $58,800 |
| 2007 | -- | $58,800 |
| 2006 | -- | $58,800 |
| 2005 | -- | $58,800 |
| 2004 | -- | $58,800 |
| 2003 | -- | $58,800 |
| 2002 | -- | $58,800 |
| 2001 | -- | $58,800 |
Find assessor info on the county website
Monthly payment
Est. payment
Payment breakdown
Explore the cost of this home by adjusting the details. Changes won't be saved.Climate risks
Neighborhood: 19702
Nearby schools
Schools provided by the listing agent
- High: Christiana
- District: Christina
Source: Bright MLS. This data may not be complete. We recommend contacting the local school district to confirm school assignments for this home.
Similar homes
- $369,9003 bd3 ba1.7k sqft11 Carper St, Bear, DE 19701For Sale
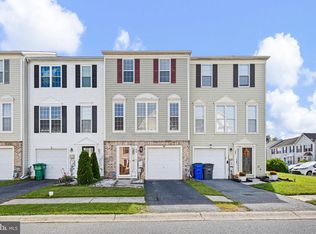
 MLS ID #DENC2111260, Earl Endrich, BHHS Fox & Roach - Hockessin. Bright MLS
 - $365,0003 bd2 ba1.3k sqftNone Available, Newark, DE 19702For Sale
 MLS ID #DENC2111430, Patrick Lorenz, Patterson-Schwartz - Greenville. Bright MLS
 - $369,0002 bd3 ba1.3k sqft100 Britain Ct, Newark, DE 19702For Sale
 MLS ID #DENC2110866, Mayra Santiago, Redfin Corporation. Bright MLS
 - $259,9003 bd3 ba1.3k sqft5 Stark Ct, Newark, DE 19702For Sale
 MLS ID #DENC2112066, Patricia Gesswein, Houwzer LLC-Haddonfield. Bright MLS
 - $415,0003 bd4 ba1.8k sqft488 Jacobsen Dr, Newark, DE 19702For SaleMLS ID #DENC2111026, Dawn Wilson, Real Broker, LLC. Bright MLS
- $375,0002 bd2 ba1.3k sqft20 Grand National Ln #43, Newark, DE 19702For SaleMLS ID #DENC2110542, Katjya Pollard, KW Empower. Bright MLS
- $259,9002 bd2 ba1.1k sqft2218 Dickens Ter, Newark, DE 19702For SaleMLS ID #DENC2112472, Tami Xue, Century 21 Gold Key Realty. Bright MLS
- $316,9002 bd2 ba1.5k sqft626 Kendall Dr, Bear, DE 19701For SaleMLS ID #DENC2108876, Rick Brown, Crown Homes Real Estate. Bright MLS
- $270,0003 bd2 ba1.1k sqft621 Nanticoke Pl, Bear, DE 19701For SaleMLS ID #DENC2108476, Desi Rivera, EXP Realty, LLC. Bright MLS
- $332,8002 bd3 ba1.6k sqft502 4th St, Newark, DE 19711For SaleMLS ID #DENC2111052, Iris Cong, BHHS Fox & Roach - Hockessin. Bright MLS
- $314,9002 bd3 ba1.6k sqft803 Arbern Pl, Newark, DE 19711For SaleMLS ID #DENC2111318, Rob Bunis, Foraker Realty Co.. Bright MLS
- $465,0004 bd4 ba2.2k sqft116 Torrey Dr, Newark, DE 19702For SaleMLS ID #DENC2111378, Arthur Brown, Empower Real Estate, LLC. Bright MLS
- $339,9003 bd3 ba1.4k sqft3806 Kiamensi Ave, Wilmington, DE 19808For SaleMLS ID #DENC2112192, Grace Casella, Crown Homes Real Estate. Bright MLS
- $335,0004 bd2 ba1.8k sqft99 Hilltop Rd, Elkton, MD 21921For SaleMLS ID #MDCC2023326, Grace Casella, Crown Homes Real Estate. Bright MLS
- $369,9003 bd3 ba1.5k sqft1026 Wickersham Way, Middletown, DE 19709For SaleMLS ID #DENC2109956, Jordan Brown, Real Broker LLC. Bright MLS
- $349,9004 bd2 ba1.7k sqft2 Paterson Ave, Pennsville, NJ 08070For SaleMLS ID #NJSA2019552, Gillian Amwake, Real Broker, LLC. Bright MLS
- $294,9003 bd3 ba1.9k sqft62 Whitetail Way, Elkton, MD 21921For SaleMLS ID #MDCC2022586, Tony Letizia, VRA Realty. Bright MLS
- $339,9993 bd2 ba1.5k sqft505 Saint Charles St, Elkton, MD 21921For SaleMLS ID #MDCC2022804, Trevor Vivian, Barksdale & Affiliates Realty. Bright MLS
- $314,9003 bd3 ba1.2k sqft120 Erin Ct, Elkton, MD 21921For SaleMLS ID #MDCC2022716, Pete Thorpe, Epique Realty. Bright MLS
- $425,0005 bd3 ba2.1k sqft140 Sweetbay Ln, New Castle, DE 19720For SaleMLS ID #DENC2109476, Jemimah Chuks, EXP Realty, LLC. Bright MLS
