Welcome to 803 Arbern Place, a fantastic 2-bedroom, 1 full and 2 half bath townhome located in the desirable community of The Ridge in Newark. Recently refreshed in preparation for the market, this home is turnkey and ready for its new owners! Step inside through the front foyer, where you'll find a convenient powder room to the right and an eat-in galley-style kitchen to the left. Beyond the kitchen, the spacious dining and living areas provide a comfortable, traditional layout with plenty of room to entertain. A sliding glass door off the living room leads directly to the rear deck. Downstairs, the large, finished basement offers even more usable living space, along with an additional half bath and generously sized laundry room. Walk out from the lower level to the area beneath the deck, providing additional outdoor space that can be used as a covered patio. Back on the main level, the staircase off the foyer leads to two nicely sized bedrooms and a full hall bath upstairs. The shower and surround have been updated within the last few years, and fresh carpeting has just been installed throughout the upper level. With a flexible layout, finished basement, outdoor living space, and recent updates, this home is truly move-in ready. Pack your bags and make it yours. Schedule your showing today!
For sale
$345,000
803 Arbern Pl, Newark, DE 19711
2beds
1,650sqft
Townhouse
Built in 1994
3,049 Square Feet Lot
$350,400 Zestimate®
$209/sqft
$190/mo HOA
What's special
Large finished basementComfortable traditional layoutFull hall bath upstairsGenerously sized laundry roomFlexible layoutEat-in galley-style kitchenRear deck
- 6 days
- 406
- 29
Likely to sell faster than
Zillow last checked:
Listing updated:
Listed by:
Rob Bunis 609-220-6311,
Foraker Realty Co. (484) 406-3004
Source: Bright MLS,MLS#: DENC2111318
Facts & features
Interior
Bedrooms & bathrooms
- Bedrooms: 2
- Bathrooms: 3
- Full bathrooms: 1
- 1/2 bathrooms: 2
- Main level bathrooms: 1
Basement
- Area: 320
Heating
- Forced Air, Natural Gas
Cooling
- Central Air, Natural Gas
Appliances
- Included: Gas Water Heater
Features
- Flooring: Carpet, Hardwood
- Basement: Full
- Has fireplace: No
Interior area
- Total structure area: 1,650
- Total interior livable area: 1,650 sqft
- Finished area above ground: 1,330
- Finished area below ground: 320
Property
Parking
- Parking features: On Street, Parking Lot
- Has uncovered spaces: Yes
Accessibility
- Accessibility features: None
Features
- Levels: Two
- Stories: 2
- Pool features: None
Lot
- Size: 3,049 Square Feet
Details
- Additional structures: Above Grade, Below Grade
- Parcel number: 08030.10250
- Zoning: NCTH
- Zoning description: residential
- Special conditions: Standard
Construction
Type & style
- Home type: Townhouse
- Architectural style: Colonial
- Property subtype: Townhouse
Materials
- Other
- Foundation: Permanent
- Roof: Shingle
Condition
- New construction: No
- Year built: 1994
Utilities & green energy
- Sewer: Public Sewer
- Water: Public
Community & HOA
Community
- Subdivision: The Ridge
HOA
- Has HOA: Yes
- HOA fee: $190 monthly
Location
- Region: Newark
Financial & listing details
- Price per square foot: $209/sqft
- Tax assessed value: $165,400
- Annual tax amount: $1,452
- Date on market: 9/16/2026
- Listing agreement: Exclusive Right To Sell
- Listing terms: Cash,Conventional
- Inclusions: Existing Appliances
- Ownership: Fee Simple
- Total actual rent: 0
Estimated market value
$350,400
$315,000 - $382,000
$2,481/mo
Price history
| Date | Event | Price |
|---|---|---|
| 9/16/2026 | Listed for sale | $345,000+178.2%$209/sqft |
Source:  Bright MLS #DENC2111318 Report a problem Bright MLS #DENC2111318 Report a problem | ||
| 2/18/1999 | Sold | $124,000$75/sqft |
Source: Agent Provided Report a problem | ||
Public tax history
| Year | Property taxes | Tax assessment |
|---|---|---|
| 2025 | $1,451 -13.7% | $338,400 +336.6% |
| 2024 | $1,681 +13.4% | $77,500 |
| 2023 | $1,483 -42% | $77,500 |
| 2022 | $2,556 +0% | $77,500 |
| 2021 | $2,556 -0.3% | $77,500 |
| 2020 | $2,564 +0.2% | $77,500 |
| 2019 | $2,560 +3.3% | $77,500 |
| 2017 | $2,479 +4.7% | $77,500 |
| 2016 | $2,367 | $77,500 |
| 2015 | $2,367 +6.7% | $77,500 |
| 2014 | $2,218 | $77,500 |
| 2013 | -- | $77,500 |
| 2012 | -- | $77,500 |
| 2011 | -- | $77,500 |
| 2010 | -- | $77,500 |
| 2009 | -- | $77,500 |
| 2008 | -- | $77,500 |
| 2007 | -- | $77,500 |
| 2006 | -- | $77,500 |
| 2005 | -- | $77,500 |
| 2004 | -- | $77,500 |
| 2003 | -- | $77,500 |
| 2002 | -- | $77,500 |
| 2001 | -- | $77,500 |
Find assessor info on the county website
Monthly payment
Est. payment
Payment breakdown
Explore the cost of this home by adjusting the details. Changes won't be saved.Climate risks
Neighborhood: 19711
Nearby schools
Schools provided by the listing agent
- District: Red Clay Consolidated
Source: Bright MLS. This data may not be complete. We recommend contacting the local school district to confirm school assignments for this home.
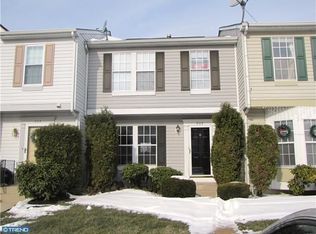
Similar homes
- $369,9003 bd3 ba1.7k sqft502 Paisley Pl, Newark, DE 19711For Sale

 MLS ID #DENC2110236, Jay Shinn, RE/MAX Point Realty. Bright MLS
 - $338,0002 bd3 ba1.6k sqft502 4th St, Newark, DE 19711For Sale
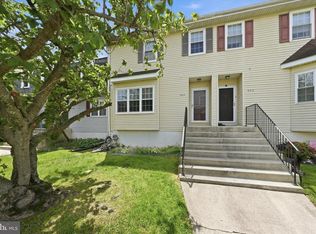 MLS ID #DENC2111052, Iris Cong, BHHS Fox & Roach - Hockessin. Bright MLS
 - $290,0002 bd3 ba1.2k sqft225 E Green Valley Cir, Newark, DE 19711For Sale
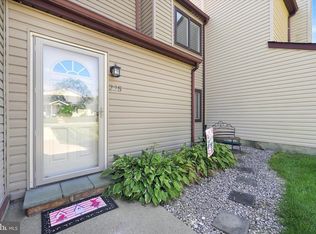 MLS ID #DENC2109784, Rita Oller, Coldwell Banker Realty. Bright MLS
 - $375,0003 bd2 ba2.1k sqft17 Maple Ave, Newark, DE 19711For Sale
 MLS ID #DENC2111474, Corey Snyder, Beiler-Campbell Realtors-Avondale. Bright MLS
 - $389,9003 bd3 ba1.9k sqft4911 Plum Run Ct, Wilmington, DE 19808For SaleMLS ID #DENC2111198, Karen Ventresca, RE/MAX Elite. Bright MLS
- $409,9003 bd3 ba1.9k sqft205 Sloan Ct, Wilmington, DE 19808For SaleMLS ID #DENC2110246, Ryan Zinn, RE/MAX Elite. Bright MLS
- $395,0004 bd2 ba1.8k sqft110 Caladium Ln, Newark, DE 19711For SaleMLS ID #DENC2111192, Ingmar Centurion, Crown Homes Real Estate. Bright MLS
- $385,0002 bd3 ba2k sqft4704 Weatherhill Dr, Wilmington, DE 19808For SaleMLS ID #DENC2110220, Melinda A Proctor, RE/MAX Associates-Hockessin. Bright MLS
- $335,0003 bd2 ba1.8k sqft4946 S Raintree Ct, Wilmington, DE 19808For SaleMLS ID #DENC2109640, Michele Colavecchi Lawless, RE/MAX Associates-Wilmington. Bright MLS
- $349,9993 bd2 ba1.3k sqft601 Banyan Rd, Newark, DE 19713For SaleMLS ID #DENC2110932, Rob Hoesterey, Crown Homes Real Estate. Bright MLS
- $339,0003 bd2 ba1.1k sqft23 Winnwood Rd, Newark, DE 19711For SaleMLS ID #DENC2107930, Desi Rivera, EXP Realty, LLC. Bright MLS
- $419,0004 bd2 ba1.8k sqftNone Available, Newark, DE 19711For SaleMLS ID #DENC2111658, Alicia Scalessa, Patterson-Schwartz-Hockessin. Bright MLS
- $339,0003 bd2 ba1.9k sqftNone Available, Newark, DE 19711For SaleMLS ID #DENC2110606, Lauri Brockson, Patterson-Schwartz-Newark. Bright MLS
- $369,0003 bd2 ba1.4k sqft4800 Plum Run Ct, Wilmington, DE 19808For SaleMLS ID #DENC2109330, Matthew Ord, Crown Homes Real Estate. Bright MLS
- $439,0002 bd2 ba1.8k sqft136 Gregg Dr, Wilmington, DE 19808For SaleMLS ID #DENC2110918, Christina Reid, RE/MAX Town & Country. Bright MLS
- $320,0002 bd2 ba1.5k sqft4942 S Tupelo Turn, Wilmington, DE 19808For SaleMLS ID #DENC2108584, Patricia Wolf, Tesla Realty Group, LLC. Bright MLS
- $260,0003 bd2 ba1.2k sqft18 Patrick Henry Ct, Newark, DE 19711For SaleMLS ID #DENC2111654, Hudson BENSON, RE/MAX Chesapeake. Bright MLS
- $350,0003 bd2 ba1.5k sqft951 Barksdale Rd, Newark, DE 19711For SaleMLS ID #DENC2109806, Tammy Feeley, Long & Foster Real Estate, Inc.. Bright MLS
- $439,9004 bd2 ba1.7k sqftNone Available, Newark, DE 19711For SaleMLS ID #DENC2111578, Jack Sanderson, Patterson-Schwartz-Hockessin. Bright MLS
- $389,9003 bd2 ba1.6k sqft6 Windflower Dr, Newark, DE 19711For SaleMLS ID #DENC2110290, David Barish, Delaware Valley Realtors. Bright MLS
