Welcome to 32 Rankin Rd. Situated on a convenient, sidewalk-lined street in Meeting House Hill, within the desirable Pike Creek area, this beautifully updated four-bedroom, one-and-a-half-bath, two-story Colonial has been meticulously cared for and enhanced by its current owners. A welcoming covered front porch as you walk into this bright and inviting home. Where rich, refinished hardwood floors flow from the entry through the light-filled living room and continue throughout both the first and second floors. The renovated eat-in kitchen is open, bright, and thoughtfully designed, featuring all-new appliances, hardwood flooring, tall glass-front cabinetry, a custom Amish built kitchen island, new French doors leading out to the rear yard, and a built-in banquette perfect for casual dining. The home offers an impressive array of updates and special features, including a 30-year roof (2010), new HVAC system (2026), updated powder room and second-floor bath (2022), LVP flooring in the spacious family room off the kitchen (2022), updated plumbing in the kitchen and bathrooms, new windows, a new main-line clean-out, whole-house water filtration system, updated lighting fixtures, abundant natural light. Fenced in rear yard with concrete patio and large storage shed, facing west producing some spectacular sunset views. This charming Colonial combines thoughtful updates, comfortable living spaces, and beautifully maintained outdoor areas—all ready to welcome its next owner.
For sale
$439,900
32 Rankin Rd, Newark, DE 19711
4beds
1,700sqft
Single Family Residence
Built in 1968
6,970 Square Feet Lot
$-- Zestimate®
$259/sqft
$-- HOA
What's special
Renovated eat-in kitchenBright and inviting homeAbundant natural lightRich refinished hardwood floorsTall glass-front cabinetryLarge storage shedAll-new appliances
- 5 days
- 652
- 75
Zillow last checked:
Listing updated:
Listed by:
Jack Sanderson 302-239-3001,
Patterson-Schwartz-Hockessin 3022393000
Source: Bright MLS,MLS#: DENC2111578
Facts & features
Interior
Bedrooms & bathrooms
- Bedrooms: 4
- Bathrooms: 2
- Full bathrooms: 1
- 1/2 bathrooms: 1
- Main level bathrooms: 1
Basement
- Area: 720
Heating
- Forced Air, Oil
Cooling
- Central Air, Electric
Appliances
- Included: Electric Water Heater
Features
- Breakfast Area, Ceiling Fan(s), Family Room Off Kitchen, Kitchen - Country, Eat-in Kitchen
- Flooring: Wood
- Basement: Partial
- Has fireplace: No
Interior area
- Total structure area: 2,420
- Total interior livable area: 1,700 sqft
- Finished area above ground: 1,700
- Finished area below ground: 0
Video & virtual tour
Property
Parking
- Total spaces: 3
- Parking features: Paved, Driveway
- Uncovered spaces: 3
Accessibility
- Accessibility features: None
Features
- Levels: Two
- Stories: 2
- Exterior features: Sidewalks
- Pool features: None
- Fencing: Back Yard
Lot
- Size: 6,970 Square Feet
- Dimensions: 65.00 x 110.00
Details
- Additional structures: Above Grade, Below Grade
- Parcel number: 08042.30080
- Zoning: NC6.5
- Special conditions: Standard
Construction
Type & style
- Home type: SingleFamily
- Architectural style: Colonial
- Property subtype: Single Family Residence
Materials
- Asbestos, Brick
- Foundation: Block
Condition
- New construction: No
- Year built: 1968
Utilities & green energy
- Sewer: Public Sewer
- Water: Public
Community & HOA
Community
- Subdivision: Meeting House Hill
HOA
- Has HOA: No
Location
- Region: Newark
Financial & listing details
- Price per square foot: $259/sqft
- Tax assessed value: $369,700
- Annual tax amount: $3,719
- Date on market: 9/18/2026
- Listing agreement: Exclusive Right To Sell
- Inclusions: Kitchen Island
- Ownership: Fee Simple
Estimated market value
Not available
Estimated sales range
Not available
$2,487/mo
Price history
| Date | Event | Price |
|---|---|---|
| 9/18/2026 | Listed for sale | $439,900+63.5%$259/sqft |
Source:  Bright MLS #DENC2111578 Report a problem Bright MLS #DENC2111578 Report a problem | ||
| 7/3/2019 | Sold | $269,000$158/sqft |
Source: Public Record Report a problem | ||
| 4/26/2019 | Pending sale | $269,000$158/sqft |
Source: Long & Foster - Greenville #DENC474996 Report a problem | ||
| 4/10/2019 | Listed for sale | $269,000+41.6%$158/sqft |
Source: Long & Foster - Greenville #DENC474996 Report a problem | ||
| 4/27/2010 | Sold | $190,000-5%$112/sqft |
Source: Public Record Report a problem | ||
| 3/1/2010 | Price change | $199,900-4.8%$118/sqft |
Source: foreclosure.com Report a problem | ||
| 1/23/2010 | Price change | $209,900$123/sqft |
Source: foreclosure.com Report a problem | ||
| 1/15/2010 | Listed for sale | -- |
Source: foreclosure.com Report a problem | ||
Public tax history
| Year | Property taxes | Tax assessment |
|---|---|---|
| 2025 | $3,713 +47.3% | $369,700 +524.5% |
| 2024 | $2,521 +2.8% | $59,200 |
| 2023 | $2,452 +0.2% | $59,200 |
| 2022 | $2,446 +2.2% | $59,200 |
| 2021 | $2,394 +2.7% | $59,200 |
| 2020 | $2,332 +13.2% | $59,200 |
| 2019 | $2,061 +6.5% | $59,200 |
| 2017 | $1,936 +0.3% | $59,200 |
| 2016 | $1,931 | $59,200 |
| 2015 | $1,931 +9.8% | $59,200 |
| 2014 | $1,759 | $59,200 |
| 2013 | -- | $59,200 |
| 2012 | -- | $59,200 |
| 2011 | -- | $59,200 |
| 2010 | -- | $59,200 |
| 2009 | -- | $59,200 |
| 2008 | -- | $59,200 |
| 2007 | -- | $59,200 |
| 2006 | -- | $59,200 |
| 2005 | -- | $59,200 |
| 2004 | -- | $59,200 |
| 2003 | -- | $59,200 |
| 2002 | -- | $59,200 |
| 2001 | -- | $59,200 |
Find assessor info on the county website
Monthly payment
Est. payment
Payment breakdown
Explore the cost of this home by adjusting the details. Changes won't be saved.Climate risks
Neighborhood: Meeting House Hill
Nearby schools
Schools provided by the listing agent
- District: Christina
Source: Bright MLS. This data may not be complete. We recommend contacting the local school district to confirm school assignments for this home.
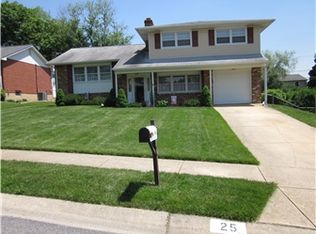
Similar homes
- $419,0004 bd2 ba1.8k sqftNone Available, Newark, DE 19711For Sale

 MLS ID #DENC2111658, Alicia Scalessa, Patterson-Schwartz-Hockessin. Bright MLS
 - $395,0004 bd2 ba1.8k sqft110 Caladium Ln, Newark, DE 19711For Sale
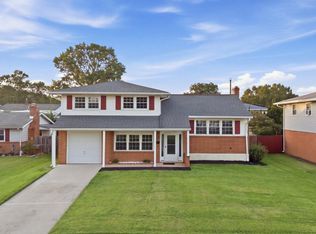 MLS ID #DENC2111192, Ingmar Centurion, Crown Homes Real Estate. Bright MLS
 - $379,0004 bd2 ba2k sqft13 White Clay Cres, Newark, DE 19711For Sale
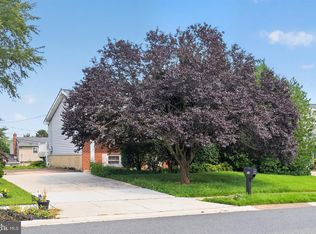 MLS ID #DENC2108038, Howard Greenberg, HG Realty Services, Ltd.. Bright MLS
 - $470,0004 bd3 ba1.9k sqft331 Ware Rd, Newark, DE 19711For Sale
 MLS ID #DENC2106722, Jessica Stiner, RE/MAX Edge. Bright MLS
 - $475,0004 bd4 ba2.2k sqft7 Cauline Ct, Newark, DE 19711For SaleMLS ID #DENC2107932, Matt Fish, Keller Williams Realty Wilmington. Bright MLS
- $429,9004 bd2 ba1.8k sqft104 Larkspur Rd, Newark, DE 19711For SaleMLS ID #DENC2101062, Sylvester Marchman, Precision Real Estate Group LLC. Bright MLS
- $375,0003 bd2 ba2.1k sqft17 Maple Ave, Newark, DE 19711For SaleMLS ID #DENC2111474, Corey Snyder, Beiler-Campbell Realtors-Avondale. Bright MLS
- $405,0005 bd3 ba1.6k sqft24 Windflower Dr, Newark, DE 19711For SaleMLS ID #DENC2110232, Victor Koveleski, Long & Foster Real Estate, Inc.. Bright MLS
- $419,9004 bd2 ba2k sqft93 S Skyward Dr, Newark, DE 19713For SaleMLS ID #DENC2111422, Rosemarie Rossillo, Crown Homes Real Estate. Bright MLS
- $389,9003 bd2 ba1.6k sqft6 Windflower Dr, Newark, DE 19711For SaleMLS ID #DENC2110290, David Barish, Delaware Valley Realtors. Bright MLS
- $585,0004 bd2 ba2.4k sqftNone Available, Newark, DE 19711For SaleMLS ID #DENC2111642, Jennifer Samero, Long & Foster Real Estate, Inc.. Bright MLS
- $379,9003 bd2 ba2.3k sqftNone Available, Newark, DE 19711For SaleMLS ID #DENC2111446, Brian Hadley, Patterson-Schwartz-Hockessin. Bright MLS
- $409,9003 bd2 ba1.3k sqft37 Hawthorne Ave, Newark, DE 19711For SaleMLS ID #DENC2106606, J. Aaron Falkenstein, Integrity Real Estate. Bright MLS
- $575,0004 bd3 ba2.3k sqftNone Available, Newark, DE 19711For SaleMLS ID #DENC2111508, Victoria Dickinson, Patterson-Schwartz - Greenville. Bright MLS
- $485,0003 bd2 ba1.4k sqft818 Bradford Ln, Newark, DE 19711For SaleMLS ID #DENC2111014, Chris Black, BHHS Fox & Roach - Hockessin. Bright MLS
- $395,0003 bd2 ba2.1k sqftNone Available, Newark, DE 19713For SaleMLS ID #DENC2111292, Joseph P Hurley III, Pantano Real Estate Inc. Bright MLS
- $450,0004 bd3 ba2.2k sqft4707 Mermaid Blvd, Wilmington, DE 19808For SaleMLS ID #DENC2108692, Michael Mulski, Crown Homes Real Estate. Bright MLS
- $490,0005 bd3 ba1.9k sqftNone Available, Newark, DE 19711For SaleMLS ID #DENC2105822, Angie Hionis-Bell, Patterson-Schwartz-Newark. Bright MLS
- $520,0004 bd2 ba1.1k sqft67 Kennard Dr, Newark, DE 19711For SaleMLS ID #DENC2110820, Mark Trani, Zommick McMahon Commercial Real Estate. Bright MLS
- $509,0004 bd3 ba1.9k sqftNone Available, Newark, DE 19711For SaleMLS ID #DENC2107636, Sandy Leeson, Patterson-Schwartz-Newark. Bright MLS
