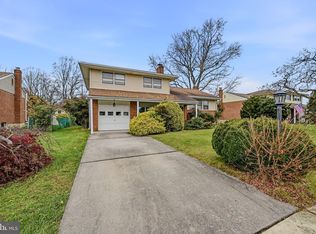
Welcome home to this inviting four bedroom, two and a half bathroom home, where comfortable living spaces, thoughtful features, and a wonderfully spacious backyard come together to create the perfect place to call home! With an open and welcoming floor plan, a gourmet kitchen, and plenty of room to grow, this home offers something for everyone.
Step inside to discover a bright and inviting interior designed for both everyday living and effortless entertaining. The formal dining room provides a lovely setting for holiday gatherings and special occasions, while the spacious family room features beautiful luxury vinyl flooring and an easy connection to the kitchen, keeping everyone together whether preparing dinner, catching up on the day, or entertaining friends.
The gourmet kitchen is sure to impress with beautiful granite countertops, 42 inch cabinetry, stainless steel appliances, recessed lighting, a center island, and a convenient pantry closet. With generous counter space and plenty of storage, this kitchen is as functional as it is attractive. Just beyond, the family room offers direct access to the expansive rear deck, making indoor and outdoor entertaining a breeze!
Upstairs, all four bedrooms feature attractive newer luxury vinyl flooring. The generously sized primary suite offers a peaceful retreat with two closets and a private bathroom featuring a double bowl vanity. Three additional bedrooms provide comfortable accommodations for family, guests, or a home office. Best of all, the laundry room is conveniently located on the bedroom level, making everyday chores just a little easier.
The full unfinished basement is a blank canvas just waiting for your imagination! Whether you envision a recreation room, home theater, fitness studio, hobby space, or additional living quarters, there is plenty of room to create something perfectly suited to your lifestyle. An insulated egress window offers the potential to incorporate an additional bedroom into your future plans, subject to applicable requirements.
Outdoor living is equally delightful! The expansive, level backyard offers endless possibilities for gardening, recreation, entertaining, or simply enjoying the fresh air. The oversized deck provides a fantastic setting for summer barbecues, outdoor dining, or relaxing evenings under the stars. A storage shed keeps lawn equipment and outdoor essentials neatly tucked away, while the attached one car garage and expanded driveway provide ample parking and everyday convenience.
Additional highlights include efficient gas heating and a convenient location offering quick and easy access to Route 2. With its welcoming layout, generous outdoor spaces, and exciting potential for future expansion, this home is ready for its next chapter. Come make it your own!
For sale
Price cut: $21K (11/9)
$459,000
511 Darwin Dr, Newark, DE 19711
4beds
2,050sqft
Single Family Residence
Built in 2011
7,841 Square Feet Lot
$-- Zestimate®
$224/sqft
$2/mo HOA
What's special
Center islandEfficient gas heatingExpansive level backyardRecessed lightingStainless steel appliancesGenerously sized primary suiteFormal dining room
- 31 days
- 1,391
- 141
Likely to sell faster than
Zillow last checked:
Listing updated:
Listed by:
Michael McKee 610-247-9154,
Long & Foster Real Estate, Inc. 3023515000,
Listing Team: Mckee Kubasko Group, Co-Listing Team: Mckee Kubasko Group,Co-Listing Agent: Elizabeth L Mckee 610-420-1686,
Long & Foster Real Estate, Inc.
Source: Bright MLS,MLS#: DENC2113114
Facts & features
Interior
Bedrooms & bathrooms
- Bedrooms: 4
- Bathrooms: 3
- Full bathrooms: 2
- 1/2 bathrooms: 1
- Main level bathrooms: 1
Basement
- Area: 0
Heating
- Forced Air, Natural Gas
Cooling
- Central Air, Ceiling Fan(s), Electric
Appliances
- Included: Microwave, Dishwasher, Disposal, Dryer, Self Cleaning Oven, Oven, Oven/Range - Gas, Refrigerator, Stainless Steel Appliance(s), Washer, Water Heater, Electric Water Heater
- Laundry: Upper Level
Features
- Ceiling Fan(s), Combination Kitchen/Dining, Family Room Off Kitchen, Open Floorplan, Floor Plan - Traditional, Eat-in Kitchen, Kitchen Island, Kitchen - Table Space, Recessed Lighting, Bathroom - Stall Shower, Bathroom - Tub Shower, Upgraded Countertops, Dry Wall
- Flooring: Ceramic Tile, Concrete, Laminate, Vinyl
- Windows: Double Hung, Insulated Windows, Replacement, Screens, Vinyl Clad, Window Treatments
- Basement: Full,Unfinished,Interior Entry,Concrete,Sump Pump,Windows
- Has fireplace: No
Interior area
- Total structure area: 2,050
- Total interior livable area: 2,050 sqft
- Finished area above ground: 2,050
- Finished area below ground: 0
Video & virtual tour
Property
Parking
- Total spaces: 5
- Parking features: Garage Faces Front, Attached, Driveway
- Attached garage spaces: 1
- Uncovered spaces: 4
Accessibility
- Accessibility features: None
Features
- Levels: Two
- Stories: 2
- Patio & porch: Deck
- Exterior features: Lighting
- Pool features: None
- Fencing: Privacy,Wood
Lot
- Size: 7,841 Square Feet
- Dimensions: 60 x 235
- Features: Level, Corner Lot, Front Yard, Rear Yard, SideYard(s)
Details
- Additional structures: Above Grade, Below Grade
- Parcel number: 08060.10256
- Zoning: NC6.5
- Special conditions: Standard
- Other equipment: None
Construction
Type & style
- Home type: SingleFamily
- Architectural style: Colonial,Traditional
- Property subtype: Single Family Residence
Materials
- Vinyl Siding
- Foundation: Concrete Perimeter
- Roof: Pitched,Shingle
Condition
- New construction: No
- Year built: 2011
Utilities & green energy
- Electric: 200+ Amp Service, Circuit Breakers
- Sewer: Public Sewer
- Water: Public
Community & HOA
Community
- Subdivision: Sycamore Gardens
HOA
- Has HOA: Yes
- HOA fee: $25 annually
- HOA name: SYCAMORE GARDENS CIVIC ASSN.
Location
- Region: Newark
Financial & listing details
- Price per square foot: $224/sqft
- Tax assessed value: $415,900
- Annual tax amount: $4,176
- Date on market: 10/16/2026
- Listing agreement: Exclusive Right To Sell
- Listing terms: Cash,Conventional,FHA,VA Loan
- Inclusions: Washer, Dryer, Fridge, All Window Treatments
- Ownership: Fee Simple
Estimated market value
Not available
Estimated sales range
Not available
$2,743/mo
Price history
| Date | Event | Price |
|---|---|---|
| 11/9/2026 | Price change | $459,000-4.4%$224/sqft |
Source:  Bright MLS #DENC2113114 Report a problem | ||
| 10/16/2026 | Listed for sale | $480,000+95.9%$234/sqft |
Source: Bright MLS #DENC2113114 Report a problem | ||
| 1/22/2013 | Sold | $245,000$120/sqft |
Source: Public Record Report a problem | ||
Public tax history
| Year | Property taxes | Tax assessment |
|---|---|---|
| 2025 | $4,177 +16.2% | $415,900 +392.8% |
| 2024 | $3,594 +2.8% | $84,400 |
| 2023 | $3,495 +0.2% | $84,400 |
| 2022 | $3,487 +2.2% | $84,400 |
| 2021 | $3,414 +2.7% | $84,400 |
| 2020 | $3,325 +13.2% | $84,400 |
| 2019 | $2,938 +6.5% | $84,400 |
| 2017 | $2,760 +2.9% | $84,400 +2.7% |
| 2016 | $2,681 | $82,200 |
| 2015 | $2,681 +9.8% | $82,200 |
| 2014 | $2,443 | $82,200 |
| 2013 | -- | $82,200 +5771.4% |
| 2012 | -- | $1,400 |
| 2011 | -- | -- |
Find assessor info on the county website
Monthly payment
Est. payment
Payment breakdown
Explore the cost of this home by adjusting the details. Changes won't be saved.Climate risks
Neighborhood: 19711
Nearby schools
Schools provided by the listing agent
- District: Christina
Source: Bright MLS. This data may not be complete. We recommend contacting the local school district to confirm school assignments for this home.

Similar homes
- $379,9994 bd3 ba1.7k sqft21 Cordele Rd, Newark, DE 19711For Sale

 MLS ID #DENC2114436, Justin Weeks, Long & Foster Real Estate, Inc.. Bright MLS
- $425,0004 bd3 ba2k sqft24 Worral Ct, Newark, DE 19711For Sale
 MLS ID #DENC2114370, Dan Shainsky, Coldwell Banker Realty. Bright MLS
- $420,0004 bd3 ba2.3k sqft24 Timber Creek Ln, Newark, DE 19711For Sale
 MLS ID #DENC2114340, Bob Teeven, Long & Foster Real Estate, Inc.. Bright MLS
- $385,0004 bd2 ba2.2k sqft144 Rockrose Dr, Newark, DE 19711For Sale
 MLS ID #DENC2114216, Chris Ledeker, BHHS Fox & Roach - Hockessin. Bright MLS
- $595,0004 bd2 ba1.9k sqftNone Available, Newark, DE 19711For SaleMLS ID #DENC2114520, Lisa Michels, Patterson-Schwartz - Greenville. Bright MLS
- $530,0004 bd3 ba3k sqftNone Available, Newark, DE 19711For SaleMLS ID #DENC2114170, Alan Mazzetti, Patterson-Schwartz - Greenville. Bright MLS
- $525,0004 bd3 ba1.8k sqft308 Stamford Dr, Newark, DE 19711For SaleMLS ID #DENC2113446, Andy Mulrine, RE/MAX Associates-Hockessin. Bright MLS
- $389,9004 bd2 ba1.4k sqftNone Available, Newark, DE 19711For SaleMLS ID #DENC2114016, Diane Salvatore, Patterson-Schwartz-Hockessin. Bright MLS
- $499,9004 bd2 ba2.1k sqft5 Firethorn Ct, Newark, DE 19711For SaleMLS ID #DENC2113318, Nikolina Novakovic, Century 21 Gold Key Realty. Bright MLS
- $409,9004 bd2 ba1.5k sqftNone Available, Newark, DE 19711For SaleMLS ID #DENC2113602, Ryan Dill, Patterson-Schwartz-Hockessin. Bright MLS
- $409,9003 bd2 ba1.3k sqft37 Hawthorne Ave, Newark, DE 19711For SaleMLS ID #DENC2106606, J. Aaron Falkenstein, Integrity Real Estate. Bright MLS
- $499,0004 bd3 ba1.9k sqftNone Available, Newark, DE 19711For SaleMLS ID #DENC2107636, Sandy Leeson, Patterson-Schwartz-Newark. Bright MLS
- $449,9004 bd2 ba2.4k sqft682 Churchmans Rd, Newark, DE 19702For SaleMLS ID #DENC2114348, Mark Stape, Compass. Bright MLS
- $429,9004 bd2 ba1.8k sqft104 Larkspur Rd, Newark, DE 19711For SaleMLS ID #DENC2101062, Sylvester Marchman, Precision Real Estate Group LLC. Bright MLS
- $419,9004 bd2 ba1.7k sqftNone Available, Newark, DE 19711For SaleMLS ID #DENC2111578, Jack Sanderson, Patterson-Schwartz-Hockessin. Bright MLS
- $475,0003 bd3 ba2.7k sqftNone Available, Newark, DE 19711For SaleMLS ID #DENC2112916, Kathryn Matic, Patterson-Schwartz - Greenville. Bright MLS
- $448,9002 bd2 ba1.5k sqftNone Available, Newark, DE 19702For SaleMLS ID #DENC2114504, Nancy Greenberg, Compass. Bright MLS
- $410,0004 bd2 ba2.1k sqft501 Rosewood Dr, Newark, DE 19713For SaleMLS ID #DENC2114004, Jane McDaniel, RE/MAX Associates-Hockessin. Bright MLS
- $440,0005 bd2 ba2.2k sqft14 Cordrey Rd, Newark, DE 19713For SaleMLS ID #DENC2113940, Silva Norris, Iron Valley Real Estate at The Beach. Bright MLS
