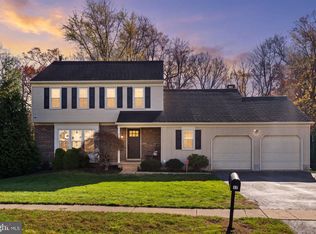
Coach Hill Customized! Welcome home to an excellent colonial, packed with all the things!!! From inside to outside, there is much to love here! Situated nicely on a cul de sac, a new white vinyl fence creates a more secluded backyard! Enjoy the large deck that invites entertaining! Inside there is much to be excited about as well! The kitchen is immense and offers plenty of room for more than one chef! New cabinetry, a new microwave and a new dishwasher make the kitchen even more alluring! Living space is more than ample having two living rooms, a dining room and a breakfast nook! The laundry room is a dream that has been updated with new cabinetry and great counter space! The lower level offers plenty of storage, a vast finished room ready for your vision, and an office! The upstairs showcases a very large primary suite that comes with an updated pretty full bath and a walk in closet! The other 3 bedrooms and an updated hall bath complete the upper level. A new water heater and a very helpful water purification system add some healthy value! Make this Pike Creek Beauty yours today!!
Accepting backups
$530,000
29 Coach Hill Ct, Newark, DE 19711
4beds
3,025sqft
Single Family Residence
Built in 1986
10,454 Square Feet Lot
$514,200 Zestimate®
$175/sqft
$10/mo HOA
What's special
New dishwasherNew microwaveCul de sacVery large primary suiteDining roomBreakfast nookUpdated hall bath
- 18 days
- 930
- 57
Likely to sell faster than
Zillow last checked:
Listing updated:
Listed by:
Alan Mazzetti 302-218-1068,
Patterson-Schwartz - Greenville 3024294500,
Co-Listing Agent: Lisa Michels 302-354-0118,
Patterson-Schwartz - Greenville
Source: Bright MLS,MLS#: DENC2114170
Facts & features
Interior
Bedrooms & bathrooms
- Bedrooms: 4
- Bathrooms: 3
- Full bathrooms: 2
- 1/2 bathrooms: 1
- Main level bathrooms: 1
Rooms
- Room types: Living Room, Dining Room, Primary Bedroom, Bedroom 2, Bedroom 3, Bedroom 4, Kitchen, Family Room, Den, Office
Primary bedroom
- Features: Walk-In Closet(s)
- Level: Upper
- Area: 252 Square Feet
- Dimensions: 21 X 12
Bedroom 2
- Level: Upper
- Area: 110 Square Feet
- Dimensions: 10 X 11
Bedroom 3
- Level: Upper
- Area: 110 Square Feet
- Dimensions: 10 X 11
Bedroom 4
- Level: Upper
- Area: 140 Square Feet
- Dimensions: 10 X 14
Den
- Level: Lower
- Area: 480 Square Feet
- Dimensions: 20 X 24
Dining room
- Level: Main
- Area: 156 Square Feet
- Dimensions: 12 X 13
Family room
- Level: Main
- Area: 156 Square Feet
- Dimensions: 12 X 13
Kitchen
- Features: Kitchen - Gas Cooking
- Level: Main
- Area: 273 Square Feet
- Dimensions: 21 X 13
Living room
- Level: Main
- Area: 252 Square Feet
- Dimensions: 14 X 18
Office
- Level: Lower
- Area: 70 Square Feet
- Dimensions: 10 X 7
Heating
- Forced Air, Propane
Cooling
- Central Air, Electric
Appliances
- Included: Electric Water Heater
Features
- Basement: Partially Finished
- Has fireplace: No
Interior area
- Total structure area: 3,025
- Total interior livable area: 3,025 sqft
- Finished area above ground: 2,325
- Finished area below ground: 700
Video & virtual tour
Property
Parking
- Total spaces: 4
- Parking features: Garage Faces Front, Attached, Driveway
- Attached garage spaces: 2
- Uncovered spaces: 2
Accessibility
- Accessibility features: None
Features
- Levels: Two
- Stories: 2
- Patio & porch: Deck
- Exterior features: Other
- Pool features: None
Lot
- Size: 10,454 Square Feet
Details
- Additional structures: Above Grade, Below Grade
- Parcel number: 0804820165
- Zoning: NC6.5
- Special conditions: Standard
Construction
Type & style
- Home type: SingleFamily
- Architectural style: Colonial
- Property subtype: Single Family Residence
Materials
- Aluminum Siding, Copper Plumbing, CPVC/PVC
- Foundation: Block
Condition
- New construction: No
- Year built: 1986
Utilities & green energy
- Electric: 200+ Amp Service
- Sewer: Public Sewer
- Water: Public
Community & HOA
Community
- Subdivision: Coach Hill
HOA
- Has HOA: Yes
- HOA fee: $125 annually
- HOA name: CIVIC ASSOCIATION
Location
- Region: Newark
Financial & listing details
- Price per square foot: $175/sqft
- Tax assessed value: $418,000
- Annual tax amount: $3,524
- Date on market: 11/3/2026
- Listing agreement: Exclusive Right To Sell
- Inclusions: See Inclusions-exclusions Addendum
- Exclusions: Personal Property, Staging Items
- Ownership: Fee Simple
Estimated market value
$514,200
$483,000 - $540,000
$3,354/mo
Price history
| Date | Event | Price |
|---|---|---|
| 11/3/2026 | Listed for sale | $530,000+18.8%$175/sqft |
Source:  Bright MLS #DENC2114170 Report a problem | ||
| 1/26/2022 | Sold | $446,000+4.9%$147/sqft |
Source: Bright MLS #DENC2011408 Report a problem | ||
| 12/13/2021 | Pending sale | $425,000$140/sqft |
Source: Bright MLS #DENC2011408 Report a problem | ||
| 12/10/2021 | Listed for sale | $425,000$140/sqft |
Source: Bright MLS #DENC2011408 Report a problem | ||
Public tax history
| Year | Property taxes | Tax assessment |
|---|---|---|
| 2025 | $4,319 +9.7% | $418,000 +366.5% |
| 2024 | $3,938 +2.7% | $89,600 |
| 2023 | $3,835 +0.7% | $89,600 |
| 2022 | $3,808 +2.2% | $89,600 |
| 2021 | $3,727 +2.8% | $89,600 |
| 2020 | $3,624 +12.8% | $89,600 |
| 2019 | $3,213 +5.9% | $89,600 |
| 2017 | $3,034 +0.8% | $89,600 |
| 2016 | $3,011 | $89,600 |
| 2015 | $3,011 +9.4% | $89,600 |
| 2014 | $2,753 | $89,600 |
| 2013 | -- | $89,600 |
| 2012 | -- | $89,600 |
| 2011 | -- | $89,600 |
| 2010 | -- | $89,600 |
| 2009 | -- | $89,600 |
| 2008 | -- | $89,600 |
| 2007 | -- | $89,600 |
| 2006 | -- | $89,600 |
| 2005 | -- | $89,600 |
| 2004 | -- | $89,600 |
| 2003 | -- | $89,600 |
| 2002 | -- | $89,600 |
| 2001 | -- | $89,600 |
Find assessor info on the county website
Monthly payment
Est. payment
Payment breakdown
Explore the cost of this home by adjusting the details. Changes won't be saved.Climate risks
Neighborhood: 19711
Nearby schools
Schools provided by the listing agent
- District: Christina
Source: Bright MLS. This data may not be complete. We recommend contacting the local school district to confirm school assignments for this home.
Similar homes
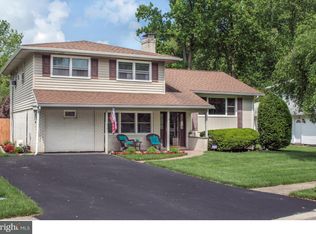
- $565,0003 bd3 ba2k sqft444 Polly Drummond Hill Rd, Newark, DE 19711For Sale
 MLS ID #DENC2109146, Kimberly Morehart, Compass. Bright MLS
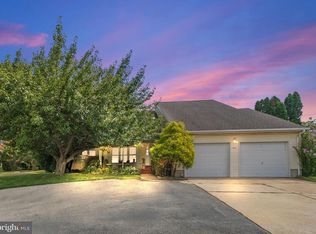
- $520,0004 bd3 ba1.9k sqft43 The Horseshoe, Newark, DE 19711For Sale
 MLS ID #DENC2098246, Kim Best, Long & Foster Real Estate, Inc.. Bright MLS
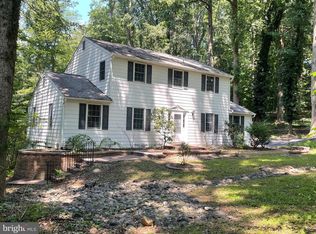
- $499,0004 bd3 ba1.9k sqftNone Available, Newark, DE 19711For Sale
 MLS ID #DENC2107636, Sandy Leeson, Patterson-Schwartz-Newark. Bright MLS
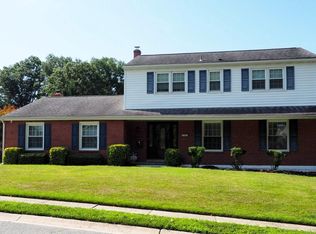
- $624,9004 bd3 ba3k sqft12 Ridgewood Dr, Hockessin, DE 19707For Sale
 MLS ID #DENC2114902, Paige Rhoades, Foraker Realty Co.. Bright MLS
- $374,9994 bd3 ba1.7k sqft21 Cordele Rd, Newark, DE 19711For SaleMLS ID #DENC2114436, Justin Weeks, Long & Foster Real Estate, Inc.. Bright MLS
- $565,0005 bd3 ba2.3k sqft3219 Whiteman Rd, Wilmington, DE 19808For SaleMLS ID #DENC2112354, Lisa Marie, RE/MAX Advantage Realty. Bright MLS
- $490,0004 bd3 ba1.9k sqftNone Available, Newark, DE 19713For SaleMLS ID #DENC2114080, Saeed Shakhshir, Patterson-Schwartz-Hockessin. Bright MLS
- $649,9005 bd4 ba3k sqftNone Available, Wilmington, DE 19808For SaleMLS ID #DENC2114904, Michael Wilson, BHHS Fox & Roach-Greenville. Bright MLS
- $499,9004 bd3 ba3.3k sqftNone Available, Bear, DE 19701For SaleMLS ID #DENC2113700, Taylor Wardlow, Compass RE. Bright MLS
- $499,0004 bd3 ba2.3k sqft204 Atlanta Ct, Elkton, MD 21921For SaleMLS ID #MDCC2023586, Carolyn Brock, Tesla Realty Group, LLC. Bright MLS
- $479,9003 bd4 ba1.6k sqft218 Barberry Dr, Wilmington, DE 19808For SaleMLS ID #DENC2113632, Daniel Duncan, RE/MAX Edge. Bright MLS
- $435,0004 bd2 ba2.2k sqft14 Cordrey Rd, Newark, DE 19713For SaleMLS ID #DENC2113940, Silva Norris, Iron Valley Real Estate at The Beach. Bright MLS
- $449,9004 bd2 ba2.4k sqft682 Churchmans Rd, Newark, DE 19702For SaleMLS ID #DENC2114348, Mark Stape, Compass. Bright MLS
- $499,0003 bd2 ba1.8k sqft839 State Rd, West Grove, PA 19390For SaleMLS ID #PACT2139784, Jeff Roland, BHHS Fox & Roach-Kennett Sq. Bright MLS
- $500,0004 bd3 ba3.1k sqft17 E Moyer Dr, Bear, DE 19701For SaleMLS ID #DENC2111572, Jemimah Chuks, EXP Realty, LLC. Bright MLS
- $615,0004 bd3 ba2.5k sqft888 Port Penn Rd, Middletown, DE 19709For SaleMLS ID #DENC2114376, Chardae Eduruke, Real Broker LLC. Bright MLS
- $464,9004 bd2 ba1.8k sqftNone Available, Wilmington, DE 19808For SaleMLS ID #DENC2111832, Dennis P Snavely, RE/MAX Elite. Bright MLS
- $560,0004 bd2 ba2.5k sqft368 Appleton Rd, Elkton, MD 21921For SaleMLS ID #MDCC2022326, Robyn Roberts, BHHS Fox & Roach-Christiana. Bright MLS
- $650,0003 bd5 ba3.7k sqft511 Rock Church Rd, Elkton, MD 21921For SaleMLS ID #MDCC2023376, Gail Wersten, RE/MAX Associates - Newark. Bright MLS
- $600,0003 bd3 ba3.3k sqft1323 Lorewood Grove Rd, Middletown, DE 19709For SaleMLS ID #DENC2114346, Dom Damiano, Century 21 Gold Key Realty. Bright MLS
