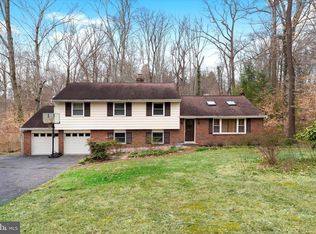
4 bedroom 2.5 bath home nestled on a wooded lot backing to a small creek in the center of desirable Covered Bridge Farms. Freshly Painted, wallpaper removed. Harwood floor throughout most of the house. Hardwood under carpet on stairs and hallway, tile in bathrooms. Kitchen is dated but in good condition. Lots of wood cabinets. Updated appliances and a reverse osmosis system. Large den with wood burning fireplace (newly lined 2025) and a half bath. Primary bedroom has small walk-in closet plus second closet and a full bath with shower stall. Full basement with separate entrance as well as interior access and huge picture window. 3 updated sump pumps, updated water system and HVAC converted from oil. Home is wired for fiber. Large screened in porch off the back where you can relax and enjoy the wildlife. New septic system 2026. Property could use kitchen upgrade but whats there is in good shape and in working order. Low maintenance yard. Mature vegetation. Front and back yard only needs cutting a few times a year except for small section in the back that may need more often due to direct sun. Minutes from University of Delaware , Pennsylvania , Maryland and White Clay Creek Park. Property is being sold as is where is as part of a Trust .
For sale
$520,000
43 The Horseshoe, Newark, DE 19711
4beds
1,900sqft
Single Family Residence
Built in 1965
0.79 Acres Lot
$-- Zestimate®
$274/sqft
$41/mo HOA
What's special
- 225 days
- 142
- 5
Zillow last checked:
Listing updated:
Listed by:
Kim Best 302-377-4764,
Long & Foster Real Estate, Inc. 3023515000
Source: Bright MLS,MLS#: DENC2098246
Facts & features
Interior
Bedrooms & bathrooms
- Bedrooms: 4
- Bathrooms: 3
- Full bathrooms: 2
- 1/2 bathrooms: 1
- Main level bathrooms: 1
Rooms
- Room types: Living Room, Dining Room, Primary Bedroom, Bedroom 2, Bedroom 3, Bedroom 4, Kitchen, Family Room, Basement, Bathroom 2
Primary bedroom
- Features: Bathroom - Stall Shower
- Level: Upper
Bedroom 2
- Level: Upper
Bedroom 3
- Level: Upper
Bedroom 4
- Level: Upper
Bathroom 2
- Level: Upper
Basement
- Features: Flooring - Concrete, Basement - Unfinished
- Level: Lower
Dining room
- Level: Main
- Area: 143 Square Feet
- Dimensions: 11 X 13
Family room
- Level: Main
- Area: 273 Square Feet
- Dimensions: 13 X 21
Kitchen
- Features: Kitchen - Electric Cooking
- Level: Main
- Area: 144 Square Feet
- Dimensions: 12 X 12
Living room
- Features: Fireplace - Other
- Level: Main
- Area: 299 Square Feet
- Dimensions: 13 X 23
Screened porch
- Level: Main
Heating
- Forced Air, Natural Gas
Cooling
- Central Air, Electric
Appliances
- Included: Washer, Dryer, Water Conditioner - Owned, Refrigerator, Extra Refrigerator/Freezer, Oven/Range - Electric, Water Heater, Dishwasher, Water Treat System, Electric Water Heater
- Laundry: In Basement
Features
- Attic, Combination Kitchen/Dining, Family Room Off Kitchen, Floor Plan - Traditional, Formal/Separate Dining Room, Primary Bath(s)
- Flooring: Hardwood, Ceramic Tile, Carpet, Vinyl, Wood
- Basement: Full,Partial,Interior Entry,Exterior Entry,Shelving,Sump Pump,Unfinished,Walk-Out Access
- Number of fireplaces: 1
- Fireplace features: Brick, Wood Burning
Interior area
- Total structure area: 1,900
- Total interior livable area: 1,900 sqft
- Finished area above ground: 1,900
- Finished area below ground: 0
Property
Parking
- Total spaces: 6
- Parking features: Built In, Garage Faces Side, Garage Door Opener, Inside Entrance, Asphalt, Attached, Driveway, On Street
- Attached garage spaces: 2
- Uncovered spaces: 4
Accessibility
- Accessibility features: None
Features
- Levels: Two
- Stories: 2
- Patio & porch: Screened Porch
- Exterior features: Rain Gutters, Flood Lights
- Pool features: None
- Has view: Yes
- View description: Garden, Trees/Woods
- Waterfront features: Creek/Stream
Lot
- Size: 0.79 Acres
- Dimensions: 118.30 x 317.90
- Features: Wooded, Stream/Creek
Details
- Additional structures: Above Grade, Below Grade
- Parcel number: 09007.30023
- Zoning: RESIDENTIAL
- Special conditions: Standard
Construction
Type & style
- Home type: SingleFamily
- Architectural style: Colonial
- Property subtype: Single Family Residence
Materials
- Vinyl Siding, Aluminum Siding
- Foundation: Block
- Roof: Architectural Shingle
Condition
- Good
- New construction: No
- Year built: 1965
Utilities & green energy
- Electric: Circuit Breakers
- Sewer: On Site Septic
- Water: Well
- Utilities for property: Fiber Optic
Community & HOA
Community
- Subdivision: Covered Bridge Farms
HOA
- Has HOA: Yes
- HOA fee: $495 annually
Location
- Region: Newark
Financial & listing details
- Price per square foot: $274/sqft
- Tax assessed value: $442,100
- Annual tax amount: $4,441
- Date on market: 3/6/2026
- Listing agreement: Exclusive Right To Sell
- Listing terms: Conventional
- Inclusions: Washer, Dryer, Refrigerator, Work Bench In Basement, Shelving In Basement, Basement Refrigerator, 3 Sump Pumps, Water Treatment System, Reverse Osmosis System In Kitchen, Built In Shelf In Garage ( All Inclusions Are In The As Is Where Is Condition )
- Exclusions: Any Personal Property Remaining
- Ownership: Fee Simple
Estimated market value
Not available
Estimated sales range
Not available
$2,667/mo
Price history
| Date | Event | Price |
|---|---|---|
| 10/14/2026 | Listed for sale | $520,000$274/sqft |
Source:  Bright MLS #DENC2098246 Report a problem Bright MLS #DENC2098246 Report a problem | ||
| 8/28/2026 | Listing removed | $520,000$274/sqft |
Source:  Long & Foster Broker Feed #DENC2098246 Report a problem Long & Foster Broker Feed #DENC2098246 Report a problem | ||
| 6/23/2026 | Price change | $520,000-1.9%$274/sqft |
Source: Bright MLS #DENC2098246 Report a problem | ||
| 5/16/2026 | Price change | $530,000-1.9%$279/sqft |
Source: Bright MLS #DENC2098246 Report a problem | ||
| 4/22/2026 | Price change | $540,000-1.8%$284/sqft |
Source: Bright MLS #DENC2098246 Report a problem | ||
| 3/7/2026 | Listed for sale | $550,000$289/sqft |
Source: Bright MLS #DENC2098246 Report a problem | ||
| 11/5/2025 | Listing removed | $550,000$289/sqft |
Source: Long & Foster Broker Feed #DENC2087242 Report a problem | ||
| 8/8/2025 | Listed for sale | $550,000$289/sqft |
Source: Bright MLS #DENC2087242 Report a problem | ||
Public tax history
| Year | Property taxes | Tax assessment |
|---|---|---|
| 2025 | $3,940 +3.8% | $442,100 +338.2% |
| 2024 | $3,796 +3.2% | $100,900 |
| 2023 | $3,679 +0.3% | $100,900 |
| 2022 | $3,669 -0.3% | $100,900 |
| 2021 | $3,681 +3% | $100,900 |
| 2020 | $3,575 +14.9% | $100,900 |
| 2019 | $3,113 +7.3% | $100,900 |
| 2017 | $2,900 +3.9% | $100,900 |
| 2016 | $2,791 | $100,900 |
| 2015 | $2,791 | $100,900 |
| 2014 | -- | $100,900 |
| 2013 | -- | $100,900 |
| 2012 | -- | $100,900 |
| 2011 | -- | $100,900 |
| 2010 | -- | $100,900 |
| 2009 | -- | $100,900 |
| 2008 | -- | $100,900 |
| 2007 | -- | $100,900 |
| 2006 | -- | $100,900 |
| 2005 | -- | $100,900 |
| 2004 | -- | $100,900 |
| 2003 | -- | $100,900 |
| 2002 | -- | $100,900 |
| 2001 | -- | $100,900 |
Find assessor info on the county website
Monthly payment
Est. payment
Payment breakdown
Explore the cost of this home by adjusting the details. Changes won't be saved.Climate risks
Neighborhood: 19711
Nearby schools
Schools provided by the listing agent
- District: Christina
Source: Bright MLS. This data may not be complete. We recommend contacting the local school district to confirm school assignments for this home.
Similar homes
- $469,9005 bd3 ba2k sqft24 Wakefield Dr, Newark, DE 19711For Sale
 MLS ID #DENC2112982, Earl Endrich, BHHS Fox & Roach - Hockessin. Bright MLS
 - $509,0004 bd3 ba1.9k sqftNone Available, Newark, DE 19711For Sale
 MLS ID #DENC2107636, Sandy Leeson, Patterson-Schwartz-Newark. Bright MLS
 - $535,0004 bd3 ba1.8k sqftNone Available, Newark, DE 19713For Sale
 MLS ID #DENC2112400, Jen Snyder, Patterson-Schwartz-Newark. Bright MLS
 - $490,0004 bd3 ba2.1k sqft808 Rock Ln, Newark, DE 19713For Sale
 MLS ID #DENC2105560, Steve Freebery, EXP Realty, LLC. Bright MLS
 - $650,0005 bd2 ba1.1k sqft68 Ray St, Newark, DE 19711For SaleMLS ID #DENC2110826, Mark Trani, Zommick McMahon Commercial Real Estate. Bright MLS
- $459,9005 bd2 ba2.2k sqftNone Available, Bear, DE 19701For SaleMLS ID #DENC2113108, David Landon, Patterson-Schwartz-Newark. Bright MLS
- $595,0006 bd2 ba1.5k sqft16 White Clay Dr, Newark, DE 19711For SaleMLS ID #DENC2102534, Kazy Tauginas, Century 21 Gold Key Realty. Bright MLS
- $480,0004 bd3 ba2.3k sqftNone Available, Rising Sun, MD 21911For SaleMLS ID #MDCC2022422, Jenyne Ward, Patterson-Schwartz-Middletown. Bright MLS
- $360,0006 bd2 ba2.1k sqft274 S Pennsville Auburn Rd, Penns Grove, NJ 08069For SaleMLS ID #NJSA2020456, Ronnie Glomb, Your Town Realty. Bright MLS
- $375,0004 bd2 ba1.2k sqft18 Pearson Dr, Newark, DE 19713For SaleMLS ID #DENC2109900, Angela M Ferguson, RE/MAX Associates-Hockessin. Bright MLS
- $475,0003 bd2 ba1.4k sqft2174 Porter Rd, Bear, DE 19701For SaleMLS ID #DENC2108778, Lisa Marie, RE/MAX Advantage Realty. Bright MLS
- $524,9993 bd3 ba2k sqft1901 Longcome Dr, Wilmington, DE 19810For SaleMLS ID #DENC2111968, Patricia Gesswein, Houwzer LLC-Haddonfield. Bright MLS
- $385,0003 bd2 ba1.2k sqft15 W Stephen Dr, Newark, DE 19713For SaleMLS ID #DENC2112116, Carmen Franceschino, RE/MAX Preferred - Newtown Square. Bright MLS
- $470,0003 bd3 ba2.3k sqft20 Meadow Rd, New Castle, DE 19720For SaleMLS ID #DENC2110004, Matthew Dutt, RE/MAX Elite. Bright MLS
- $499,0005 bd3 ba2.4k sqft3303 Silverside Rd, Wilmington, DE 19810For SaleMLS ID #DENC2108510, James Liao, Fukon Realty. Bright MLS
- $350,0004 bd2 ba2.2k sqft2211 Strasburg Rd, Coatesville, PA 19320For SaleMLS ID #PACT2138086, Tameka Goldsborough, RE/MAX Town & Country. Bright MLS
- $365,0003 bd3 ba1.6k sqft610 Penn Green Rd, Landenberg, PA 19350For SaleMLS ID #PACT2135340, Michael Fingerman, HomeSmart Realty Advisors. Bright MLS
- $394,0003 bd2 ba1.7k sqft196 Kennedy Blvd, Elkton, MD 21921For SaleMLS ID #MDCC2023336, Cindy Fetterolf, Real-Trust-Associates, LLC.. Bright MLS
- $419,9004 bd2 ba2.6k sqft303 Hermitage Dr, Elkton, MD 21921For SaleMLS ID #MDCC2022910, Nancy Simpers, Key Realty, Incorporated. Bright MLS
- $575,0005 bd4 ba2.5k sqft920 Stargazers Rd, Coatesville, PA 19320For SaleMLS ID #PACT2136778, Christine McKee, Compass Pennsylvania LLC. Bright MLS
