Welcome to this charming Colonial in Newark, DE, situated on a cul-de-sac with just over half an acre in a sought after neighborhood where homes rarely come on the market. Surrounded by trees and natural scenery, this inviting home offers a peaceful setting within a five mile radius of Newark Charter School. The welcoming front porch provides the perfect spot to sit back and relax. Inside, the traditional two-story layout offers comfortable spaces for everyday living and entertaining, with four spacious bedrooms, two full bathrooms, and one half bathroom. All three bathrooms have been renovated, and the primary bedroom features a walk-in closet. Brand-new carpeting has been installed throughout the upstairs and in the family room, while central air conditioning and ceiling fans provide added comfort. A standout feature is the bright and spacious, recently renovated year round sunroom. Filled with natural light, this welcoming space offers beautiful backyard views in every season. Whether you’re enjoying your morning coffee, entertaining guests, or watching deer occasionally pass through, you’ll appreciate the natural surroundings all year long. Conveniently located near shopping, dining, and local amenities, this home combines classic charm with thoughtful updates. Schedule your showing today!
Pending
Price cut: $35.1K (10/19)
$499,900
134 Tall Pines Rd, Newark, DE 19713
4beds
1,825sqft
Single Family Residence
Built in 1984
0.55 Acres Lot
$-- Zestimate®
$274/sqft
$-- HOA
What's special
Central air conditioningTraditional two-story layoutFilled with natural lightCeiling fansWelcoming front porchFour spacious bedrooms
- 36 days
- 930
- 67
Zillow last checked:
Listing updated:
Listed by:
Jen Snyder 302-526-6617,
Patterson-Schwartz-Newark 3027337000
Source: Bright MLS,MLS#: DENC2112400
Facts & features
Interior
Bedrooms & bathrooms
- Bedrooms: 4
- Bathrooms: 3
- Full bathrooms: 2
- 1/2 bathrooms: 1
- Main level bathrooms: 1
Basement
- Area: 946
Heating
- Heat Pump, Central, Oil
Cooling
- Ceiling Fan(s), Central Air
Appliances
- Included: Water Heater
Features
- Basement: Full,Unfinished
- Number of fireplaces: 1
Interior area
- Total structure area: 2,771
- Total interior livable area: 1,825 sqft
- Finished area above ground: 1,825
- Finished area below ground: 0
Video & virtual tour
Property
Parking
- Total spaces: 1
- Parking features: Garage Faces Front, Garage Door Opener, Attached
- Attached garage spaces: 1
Accessibility
- Accessibility features: None
Features
- Levels: Two
- Stories: 2
- Pool features: None
Lot
- Size: 0.55 Acres
Details
- Additional structures: Above Grade, Below Grade
- Parcel number: 11008.00130
- Zoning: NC21
- Special conditions: Standard
Construction
Type & style
- Home type: SingleFamily
- Architectural style: Colonial
- Property subtype: Single Family Residence
Materials
- Vinyl Siding
- Foundation: Block
Condition
- New construction: No
- Year built: 1984
Utilities & green energy
- Sewer: Public Sewer
- Water: Well
Community & HOA
Community
- Subdivision: Tall Pines
HOA
- Has HOA: No
Location
- Region: Newark
Financial & listing details
- Price per square foot: $274/sqft
- Tax assessed value: $448,000
- Annual tax amount: $4,499
- Date on market: 10/5/2026
- Listing agreement: Exclusive Right To Sell
- Inclusions: Garage Refrigerator, Basement Freezer, Weights And Treadmill, Desk In Office, Grill On The Deck And Air Conditioning Unit In Sunroom
- Ownership: Fee Simple
Estimated market value
Not available
Estimated sales range
Not available
$2,938/mo
Price history
| Date | Event | Price |
|---|---|---|
| 11/6/2026 | Pending sale | $499,900$274/sqft |
Source:  Bright MLS #DENC2112400 Report a problem | ||
| 10/19/2026 | Price change | $499,900-6.6%$274/sqft |
Source:  Patterson Schwartz #DENC2112400 Report a problem | ||
| 10/5/2026 | Listed for sale | $535,000$293/sqft |
Source: Bright MLS #DENC2112400 Report a problem | ||
Public tax history
| Year | Property taxes | Tax assessment |
|---|---|---|
| 2025 | $4,499 +3.7% | $448,000 +339.6% |
| 2024 | $4,339 +2.8% | $101,900 |
| 2023 | $4,220 +0.2% | $101,900 |
| 2022 | $4,210 +2.2% | $101,900 |
| 2021 | $4,122 +2.7% | $101,900 |
| 2020 | $4,015 +13.2% | $101,900 |
| 2019 | $3,548 +6.5% | $101,900 |
| 2017 | $3,332 +0.2% | $101,900 |
| 2016 | $3,324 | $101,900 |
| 2015 | $3,324 +9.8% | $101,900 |
| 2014 | $3,028 | $101,900 |
| 2013 | -- | $101,900 |
| 2012 | -- | $101,900 |
| 2011 | -- | $101,900 |
| 2010 | -- | $101,900 |
| 2009 | -- | $101,900 |
| 2008 | -- | $101,900 |
| 2007 | -- | $101,900 |
| 2006 | -- | $101,900 |
| 2005 | -- | $101,900 |
| 2004 | -- | $101,900 |
| 2003 | -- | $101,900 |
| 2002 | -- | $101,900 |
| 2001 | -- | $101,900 |
Find assessor info on the county website
Monthly payment
Est. payment
Payment breakdown
Explore the cost of this home by adjusting the details. Changes won't be saved.Climate risks
Neighborhood: 19713
Nearby schools
Schools provided by the listing agent
- District: Christina
Source: Bright MLS. This data may not be complete. We recommend contacting the local school district to confirm school assignments for this home.
Similar homes
- $490,0004 bd3 ba1.9k sqftNone Available, Newark, DE 19713For Sale

 MLS ID #DENC2114080, Saeed Shakhshir, Patterson-Schwartz-Hockessin. Bright MLS
- $499,9003 bd2 ba1.9k sqft43 Arizona State Dr, Newark, DE 19713For Sale
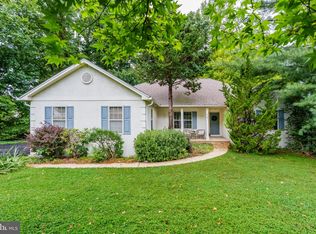 MLS ID #DENC2111816, Kristin Lewis, Integrity Real Estate. Bright MLS
- $529,9004 bd3 ba2.1k sqft117 Bartley Dr, Newark, DE 19702For Sale
 MLS ID #DENC2114258, Dave McGowan, Keller Williams Real Estate - Media. Bright MLS
- $585,0004 bd3 ba2.6k sqftNone Available, Newark, DE 19713For Sale
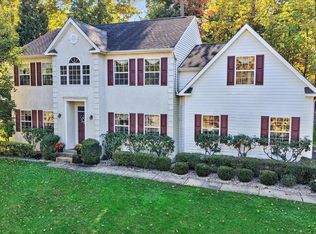 MLS ID #DENC2114152, Patti Carlson, Patterson-Schwartz-Hockessin. Bright MLS
- $499,9004 bd2 ba2.1k sqft5 Firethorn Ct, Newark, DE 19711For SaleMLS ID #DENC2113318, Nikolina Novakovic, Century 21 Gold Key Realty. Bright MLS
- $519,0004 bd3 ba2.5k sqft211 Ashley Dr, Elkton, MD 21921For SaleMLS ID #MDCC2023674, Angela Niven, BHHS Fox & Roach-Chadds Ford. Bright MLS
- $525,0004 bd3 ba1.8k sqft308 Stamford Dr, Newark, DE 19711For SaleMLS ID #DENC2113446, Andy Mulrine, RE/MAX Associates-Hockessin. Bright MLS
- $450,0004 bd3 ba1.8k sqft255 Romney Blvd, Newark, DE 19702For SaleMLS ID #DENC2112176, Dennis P Snavely, RE/MAX Elite. Bright MLS
- $550,0004 bd3 ba2.6k sqft22 Pine Pl, Newark, DE 19711For SaleMLS ID #DENC2114214, Mary Kate Johnston, RE/MAX Associates - Newark. Bright MLS
- $462,0004 bd3 ba2.1k sqft4 Timberline Dr, Newark, DE 19711For SaleMLS ID #DENC2111710, Annie Barker, Integrity Real Estate. Bright MLS
- $525,0004 bd3 ba2.6k sqft34 Harris Cir, Newark, DE 19711For SaleMLS ID #DENC2113330, Brett Youngerman, Long & Foster Real Estate, Inc.. Bright MLS
- $495,0003 bd3 ba2.7k sqftNone Available, Newark, DE 19711For SaleMLS ID #DENC2112916, Kathryn Matic, Patterson-Schwartz - Greenville. Bright MLS
- $439,0004 bd3 ba2.3k sqft103 Patriots Way, Elkton, MD 21921For SaleMLS ID #MDCC2023738, Tinamarie Reamy, Coldwell Banker Chesapeake Real Estate Company. Bright MLS
- $425,0003 bd2 ba2k sqft1254 Old Baltimore Pike, Newark, DE 19702For SaleMLS ID #DENC2111784, Earl Endrich, BHHS Fox & Roach - Hockessin. Bright MLS
- $430,0003 bd3 ba1.7k sqftNone Available, Newark, DE 19702For SaleMLS ID #DENC2113384, Cathy Verne, Patterson-Schwartz-Newark. Bright MLS
- $399,9004 bd2 ba2.2k sqft24 Keller Rd, Newark, DE 19713For SaleMLS ID #DENC2108158, Jacob Ryan, RE/MAX Point Realty. Bright MLS
- $464,9004 bd3 ba2.1k sqftNone Available, Newark, DE 19702For SaleMLS ID #DENC2113990, Kalpana Joshi, Patterson-Schwartz-Hockessin. Bright MLS
- $525,0004 bd3 ba1.8k sqft168 Willamette Dr, Bear, DE 19701For SaleMLS ID #DENC2112352, Lisa Marie, RE/MAX Advantage Realty. Bright MLS
- $624,9004 bd3 ba2.5k sqftNone Available, Newark, DE 19711For SaleMLS ID #DENC2113868, Marcus DuPhily, Patterson-Schwartz-Hockessin. Bright MLS
- $379,0004 bd2 ba1.6k sqft53 Shull Dr, Newark, DE 19711For SaleMLS ID #DENC2107958, Lindsay Powell Conley, The Moving Experience Delaware Inc. Bright MLS
