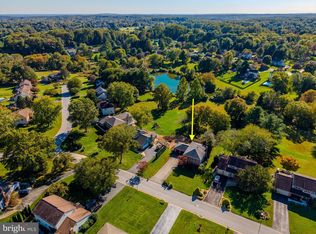
Welcome to 22 Pine Place in the sought after neighborhood of Chestnut Valley in the heart of Pike Creek and the award wining Red Clay School District. Professional Photos will be available by Friday 11/6/2026. Nestled at the end of a quiet cul-de-sac and situated on approximately .60 acres, this beautiful home offers 2,600 square feet of living space, a wonderful floor plan, and a private backyard backing to mature trees. Featuring 4 generously sized bedrooms, 2 full and 1 half bath, it offers plenty of room for comfortable everyday living and entertaining. Enter into the foyer with hardwood flooring and turned staircase to the upper level. The inviting kitchen is sure to impress with granite countertops, a center island, and an adjoining eat-in area. Completing the main level is the gathering room with fire place, skylights and vaulted ceiling, the nicely sized dining room that overlooks the lovely backyard and the living room. Sliding glass doors lead directly to the deck, creating the perfect setting for outdoor dining, relaxing and enjoying, the peaceful, tree-lined backyard. Upstairs you will find four nicely sized bedrooms, including a spacious primary suite featuring a dramatic cathedral ceiling and a few steps leading to a private loft area. This versatile space is ideal for a home office, exercise room, reading retreat, or whatever suites your lifestyle. An added convenience is the second-floor laundry. The large unfinished basement offers tremendous potential for additional living space, recreation, storage or future customization. With it's generous living space, desirable cul-de-sac location, private wooded setting, and flexible floorplan, 22 Pine Place is a wonderful place to call home! Centrally located within minutes to I-95, Downtown Newark, White Clay Preserve, The University of Delaware and Shopping. Come see all that this property has to offer!
For sale
$550,000
22 Pine Pl, Newark, DE 19711
4beds
2,625sqft
Single Family Residence
Built in 1987
0.66 Acres Lot
$538,400 Zestimate®
$210/sqft
$17/mo HOA
What's special
Center islandDesirable cul-de-sac locationQuiet cul-de-sacPrivate wooded settingPrivate loft areaSecond-floor laundryVaulted ceiling
- --
- on Zillow
- 361
- views
- 56
- saves
Zillow last checked:
Listing updated:
Listed by:
Mary Kate Johnston 302-388-5654,
RE/MAX Associates - Newark (302) 453-3200
Source: Bright MLS,MLS#: DENC2114214
Facts & features
Interior
Bedrooms & bathrooms
- Bedrooms: 4
- Bathrooms: 3
- Full bathrooms: 2
- 1/2 bathrooms: 1
- Main level bathrooms: 1
Basement
- Area: 0
Heating
- Heat Pump, Electric
Cooling
- Central Air, Electric
Appliances
- Included: Dishwasher, Electric Water Heater
- Laundry: Upper Level, In Basement
Features
- Primary Bath(s), Kitchen Island, Ceiling Fan(s), Eat-in Kitchen, Breakfast Area, Cathedral Ceiling(s)
- Flooring: Wood, Vinyl, Tile/Brick
- Windows: Skylight(s)
- Basement: Full
- Number of fireplaces: 1
- Fireplace features: Brick
Interior area
- Total structure area: 2,625
- Total interior livable area: 2,625 sqft
- Finished area above ground: 2,625
- Finished area below ground: 0
Property
Parking
- Total spaces: 2
- Parking features: Inside Entrance, Garage Door Opener, Driveway, Attached, Other
- Attached garage spaces: 2
- Has uncovered spaces: Yes
Accessibility
- Accessibility features: None
Features
- Levels: Two
- Stories: 2
- Patio & porch: Deck
- Pool features: None
Lot
- Size: 0.66 Acres
- Dimensions: 52 x 293
- Features: Irregular Lot, Sloped, Wooded, Front Yard, Rear Yard, SideYard(s)
Details
- Additional structures: Above Grade, Below Grade
- Parcel number: 08024.30130
- Zoning: NC21
- Special conditions: Standard
Construction
Type & style
- Home type: SingleFamily
- Architectural style: Colonial
- Property subtype: Single Family Residence
Materials
- Aluminum Siding
- Foundation: Concrete Perimeter, Block
- Roof: Pitched,Shingle
Condition
- New construction: No
- Year built: 1987
Utilities & green energy
- Electric: Circuit Breakers, 200+ Amp Service
- Sewer: Public Sewer
- Water: Public
Community & HOA
Community
- Security: Security System
- Subdivision: Chestnut Valley
HOA
- Has HOA: Yes
- Amenities included: None
- Services included: Common Area Maintenance, Road Maintenance, Snow Removal
- HOA fee: $200 annually
Location
- Region: Newark
Financial & listing details
- Price per square foot: $210/sqft
- Tax assessed value: $566,000
- Annual tax amount: $5,131
- Date on market: 11/6/2026
- Listing agreement: Exclusive Right To Sell
- Listing terms: Cash,Conventional,FHA
- Exclusions: Curtains / Washer / Dryer / Frige
- Ownership: Fee Simple
Estimated market value
$538,400
$479,000 - $598,000
$3,182/mo
Price history
| Date | Event | Price |
|---|---|---|
| 8/2/2001 | Sold | $245,000$93/sqft |
Source: Public Record Report a problem | ||
Public tax history
| Year | Property taxes | Tax assessment |
|---|---|---|
| 2025 | $5,130 +17.7% | $566,000 +397.4% |
| 2024 | $4,360 +12.8% | $113,800 |
| 2023 | $3,867 -0.5% | $113,800 |
| 2022 | $3,888 +0.1% | $113,800 |
| 2021 | $3,883 0% | $113,800 |
| 2020 | $3,885 +0.1% | $113,800 |
| 2019 | $3,879 +2.8% | $113,800 |
| 2017 | $3,772 +5.1% | $113,800 |
| 2016 | $3,588 | $113,800 |
| 2015 | $3,588 +6.4% | $113,800 |
| 2014 | $3,372 | $113,800 |
| 2013 | -- | $113,800 |
| 2012 | -- | $113,800 |
| 2011 | -- | $113,800 |
| 2010 | -- | $113,800 |
| 2009 | -- | $113,800 |
| 2008 | -- | $113,800 |
| 2007 | -- | $113,800 |
| 2006 | -- | $113,800 |
| 2005 | -- | $113,800 |
| 2004 | -- | $113,800 |
| 2003 | -- | $113,800 |
| 2002 | -- | $113,800 |
| 2001 | -- | $113,800 |
Find assessor info on the county website
Monthly payment
Est. payment
Payment breakdown
Explore the cost of this home by adjusting the details. Changes won't be saved.Climate risks
Neighborhood: Chestnut Valley
Nearby schools
Schools provided by the listing agent
- High: Alexis I. Dupont
- District: Red Clay Consolidated
Source: Bright MLS. This data may not be complete. We recommend contacting the local school district to confirm school assignments for this home.


Similar homes
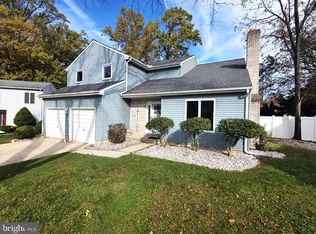
- $575,0004 bd3 ba2.3k sqft406 Coldspring Run, Newark, DE 19711For Sale
 MLS ID #DENC2112652, Michael Mulski, Crown Homes Real Estate. Bright MLS
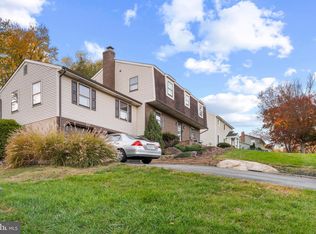
- $530,0004 bd3 ba3k sqftNone Available, Newark, DE 19711For Sale
 MLS ID #DENC2114170, Alan Mazzetti, Patterson-Schwartz - Greenville. Bright MLS
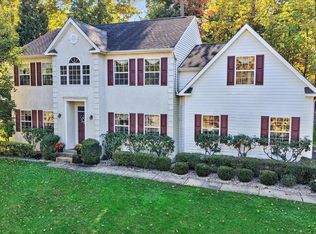
- $519,0004 bd3 ba2.5k sqft211 Ashley Dr, Elkton, MD 21921For Sale
 MLS ID #MDCC2023674, Angela Niven, BHHS Fox & Roach-Chadds Ford. Bright MLS
- $585,0004 bd3 ba2.6k sqftNone Available, Newark, DE 19713For Sale
 MLS ID #DENC2114152, Patti Carlson, Patterson-Schwartz-Hockessin. Bright MLS
- $540,0004 bd4 ba2.4k sqft812 Hilltop Rd, Newark, DE 19711For SaleMLS ID #DENC2112026, Kristin Plummer, Crown Homes Real Estate. Bright MLS
- $500,0004 bd3 ba2.2k sqftNone Available, Newark, DE 19711For SaleMLS ID #DENC2113288, Cathy Verne, Patterson-Schwartz-Newark. Bright MLS
- $565,0005 bd3 ba2.3k sqft3219 Whiteman Rd, Wilmington, DE 19808For SaleMLS ID #DENC2112354, Lisa Marie, RE/MAX Advantage Realty. Bright MLS
- $550,0003 bd2 ba1.6k sqft1758 Brackenville Rd, Hockessin, DE 19707For SaleMLS ID #DENC2113118, Chrissy Quinn, Empower Real Estate, LLC. Bright MLS
- $520,0004 bd3 ba1.9k sqft43 The Horseshoe, Newark, DE 19711For SaleMLS ID #DENC2098246, Kim Best, Long & Foster Real Estate, Inc.. Bright MLS
- $600,0004 bd3 ba2.3k sqft2805 Kennedy Rd, Wilmington, DE 19810For SaleMLS ID #DENC2113980, Matt Fish, Keller Williams Realty Wilmington. Bright MLS
- $333,3333 bd2 ba1.5k sqft217 Ellsworth Dr, Newark, DE 19711For SaleMLS ID #DENC2114228, Matthew Ord, Crown Homes Real Estate. Bright MLS
- $600,0004 bd2 ba1.8k sqft824 Roslyn Ave, West Chester, PA 19382For SaleMLS ID #PACT2139042, Sharra Mercer, LPT Realty, LLC. Bright MLS
- $565,9004 bd3 ba2.2k sqft1108 Grinnell Rd, Wilmington, DE 19803For SaleMLS ID #DENC2113174, Jack Keating, RE/MAX Elite. Bright MLS
- $626,9004 bd3 ba2.6k sqft2426 Kingman Dr, Wilmington, DE 19810For SaleMLS ID #DENC2114096, Jessica Luo, Century 21 Gold Key Realty. Bright MLS
- $499,0004 bd3 ba2.3k sqft204 Atlanta Ct, Elkton, MD 21921For SaleMLS ID #MDCC2023586, Carolyn Brock, Tesla Realty Group, LLC. Bright MLS
- $725,0004 bd3 ba3.7k sqft317 Amoroso Way, Newark, DE 19711For SaleMLS ID #DENC2106678, Kat Geralis, EXP Realty, LLC. Bright MLS
- $499,9003 bd2 ba2.9k sqft455 Featherbed Ln, Glen Mills, PA 19342For SaleMLS ID #PADE2123362, Debbie Wilson, Compass RE. Bright MLS
