Welcome to 406 Coldspring Run, a rare opportunity in highly desirable Thistleberry Farms, one of the most sought-after residential communities in the Newark, North Star and Hockessin area. With just 136 single-family homes and historically limited turnover, opportunities to purchase in this established neighborhood do not come along often. Situated on approximately half an acre, this 4-bedroom, 2.5-bath colonial offers a classic and functional floor plan with generously sized rooms, multiple living and entertaining areas, an eat-in kitchen, fireplace, basement and rear deck. One of the property's most impressive features is the backyard setting, which opens toward expansive community parkland and a picturesque pond, creating an exceptional sense of privacy, openness and natural beauty. Location is another major advantage. Within approximately one mile are local conveniences and attractions, while the surrounding five-mile area provides access to dozens upon dozens of restaurants, shops, cafés, bars, parks, trails, grocery stores, fitness centers and everyday services throughout Newark, North Star, Hockessin and Pike Creek. Nearby Woodside Farm Creamery is one of northern Delaware's most recognizable local destinations. The farm has remained in the same family since 1796, and its creamery has served homemade ice cream made with milk from its own Jersey cows for decades. Having this unique Delaware attraction practically around the corner adds even more character to the location. Residents also enjoy convenient access to the University of Delaware and downtown Newark, offering an extensive mix of restaurants, shopping, entertainment and cultural attractions. Hockessin and Pike Creek provide additional dining, retail and services nearby, while Christiana Mall offers more than 130 stores, restaurants and entertainment options just a short drive away. Delaware's lack of state and local sales tax further enhances the area's appeal for shopping and everyday living. The location provides excellent access to Route 7, Route 41, Kirkwood Highway, I-95 and the greater regional highway network, making Wilmington, Philadelphia, Baltimore and major employment centers throughout the I-95 corridor easily accessible. Nearby employment opportunities span healthcare, banking, education, science, technology and corporate services, with major regional employers including ChristianaCare, JPMorgan Chase, Bank of America, the University of Delaware, DuPont and AstraZeneca. Delaware continues to attract buyers seeking a strong combination of quality of life, comparatively low property taxes, tax-free shopping, convenient access to major cities and employment centers, established communities and proximity to parks, recreation and everyday amenities. 406 Coldspring Run brings these advantages together in one exceptional setting: a desirable low-turnover neighborhood, substantial homesite, peaceful open-space and pond backdrop, convenient access to shopping and dining, major highways, employment centers and some of northern Delaware's most popular destinations. Opportunities offering this combination of location, land, neighborhood character and lifestyle are increasingly difficult to find.
For sale
$575,000
406 Coldspring Run, Newark, DE 19711
4beds
2,300sqft
Single Family Residence
Built in 1986
0.5 Acres Lot
$-- Zestimate®
$250/sqft
$17/mo HOA
What's special
Picturesque pondGenerously sized roomsEat-in kitchenRear deck
- 10 days
- 729
- 42
Zillow last checked:
Listing updated:
Listed by:
Michael Mulski 302-609-9888,
Crown Homes Real Estate (302) 504-6147
Source: Bright MLS,MLS#: DENC2112652
Facts & features
Interior
Bedrooms & bathrooms
- Bedrooms: 4
- Bathrooms: 3
- Full bathrooms: 2
- 1/2 bathrooms: 1
- Main level bathrooms: 1
Basement
- Area: 0
Heating
- Heat Pump, Natural Gas
Cooling
- Central Air, Electric
Appliances
- Included: Gas Water Heater
- Laundry: Main Level
Features
- Primary Bath(s), Kitchen Island, Bathroom - Stall Shower, Eat-in Kitchen, High Ceilings
- Flooring: Wood, Carpet
- Windows: Bay/Bow, Replacement
- Basement: Full,Unfinished
- Number of fireplaces: 1
- Fireplace features: Brick
Interior area
- Total structure area: 2,300
- Total interior livable area: 2,300 sqft
- Finished area above ground: 2,300
- Finished area below ground: 0
Property
Parking
- Total spaces: 2
- Parking features: Inside Entrance, Attached, Other
- Attached garage spaces: 2
Accessibility
- Accessibility features: None
Features
- Levels: Two
- Stories: 2
- Patio & porch: Deck
- Pool features: None
- Waterfront features: Pond
Lot
- Size: 0.5 Acres
- Dimensions: 85 x 257
- Features: Level, Front Yard, Rear Yard, SideYard(s)
Details
- Additional structures: Above Grade, Below Grade
- Parcel number: 0802310144
- Zoning: NC21
- Special conditions: Standard
Construction
Type & style
- Home type: SingleFamily
- Architectural style: Colonial
- Property subtype: Single Family Residence
Materials
- Vinyl Siding, Brick
- Foundation: Brick/Mortar
- Roof: Pitched
Condition
- Good
- New construction: No
- Year built: 1986
Utilities & green energy
- Electric: 200+ Amp Service, Circuit Breakers
- Sewer: Public Sewer
- Water: Public
Community & HOA
Community
- Subdivision: Thistleberry Farms
HOA
- Has HOA: Yes
- HOA fee: $200 annually
Location
- Region: Newark
Financial & listing details
- Price per square foot: $250/sqft
- Tax assessed value: $582,700
- Annual tax amount: $5,281
- Date on market: 10/24/2026
- Listing agreement: Exclusive Right To Sell
- Listing terms: Cash,Conventional,1031 Exchange,FHA,Negotiable,VA Loan
- Exclusions: Tiffany Lamp In Kit, Mbr Curtains, Surround Sound.
- Ownership: Fee Simple
Estimated market value
Not available
Estimated sales range
Not available
$3,171/mo
Price history
| Date | Event | Price |
|---|---|---|
| 10/29/2026 | Listed for sale | $575,000+40.2%$250/sqft |
Source:  Bright MLS #DENC2112652 Report a problem | ||
| 10/26/2018 | Listing removed | $410,000$178/sqft |
Source: Patterson-Schwartz Real Estate #1003399804 Report a problem | ||
| 9/11/2018 | Listed for sale | $410,000+102%$178/sqft |
Source: Patterson-Schwartz Real Estate #7248621 Report a problem | ||
| 5/31/1994 | Sold | $203,000$88/sqft |
Source: Agent Provided Report a problem | ||
Public tax history
| Year | Property taxes | Tax assessment |
|---|---|---|
| 2025 | $4,782 +11.1% | $582,700 +364.7% |
| 2024 | $4,304 +14.5% | $125,400 |
| 2023 | $3,761 -0.6% | $125,400 |
| 2022 | $3,784 -2.5% | $125,400 |
| 2021 | $3,879 0% | $125,400 |
| 2020 | $3,881 +0.2% | $125,400 |
| 2019 | $3,875 +3.1% | $125,400 |
| 2017 | $3,757 +8.8% | $125,400 |
| 2016 | $3,453 | $125,400 |
| 2015 | $3,453 +7.4% | $125,400 |
| 2014 | $3,215 | $125,400 |
| 2013 | -- | $125,400 |
| 2012 | -- | $125,400 |
| 2011 | -- | $125,400 |
| 2010 | -- | $125,400 |
| 2009 | -- | $125,400 |
| 2008 | -- | $125,400 |
| 2007 | -- | $125,400 |
| 2006 | -- | $125,400 |
| 2005 | -- | $125,400 |
| 2004 | -- | $125,400 |
| 2003 | -- | $125,400 |
| 2002 | -- | $125,400 |
| 2001 | -- | $125,400 |
Find assessor info on the county website
Monthly payment
Est. payment
Payment breakdown
Explore the cost of this home by adjusting the details. Changes won't be saved.Climate risks
Neighborhood: Yorktowne
Nearby schools
Schools provided by the listing agent
- District: Red Clay Consolidated
Source: Bright MLS. This data may not be complete. We recommend contacting the local school district to confirm school assignments for this home.
Similar homes
- $550,0004 bd3 ba2.6k sqft34 Harris Cir, Newark, DE 19711For Sale
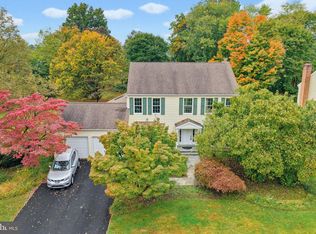
 MLS ID #DENC2113330, Brett Youngerman, Long & Foster Real Estate, Inc.. Bright MLS
- $540,0004 bd4 ba2.4k sqft812 Hilltop Rd, Newark, DE 19711For Sale
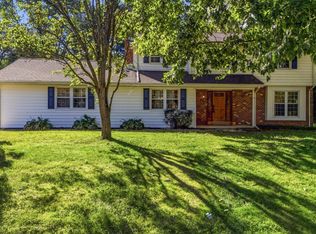 MLS ID #DENC2112026, Kristin Plummer, Crown Homes Real Estate. Bright MLS
- $520,0004 bd3 ba2.5k sqft6 Woodshaw Rd, Newark, DE 19711For Sale
 MLS ID #DENC2108170, Ken Van Every, Keller Williams Realty Wilmington. Bright MLS
- $565,0004 bd2 ba1.9k sqft151 Elbow Ln, Landenberg, PA 19350For Sale
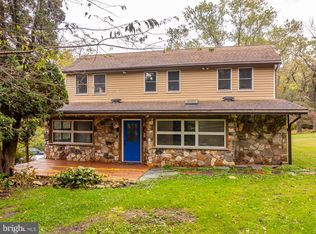 MLS ID #PACT2138096, Collis Townsend, BHHS Fox & Roach-Kennett Sq. Bright MLS
- $550,0003 bd1 ba1.9k sqftNone Available, Newark, DE 19711For SaleMLS ID #DENC2109352, Ms. Shelly Torbert, Patterson-Schwartz-Newark. Bright MLS
- $520,0004 bd3 ba1.9k sqft43 The Horseshoe, Newark, DE 19711For SaleMLS ID #DENC2098246, Kim Best, Long & Foster Real Estate, Inc.. Bright MLS
- $565,9004 bd3 ba2.2k sqft1108 Grinnell Rd, Wilmington, DE 19803For SaleMLS ID #DENC2113174, Jack Keating, RE/MAX Elite. Bright MLS
- $519,9004 bd3 ba2.3k sqft204 Atlanta Ct, Elkton, MD 21921For SaleMLS ID #MDCC2023586, Carolyn Brock, Tesla Realty Group, LLC. Bright MLS
- $550,0003 bd2 ba1.6k sqft1758 Brackenville Rd, Hockessin, DE 19707For SaleMLS ID #DENC2113118, Chrissy Quinn, Empower Real Estate, LLC. Bright MLS
- $700,0004 bd3 ba3.4k sqft405 Wilson Ct, Hockessin, DE 19707For SaleMLS ID #DENC2112172, Jackie Ogden, Long & Foster Real Estate, Inc.. Bright MLS
- $635,0005 bd5 ba3.2k sqft105 Scotts Glen Rd, Lincoln University, PA 19352For SaleMLS ID #PACT2133004, Mr. Matthew Fetick, EXP Realty, LLC. Bright MLS
- $550,0003 bd1 ba3.1k sqft5004 Limestone Rd, Wilmington, DE 19808For SaleMLS ID #DENC2110178, Danielle Benson, Century 21 Gold Key Realty. Bright MLS
- $514,9993 bd3 ba2k sqft1901 Longcome Dr, Wilmington, DE 19810For SaleMLS ID #DENC2114036, Patricia Gesswein, Houwzer LLC-Haddonfield. Bright MLS
- $599,9004 bd3 ba2.2k sqft1544 Stouff Rd, Downingtown, PA 19335For SaleMLS ID #PACT2135848, Matt Gorham, Keller Williams Real Estate -Exton. Bright MLS
- $565,0004 bd3 ba2.2k sqft118 Wynnewood Dr, Coatesville, PA 19320For SaleMLS ID #PACT2135816, Sha Gilbert, United Real Estate. Bright MLS
- $525,0004 bd3 ba2.8k sqft101 White Doe Dr, Lincoln University, PA 19352For SaleMLS ID #PACT2136776, Teresa Foster, VRA Realty. Bright MLS
