Endless Possibilities on 3.81 Acres in Newark! Discover the potential of this three-bedroom expanded ranch home, featuring a durable Permastone exterior and situated on a spacious 3.81-acre parcel. Whether you’re dreaming of creating a private homestead, accommodating multi-generational living, or exploring future development opportunities, this property offers an exciting canvas for your vision. The parcel runs parallel to Richards Lane in Newark and may present potential for re-zoning and townhouse development. According to Greg Friedman of NCC Land Use, the property appears on the Future Land Use Map as eligible for rezoning. Buyers are responsible for conducting their own due diligence and confirming all zoning, subdivision, land-use, development, and building possibilities with NCC Land Use and all applicable authorities. With an appraised value of $625,000 and a list price of $599,900, this is an opportunity to acquire a substantial property with both immediate residential possibilities and intriguing future potential. Bring your vision and explore what may be possible! Home is in need of repairs and is being sold as-is, where is, with no warranties expressed or implied.
For sale
Price cut: $29.9K (10/1)
$550,000
1905 Capitol Trl, Newark, DE 19711
3beds
1,956sqft
Single Family Residence
Built in 1952
3.81 Acres Lot
$-- Zestimate®
$281/sqft
$-- HOA
What's special
Three-bedroom expanded ranch homeDurable permastone exterior
- 70 days
- 644
- 21
Zillow last checked:
Listing updated:
Listed by:
Ms. Shelly Torbert 302-753-2116,
Patterson-Schwartz-Newark 3027337000
Source: Bright MLS,MLS#: DENC2109352
Facts & features
Interior
Bedrooms & bathrooms
- Bedrooms: 3
- Bathrooms: 1
- Full bathrooms: 1
- Main level bathrooms: 1
- Main level bedrooms: 3
Rooms
- Room types: Living Room, Dining Room, Bedroom 2, Bedroom 3, Kitchen, Bedroom 1, Laundry, Storage Room, Bonus Room
Bedroom 1
- Features: Flooring - Carpet
- Level: Main
- Area: 180 Square Feet
- Dimensions: 15 X 12
Bedroom 2
- Features: Ceiling Fan(s), Flooring - Carpet
- Level: Main
- Area: 156 Square Feet
- Dimensions: 12 X 13
Bedroom 3
- Features: Ceiling Fan(s), Flooring - HardWood
- Level: Main
- Area: 132 Square Feet
- Dimensions: 11 X 12
Bonus room
- Features: Ceiling Fan(s)
- Level: Main
- Area: 255 Square Feet
- Dimensions: 17 X 15
Dining room
- Features: Flooring - Carpet
- Level: Main
- Area: 110 Square Feet
- Dimensions: 10 X 11
Kitchen
- Features: Ceiling Fan(s), Flooring - Vinyl, Eat-in Kitchen, Kitchen - Electric Cooking, Pantry
- Level: Main
- Area: 294 Square Feet
- Dimensions: 21 X 14
Laundry
- Level: Main
- Area: 32 Square Feet
- Dimensions: 8 X 4
Living room
- Features: Fireplace - Wood Burning, Flooring - Carpet
- Level: Main
- Area: 231 Square Feet
- Dimensions: 21 X 11
Storage room
- Level: Main
- Area: 64 Square Feet
- Dimensions: 8 X 8
Heating
- Heat Pump, Electric
Cooling
- Central Air, Electric
Appliances
- Included: Electric Water Heater
- Laundry: Main Level, Laundry Room
Features
- Ceiling Fan(s), Entry Level Bedroom, Eat-in Kitchen, Pantry, Recessed Lighting
- Flooring: Carpet, Vinyl
- Windows: Window Treatments
- Basement: Full,Unfinished
- Number of fireplaces: 1
- Fireplace features: Wood Burning
Interior area
- Total structure area: 1,956
- Total interior livable area: 1,956 sqft
- Finished area above ground: 1,956
- Finished area below ground: 0
Video & virtual tour
Property
Parking
- Total spaces: 8
- Parking features: Driveway
- Uncovered spaces: 8
Accessibility
- Accessibility features: None
Features
- Levels: One
- Stories: 1
- Pool features: None
- Frontage length: Road Frontage: 140
Lot
- Size: 3.81 Acres
- Features: Level, Wooded, Subdivision Possible, Highway
Details
- Additional structures: Above Grade, Below Grade, Outbuilding
- Parcel number: 0805400032
- Zoning: NC65
- Zoning description: Residential
- Special conditions: Third Party Approval
Construction
Type & style
- Home type: SingleFamily
- Architectural style: Ranch/Rambler
- Property subtype: Single Family Residence
Materials
- Stone
- Foundation: Block
- Roof: Shingle
Condition
- Below Average
- New construction: No
- Year built: 1952
Utilities & green energy
- Electric: Circuit Breakers
- Sewer: Public Sewer
- Water: Public
Community & HOA
Community
- Subdivision: None Available
HOA
- Has HOA: No
- Amenities included: None
- Services included: None
Location
- Region: Newark
Financial & listing details
- Price per square foot: $281/sqft
- Tax assessed value: $457,300
- Annual tax amount: $4,592
- Date on market: 8/15/2026
- Listing agreement: Exclusive Right To Sell
- Listing terms: Cash,Conventional
- Inclusions: Entire Contents Of Home, Detached Garage And Outbuildings. All As-is, Where Is
- Exclusions: None
- Ownership: Fee Simple
- Road surface type: Black Top
Estimated market value
Not available
Estimated sales range
Not available
Not available
Price history
| Date | Event | Price |
|---|---|---|
| 10/1/2026 | Price change | $550,000-5.2%$281/sqft |
Source:  Patterson Schwartz #DENC2109352 Report a problem Patterson Schwartz #DENC2109352 Report a problem | ||
| 9/18/2026 | Price change | $579,900-3.3%$296/sqft |
Source: Patterson Schwartz #DENC2109352 Report a problem | ||
| 8/15/2026 | Listed for sale | $599,900-40%$307/sqft |
Source:  Bright MLS #DENC2109352 Report a problem Bright MLS #DENC2109352 Report a problem | ||
| 5/1/2026 | Listing removed | $1,000,000$511/sqft |
Source: Bright MLS #DENC2084862 Report a problem | ||
| 6/27/2025 | Listed for sale | $1,000,000$511/sqft |
Source: Bright MLS #DENC2084862 Report a problem | ||
Public tax history
| Year | Property taxes | Tax assessment |
|---|---|---|
| 2025 | $4,385 +27.8% | $457,300 +467.4% |
| 2024 | $3,432 +2.8% | $80,600 |
| 2023 | $3,338 +0.2% | $80,600 |
| 2022 | $3,330 +2.2% | $80,600 |
| 2021 | $3,260 +2.7% | $80,600 |
| 2020 | $3,175 +13.2% | $80,600 |
| 2019 | $2,806 +6.4% | $80,600 |
| 2017 | $2,636 | $80,600 |
| 2016 | -- | $80,600 |
| 2015 | -- | $80,600 |
| 2014 | -- | $80,600 |
| 2013 | -- | $80,600 |
| 2012 | -- | $80,600 |
| 2011 | -- | $80,600 |
| 2010 | -- | $80,600 |
| 2009 | -- | $80,600 |
| 2008 | -- | $80,600 |
| 2007 | -- | $80,600 |
| 2006 | -- | $80,600 -3.4% |
| 2005 | -- | $83,400 |
| 2004 | -- | $83,400 |
| 2003 | -- | $83,400 |
| 2002 | -- | $83,400 |
| 2001 | -- | $83,400 |
Find assessor info on the county website
Monthly payment
Est. payment
Payment breakdown
Explore the cost of this home by adjusting the details. Changes won't be saved.Climate risks
Neighborhood: 19711
Nearby schools
Schools provided by the listing agent
- District: Christina
Source: Bright MLS. This data may not be complete. We recommend contacting the local school district to confirm school assignments for this home.
Similar homes
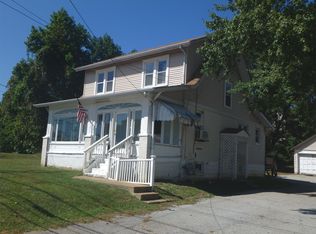
- $550,0004 bd3 ba2.6k sqft34 Harris Cir, Newark, DE 19711For Sale
 MLS ID #DENC2113330, Brett Youngerman, Long & Foster Real Estate, Inc.. Bright MLS
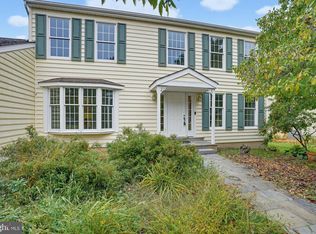
 - $595,0004 bd3 ba2.3k sqft406 Coldspring Run, Newark, DE 19711For Sale
 MLS ID #DENC2112652, Michael Mulski, Crown Homes Real Estate. Bright MLS
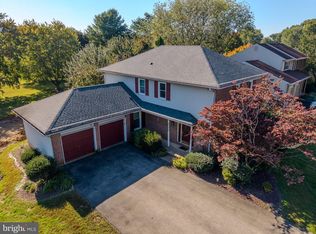
 - $550,0003 bd2 ba1.6k sqft1758 Brackenville Rd, Hockessin, DE 19707For Sale
 MLS ID #DENC2113118, Chrissy Quinn, Empower Real Estate, LLC. Bright MLS

 - $520,0004 bd3 ba1.9k sqft43 The Horseshoe, Newark, DE 19711For Sale
 MLS ID #DENC2098246, Kim Best, Long & Foster Real Estate, Inc.. Bright MLS
 - $469,9005 bd3 ba2k sqft24 Wakefield Dr, Newark, DE 19711For SaleMLS ID #DENC2112982, Earl Endrich, BHHS Fox & Roach - Hockessin. Bright MLS
- $499,0004 bd3 ba1.9k sqftNone Available, Newark, DE 19711For SaleMLS ID #DENC2107636, Sandy Leeson, Patterson-Schwartz-Newark. Bright MLS
- $460,0004 bd3 ba2.5k sqft112 Saint Regis Dr, Newark, DE 19711For SaleMLS ID #DENC2112406, Gordon Powell, Weichert Realtors Cornerstone. Bright MLS
- $650,0005 bd2 ba1.1k sqft68 Ray St, Newark, DE 19711For SaleMLS ID #DENC2110826, Mark Trani, Zommick McMahon Commercial Real Estate. Bright MLS
- $454,9003 bd3 ba1.9k sqft412 Media Rd, Oxford, PA 19363For SaleMLS ID #PACT2137278, Nestor Reyes Garcia, Beiler-Campbell Realtors-Oxford. Bright MLS
- $550,0004 bd2 ba1.6k sqft470 Rose Hill Rd, West Grove, PA 19390For SaleMLS ID #PACT2131962, Mary Anne Steel, BHHS Fox & Roach-Chadds Ford. Bright MLS
- $590,0004 bd4 ba2.3k sqft72 Bristle Cone Dr, Bear, DE 19701For SaleMLS ID #DENC2111596, Mike Terranova, Keller Williams Realty Wilmington. Bright MLS
- $399,0003 bd1 ba2.7k sqftNone Available, Newark, DE 19713For SaleMLS ID #DENC2111392, Lisa Michels, Patterson-Schwartz - Greenville. Bright MLS
- $490,0004 bd3 ba2.1k sqft808 Rock Ln, Newark, DE 19713For SaleMLS ID #DENC2105560, Steve Freebery, EXP Realty, LLC. Bright MLS
- $525,0004 bd3 ba1.8k sqft168 Willamette Dr, Bear, DE 19701For SaleMLS ID #DENC2112352, Lisa Marie, RE/MAX Advantage Realty. Bright MLS
