One level living with loads of space, flexibility and a fantastic backyard await at 344 Bear Christiana Road! Originally designed as a two-bedroom home, this property was expanded with an impressive rear addition featuring a private full bath, creating a spacious third bedroom suite or an oversized family room, depending on your needs. Inside, you'll find beautiful hardwood flooring throughout much of the home, a light-filled living room with a bay window, and a kitchen offering abundant cabinetry, built-in storage and plenty of room to make the space your own. Two additional bedrooms feature hardwood floors and generous closet space, while the home's flexible layout provides options for bedrooms, guests, a home office or additional living space. An attached garage adds everyday convenience and additional storage. Outside is where this property really shines! The large backyard offers plenty of open lawn surrounded by mature trees, along with a patio for outdoor entertaining and a charming detached outbuilding with a covered porch, perfect for storage, gardening equipment, hobbies or creating your own backyard retreat. Conveniently located in Bear with easy access to shopping, dining and major roadways, this home offers abundant space and plenty of potential for the next owner to make it their own. Professional interior photos coming soon!
For sale
$499,000
344 Bear Christiana Rd, Bear, DE 19701
3beds
1,475sqft
Single Family Residence
Built in 1962
0.51 Acres Lot
$-- Zestimate®
$338/sqft
$-- HOA
What's special
Built-in storageOne level livingPatio for outdoor entertainingSpacious third bedroom suiteGenerous closet spaceOversized family roomKitchen offering abundant cabinetry
- 20 days
- 635
- 40
Zillow last checked:
Listing updated:
Listed by:
Shay Rhodunda 302-382-3600,
EXP Realty, LLC 8885434829
Source: Bright MLS,MLS#: DENC2111704
Facts & features
Interior
Bedrooms & bathrooms
- Bedrooms: 3
- Bathrooms: 2
- Full bathrooms: 2
- Main level bathrooms: 2
- Main level bedrooms: 3
Heating
- Forced Air, Natural Gas
Cooling
- Central Air, Natural Gas
Appliances
- Included: Electric Water Heater
Features
- Basement: Full
- Has fireplace: No
Interior area
- Total structure area: 1,475
- Total interior livable area: 1,475 sqft
- Finished area above ground: 1,475
Property
Parking
- Total spaces: 1
- Parking features: Garage Faces Front, Attached
- Attached garage spaces: 1
Accessibility
- Accessibility features: Accessible Entrance
Features
- Levels: One
- Stories: 1
- Pool features: None
- Frontage length: Road Frontage: 100
Lot
- Size: 0.51 Acres
Details
- Additional structures: Above Grade
- Parcel number: 10033.00003
- Zoning: RESIDENTIAL
- Special conditions: Standard
Construction
Type & style
- Home type: SingleFamily
- Architectural style: Ranch/Rambler
- Property subtype: Single Family Residence
Materials
- Brick Front, Cement Siding, Concrete
- Foundation: Concrete Perimeter
Condition
- New construction: No
- Year built: 1962
Utilities & green energy
- Sewer: Public Sewer
- Water: Public
Community & HOA
Community
- Subdivision: None Available
HOA
- Has HOA: No
Location
- Region: Bear
Financial & listing details
- Price per square foot: $338/sqft
- Tax assessed value: $345,900
- Annual tax amount: $2,815
- Date on market: 9/26/2026
- Listing agreement: Exclusive Right To Sell
- Listing terms: Cash,FHA 203(b),VA Loan,Conventional
- Inclusions: Shed
- Ownership: Fee Simple
Estimated market value
Not available
Estimated sales range
Not available
$2,453/mo
Price history
| Date | Event | Price |
|---|---|---|
| 9/26/2026 | Listed for sale | $499,000+81.5%$338/sqft |
Source:  Bright MLS #DENC2111704 Report a problem Bright MLS #DENC2111704 Report a problem | ||
| 2/11/2011 | Listing removed | $275,000$186/sqft |
Source: Keller Williams Realty #5706991 Report a problem | ||
| 5/8/2010 | Listed for sale | $275,000+10%$186/sqft |
Source: Keller William Realty #5706991 Report a problem | ||
| 8/3/2005 | Sold | $250,000$169/sqft |
Source: Public Record Report a problem | ||
Public tax history
| Year | Property taxes | Tax assessment |
|---|---|---|
| 2025 | $3,474 +45.1% | $345,900 +515.5% |
| 2024 | $2,394 +2.9% | $56,200 |
| 2023 | $2,328 +0.3% | $56,200 |
| 2022 | $2,321 +2.1% | $56,200 |
| 2021 | $2,273 +2.7% | $56,200 |
| 2020 | $2,214 +13.2% | $56,200 |
| 2019 | $1,957 +6.4% | $56,200 |
| 2017 | $1,838 +0.3% | $56,200 |
| 2016 | $1,833 | $56,200 |
| 2015 | $1,833 +9.8% | $56,200 |
| 2014 | $1,670 | $56,200 |
| 2013 | -- | $56,200 |
| 2012 | -- | $56,200 |
| 2011 | -- | $56,200 +3.7% |
| 2010 | -- | $54,200 |
| 2009 | -- | $54,200 |
| 2008 | -- | $54,200 |
| 2007 | -- | $54,200 |
| 2006 | -- | $54,200 |
| 2005 | -- | $54,200 |
| 2004 | -- | $54,200 |
| 2003 | -- | $54,200 |
| 2002 | -- | $54,200 |
| 2001 | -- | $54,200 |
Find assessor info on the county website
Monthly payment
Est. payment
Payment breakdown
Explore the cost of this home by adjusting the details. Changes won't be saved.Climate risks
Neighborhood: 19701
Nearby schools
Schools provided by the listing agent
- District: Christina
Source: Bright MLS. This data may not be complete. We recommend contacting the local school district to confirm school assignments for this home.
Similar homes
- $425,0003 bd2 ba1.9k sqft20 Christina Ct, Bear, DE 19701For Sale
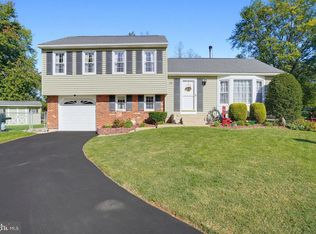
 MLS ID #DENC2112738, Dana Bendel, Bryan Realty Group. Bright MLS
 - $415,0003 bd3 ba1.6k sqft80 Scott Run Cir, Bear, DE 19701For Sale
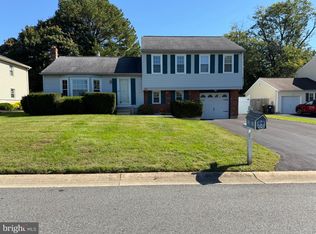 MLS ID #DENC2112678, Melinda A Proctor, RE/MAX Associates-Hockessin. Bright MLS
 - $525,0004 bd3 ba1.8k sqft168 Willamette Dr, Bear, DE 19701For Sale
 MLS ID #DENC2112352, Lisa Marie, RE/MAX Advantage Realty. Bright MLS
 - $699,0003 bd3 ba1.9k sqft346 Bear Christiana Rd, Bear, DE 19701For Sale
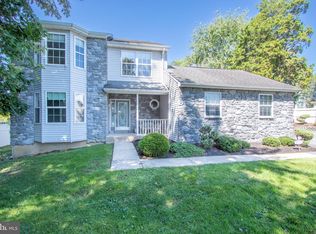 MLS ID #DENC2111714, Shay Rhodunda, EXP Realty, LLC. Bright MLS
 - $450,0003 bd1 ba1.2k sqft19 W Main St, Newark, DE 19702For SaleMLS ID #DENC2111848, Judy Kolodgie, Century 21 Emerald. Bright MLS
- $440,0003 bd2 ba1.6k sqft159 Wynnefield Rd, Bear, DE 19701For SaleMLS ID #DENC2111154, Herb Robinson, Long & Foster Real Estate, Inc.. Bright MLS
- $459,9003 bd2 ba2.1k sqft2 Anna Ave, Bear, DE 19701For SaleMLS ID #DENC2110808, Eric Brinker, Coldwell Banker Realty. Bright MLS
- $580,0003 bd2 ba1.4k sqft354 Old Baltimore Pike, Newark, DE 19702For SaleMLS ID #DENC2108928, Chad Mitchell, Crown Homes Real Estate. Bright MLS
- $340,0003 bd3 ba1.7k sqft415 Aldwych Dr, Bear, DE 19701For SaleMLS ID #DENC2112876, Enoch Usenbor, EXP Realty, LLC. Bright MLS
- $429,9004 bd2 ba1.6k sqft24 Argyle Rd, Newark, DE 19713For SaleMLS ID #DENC2112830, Lynberg Porter, RE/MAX Associates-Hockessin. Bright MLS
- $449,0003 bd2 ba1.9k sqft225 Schafer Blvd, New Castle, DE 19720For SaleMLS ID #DENC2108238, Michael DiFonzo, RE/MAX Associates-Wilmington. Bright MLS
- $442,0005 bd2 ba2.1k sqft24 Ardmore Rd, Newark, DE 19713For SaleMLS ID #DENC2113016, Nikolina Novakovic, Century 21 Gold Key Realty. Bright MLS
- $307,5003 bd2 ba1k sqft326 Brandon Dr, Bear, DE 19701For SaleMLS ID #DENC2112034, Freddie Rouse, Bergamot Realty, LLC. Bright MLS
- $359,9993 bd2 ba1.5k sqft32 Tiverton Cir, Newark, DE 19702For SaleMLS ID #DENC2112096, Rj Levchuk, Iron Valley Real Estate Premier. Bright MLS
- $385,0004 bd2 ba1.8k sqft12 Rogers Cir, Newark, DE 19702For SaleMLS ID #DENC2111184, Lee Buzalek, EXP Realty, LLC. Bright MLS
- $369,9003 bd3 ba1.7k sqft11 Carper St, Bear, DE 19701For SaleMLS ID #DENC2111260, Earl Endrich, BHHS Fox & Roach - Hockessin. Bright MLS
- $390,0004 bd3 ba2.2k sqft16 Andries Rd, Newark, DE 19711For SaleMLS ID #DENC2112716, Robert Miller, Luke Real Estate. Bright MLS
- $550,0003 bd1 ba1.9k sqftNone Available, Newark, DE 19711For SaleMLS ID #DENC2109352, Shelly Torbert, Patterson-Schwartz-Newark. Bright MLS
- $415,0003 bd3 ba1.5k sqft506 Mason Dr, New Castle, DE 19720For SaleMLS ID #DENC2111994, Jake Lipton, Coldwell Banker Realty. Bright MLS
