Move right in and start enjoying 11 Carper Street, Bear, DE 19701, a meticulously maintained, beautifully presented 3-bedroom, 2.5-bath townhome in the popular community of Stone Mill. From the hardwood floors throughout the main living area to the granite kitchen countertops and finished walkout bonus room, this home brings together the features that make everyday living feel easy. The owners' care shows in the well-kept finishes and inviting atmosphere. Three versatile levels, an attached one-car garage, a private deck, and a generously sized fenced backyard give you room to settle in, spread out, and make the space your own. On the main level, elongated windows welcome abundant natural light, while the open connection between the kitchen and living area keeps conversation flowing whether you're making dinner or hosting friends. Hardwood flooring ties the space together with warmth and character. The kitchen features granite countertops, stainless steel appliances, gas cooking, pantry storage, and a true center island that provides additional preparation space. A dedicated breakfast area offers a comfortable spot for meals. Step outside onto the deck for morning coffee, grilling, or an evening outdoors. Stairs connect the deck to the open, fenced backyard, making it easy to move between outdoor dining and space for gardening, games, or relaxing in the fresh air. Downstairs, the finished bonus room features luxury vinyl plank flooring. Use it as a second living room, movie space, home office, fitness area, or hobby room; the flexibility is yours. A lower-level laundry area adds everyday convenience. Upstairs, the primary suite offers vaulted ceilings, a walk-in closet, and a private bathroom with a tub/shower combination. Two additional bedrooms and a second full bathroom provide room for guests, work, or whatever your next chapter requires. Major updates include the NEW roof in 2020, NEW A/C & Furnace in 2020, NEW washer, dryer, and dishwasher replaced in 2025, plus a new chimney cap installed in 2025. These improvements complement the home's move-in-ready condition and give you substantial completed upgrades to appreciate from the start. A brick and vinyl exterior, driveway parking, and attached garage round out the practical features, while Stone Mill's sidewalks and streetlights contribute to the neighborhood setting. Looking for a townhome near Christiana Mall, Christiana Hospital, and major commuter routes? This Bear location offers convenient access to shopping, dining, everyday services, Route 40, Route 1, and I-95, with connections to Newark, Wilmington, Pennsylvania, and New Jersey. Philadelphia is roughly 45–60 minutes away, and Rehoboth Beach is approximately 1 hour and 40 minutes away, depending on traffic. Whether your plans call for an easy evening at home or a weekend exploring the region, 11 Carper Street offers a welcoming place to return to. Schedule your private tour and experience its condition, comfort, and flexibility firsthand.
For sale
Price cut: $19.9K (10/31)
$350,000
11 Carper St, Bear, DE 19701
3beds
1,750sqft
Townhouse
Built in 1999
2,178 Square Feet Lot
$-- Zestimate®
$200/sqft
$33/mo HOA
What's special
Finished walkout bonus roomGenerously sized fenced backyardBrick and vinyl exteriorPrivate deckStainless steel appliancesDedicated breakfast areaGas cooking
- 34 days
- 1,200
- 129
Zillow last checked:
Listing updated:
Listed by:
Earl Endrich 610-496-3838,
BHHS Fox & Roach - Hockessin (302) 999-9999,
Listing Team: Team Endrich, Co-Listing Agent: Janelle N Dyke 610-506-8169,
BHHS Fox & Roach - Hockessin
Source: Bright MLS,MLS#: DENC2111260
Facts & features
Interior
Bedrooms & bathrooms
- Bedrooms: 3
- Bathrooms: 3
- Full bathrooms: 2
- 1/2 bathrooms: 1
Rooms
- Room types: Living Room, Dining Room, Primary Bedroom, Bedroom 2, Bedroom 3, Kitchen, Family Room
Primary bedroom
- Level: Upper
- Area: 182 Square Feet
- Dimensions: 13 X 14
Bedroom 2
- Level: Upper
- Area: 120 Square Feet
- Dimensions: 10 X 12
Bedroom 3
- Level: Upper
- Area: 81 Square Feet
- Dimensions: 9 X 9
Dining room
- Level: Main
Family room
- Level: Lower
- Area: 225 Square Feet
- Dimensions: 15 X 15
Kitchen
- Level: Main
- Area: 270 Square Feet
- Dimensions: 15 X 18
Living room
- Level: Main
- Area: 380 Square Feet
- Dimensions: 19 X 20
Heating
- Central, Natural Gas
Cooling
- Central Air, Electric
Appliances
- Included: Microwave, Dishwasher, Disposal, Dryer, Oven/Range - Gas, Washer, Water Heater, Gas Water Heater
- Laundry: Lower Level
Features
- Attic, Bathroom - Tub Shower, Breakfast Area, Ceiling Fan(s), Crown Molding, Family Room Off Kitchen, Eat-in Kitchen, Kitchen Island, Kitchen - Table Space, Pantry, Primary Bath(s), Walk-In Closet(s)
- Flooring: Carpet, Ceramic Tile, Luxury Vinyl, Wood
- Basement: Finished,Walk-Out Access,Full
- Has fireplace: No
Interior area
- Total structure area: 1,750
- Total interior livable area: 1,750 sqft
- Finished area above ground: 1,750
Property
Parking
- Total spaces: 2
- Parking features: Garage Faces Front, Attached, Driveway
- Attached garage spaces: 1
- Uncovered spaces: 1
Accessibility
- Accessibility features: None
Features
- Levels: Three
- Stories: 3
- Patio & porch: Brick, Deck
- Exterior features: Sidewalks, Street Lights
- Pool features: None
- Fencing: Back Yard,Split Rail
Lot
- Size: 2,178 Square Feet
Details
- Additional structures: Above Grade, Below Grade
- Parcel number: 10039.30145
- Zoning: NCTH
- Special conditions: Standard
Construction
Type & style
- Home type: Townhouse
- Architectural style: Contemporary
- Property subtype: Townhouse
Materials
- Brick, Vinyl Siding
- Foundation: Block
- Roof: Architectural Shingle,Asphalt
Condition
- Excellent
- New construction: No
- Year built: 1999
Utilities & green energy
- Sewer: Private Sewer
- Water: Public
Community & HOA
Community
- Subdivision: Stone Mill
HOA
- Has HOA: Yes
- HOA fee: $400 annually
Location
- Region: Bear
Financial & listing details
- Price per square foot: $200/sqft
- Tax assessed value: $277,800
- Annual tax amount: $2,871
- Date on market: 10/9/2026
- Listing agreement: Exclusive Right To Sell
- Listing terms: Cash,Conventional,FHA,VA Loan
- Exclusions: All Personal Property
- Ownership: Fee Simple
Estimated market value
Not available
Estimated sales range
Not available
$2,417/mo
Price history
| Date | Event | Price |
|---|---|---|
| 10/31/2026 | Price change | $350,000-5.4%$200/sqft |
Source:  Bright MLS #DENC2111260 Report a problem | ||
| 10/9/2026 | Listed for sale | $369,900+7.2%$211/sqft |
Source: Bright MLS #DENC2111260 Report a problem | ||
| 2/7/2025 | Sold | $345,000+1.5%$197/sqft |
Source: Bright MLS #DENC2073496 Report a problem | ||
| 12/29/2024 | Pending sale | $340,000$194/sqft |
Source: Bright MLS #DENC2073496 Report a problem | ||
| 12/27/2024 | Listed for sale | $340,000+58.1%$194/sqft |
Source: Bright MLS #DENC2073496 Report a problem | ||
| 2/21/2019 | Sold | $215,000$123/sqft |
Source: Public Record Report a problem | ||
| 12/17/2018 | Pending sale | $215,000$123/sqft |
Source: Long & Foster - Hockessin #DENC251766 Report a problem | ||
| 12/13/2018 | Listed for sale | $215,000+10.3%$123/sqft |
Source: L&F - Hockessin #DENC251766 Report a problem | ||
| 6/22/2013 | Listing removed | $194,900$111/sqft |
Source: Keller Williams Realty #6154956 Report a problem | ||
| 6/19/2013 | Listed for sale | $194,900+38.6%$111/sqft |
Source: Keller Williams Realty #6154956 Report a problem | ||
| 5/31/2013 | Sold | $140,625-27.8%$80/sqft |
Source: Public Record Report a problem | ||
| 3/30/2013 | Price change | $194,900-2.5%$111/sqft |
Source: Keller Williams Realty Willmington #6154956 Report a problem | ||
| 1/14/2013 | Listed for sale | $199,900+21.2%$114/sqft |
Source: Keller Williams Realty Willmington #6154956 Report a problem | ||
| 1/29/2010 | Sold | $165,000+62.6%$94/sqft |
Source: Public Record Report a problem | ||
| 7/14/2005 | Sold | $101,500$58/sqft |
Source: Public Record Report a problem | ||
Public tax history
| Year | Property taxes | Tax assessment |
|---|---|---|
| 2025 | $2,870 +26.6% | $277,800 +438.4% |
| 2024 | $2,268 +2.7% | $51,600 |
| 2023 | $2,208 +0.7% | $51,600 |
| 2022 | $2,193 +2.2% | $51,600 |
| 2021 | $2,146 +2.8% | $51,600 |
| 2020 | $2,087 +12.8% | $51,600 |
| 2019 | $1,851 +5.9% | $51,600 |
| 2017 | $1,747 +0.8% | $51,600 |
| 2016 | $1,734 | $51,600 |
| 2015 | $1,734 +9.4% | $51,600 |
| 2014 | $1,585 | $51,600 |
| 2013 | -- | $51,600 |
| 2012 | -- | $51,600 |
| 2011 | -- | $51,600 |
| 2010 | -- | $51,600 |
| 2009 | -- | $51,600 |
| 2008 | -- | $51,600 |
| 2007 | -- | $51,600 |
| 2006 | -- | $51,600 |
| 2005 | -- | $51,600 |
| 2004 | -- | $51,600 |
| 2003 | -- | $51,600 |
| 2002 | -- | $51,600 |
| 2001 | -- | $51,600 |
Find assessor info on the county website
Monthly payment
Est. payment
Payment breakdown
Explore the cost of this home by adjusting the details. Changes won't be saved.Climate risks
Neighborhood: 19701
Nearby schools
Schools provided by the listing agent
- Elementary: Leasure
- Middle: Kirk
- High: Christiana
- District: Christina
Source: Bright MLS. This data may not be complete. We recommend contacting the local school district to confirm school assignments for this home.
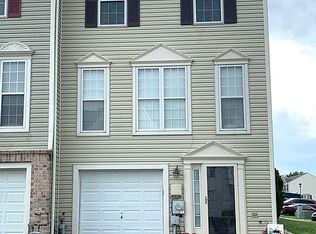
Similar homes
- $350,0002 bd3 ba1.5k sqft217 Gladstone Way, Bear, DE 19701For Sale
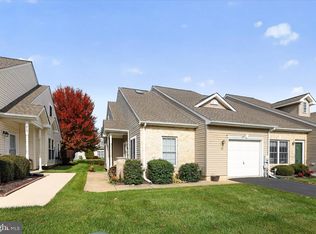
 MLS ID #DENC2112050, Connie Williams, BHHS Fox & Roach-Christiana. Bright MLS
- $369,9003 bd2 ba2.5k sqft12 Redden Ct, Bear, DE 19701For Sale
 MLS ID #DENC2112346, Erik Hoferer, Long & Foster Real Estate, Inc.. Bright MLS
- $429,9003 bd4 ba2.1k sqftNone Available, Bear, DE 19701For Sale
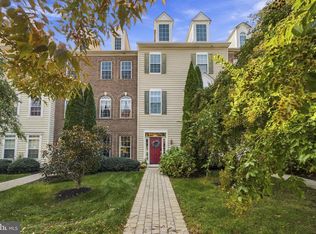 MLS ID #DENC2113730, George Manolakos, Patterson-Schwartz-Brandywine. Bright MLS
- $370,0002 bd2 ba1.3k sqft20 Grand National Ln #43, Newark, DE 19702For Sale
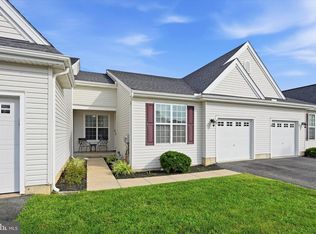 MLS ID #DENC2110542, Katjya Pollard, KW Empower. Bright MLS
- $359,0002 bd3 ba1.3k sqft100 Britain Ct, Newark, DE 19702For SaleMLS ID #DENC2110866, Mayra Santiago, Redfin Corporation. Bright MLS
- $315,0003 bd2 ba1.7k sqft215 N Bridlewood Dr, Newark, DE 19702For SaleMLS ID #DENC2106738, Daniel Richardson, Crown Homes Real Estate. Bright MLS
- $339,9002 bd3 ba2k sqft3242 Brookline Rd, Wilmington, DE 19808For SaleMLS ID #DENC2114154, Ross Weiner, RE/MAX Associates-Wilmington. Bright MLS
- $349,9953 bd2 ba1.6k sqft804 Old Harmony Rd, Newark, DE 19711For SaleMLS ID #DENC2113322, Jeffrey Pilla, Tesla Realty Group, LLC. Bright MLS
- $349,9003 bd3 ba2k sqft501 Aidone Dr, Middletown, DE 19709For SaleMLS ID #DENC2111460, Shakita Boswell, Brokers Realty Group, LLC. Bright MLS
- $340,0002 bd3 ba1.9k sqft118 Versailles Ct, Newark, DE 19702For SaleMLS ID #DENC2112824, Monica Peterson, The Brix Collective LLC. Bright MLS
- $415,0003 bd4 ba1.8k sqft488 Jacobsen Dr, Newark, DE 19702For SaleMLS ID #DENC2111026, Dawn Wilson, Real Broker, LLC. Bright MLS
- $384,9002 bd3 ba1.7k sqft134 Steven Ln, Wilmington, DE 19808For SaleMLS ID #DENC2114204, Ross Weiner, RE/MAX Associates-Wilmington. Bright MLS
- $369,9003 bd3 ba1.5k sqft1026 Wickersham Way, Middletown, DE 19709For SaleMLS ID #DENC2109956, Jordan Brown, Real Broker LLC. Bright MLS
- $245,0003 bd2 ba1.2k sqft81 Mackenzie Ct, New Castle, DE 19720For SaleMLS ID #DENC2111038, Dawn Wilson, Real Broker, LLC. Bright MLS
- $325,0003 bd3 ba1.4k sqft302 Liborio Dr, Middletown, DE 19709For SaleMLS ID #DENC2113246, Brandy Smith, Real Broker LLC. Bright MLS
- $250,0003 bd2 ba1.2k sqft7 Gull Turn, Newark, DE 19702For SaleMLS ID #DENC2112198, Bill Carroll, Coldwell Banker Realty. Bright MLS
- $345,0002 bd1 ba925 sqft5 Lute Ct, Newark, DE 19713For SaleMLS ID #DENC2114304, Dottie Walker, Empower Real Estate, LLC. Bright MLS
- $337,9003 bd3 ba1.7k sqft15 Servan Ct, Wilmington, DE 19805For SaleMLS ID #DENC2112274, Daniel Demers, Sell Your Home Services. Bright MLS
- $399,0003 bd3 ba1.9k sqft2185 Audubon Trl, Middletown, DE 19709For SaleMLS ID #DENC2113238, Abby Drobinski, Real Broker LLC. Bright MLS
- $319,9004 bd3 ba1.8k sqft36 Franklin Dr, Middletown, DE 19709For SaleMLS ID #DENC2111716, Dave O'Donnell, EXP Realty, LLC. Bright MLS
