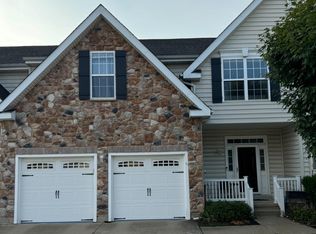
Discover a luxurious lifestyle in this exquisite 55+ senior community townhouse, designed for those who appreciate the finer things in life. Built in 2014, this stunning interior row home offers a perfect blend of elegance and comfort, providing an inviting atmosphere that feels like home from the moment you step inside. Spanning 1,300 square feet, this thoughtfully designed residence features an open layout that maximizes space and natural light. The seamless flow between living areas creates an ideal setting for both relaxation and entertaining. Enjoy the convenience of an attached garage, along with additional parking options including a paved driveway and off-street spaces, ensuring that you and your guests always have a place to park. The community takes pride in its meticulously maintained grounds, with the association fee covering lawn care and snow removal, allowing you to spend more time enjoying the luxurious amenities and less time on upkeep. Imagine leisurely strolls through beautifully landscaped pathways or gathering with friends in the serene outdoor spaces. While the interior features are currently customizable to your taste, the potential for creating a personalized sanctuary is limitless. Envision a gourmet kitchen equipped with high-end appliances, a cozy living room perfect for intimate gatherings, and tranquil spaces that reflect your unique style. This exclusive community fosters a vibrant lifestyle, encouraging social connections and a sense of belonging among residents. Engage in community events, explore nearby attractions, or simply unwind in the comfort of your elegant home. The age requirement ensures a peaceful environment where you can enjoy your golden years surrounded by like-minded individuals. Experience the luxury of low-maintenance living in a community that prioritizes your comfort and well-being. This townhouse is not just a residence; it's a gateway to a fulfilling lifestyle where every day feels like a retreat. Embrace the opportunity to create lasting memories in a home that truly reflects your aspirations.
Coming soon 09/04
$385,000
20 Grand National Ln #43, Newark, DE 19702
2beds
1,300sqft
Townhouse
Built in 2014
-- sqft lot
$-- Zestimate®
$296/sqft
$322/mo HOA
What's special
- 1 day
- 5
- 0
Zillow last checked:
Listing updated:
Listed by:
Katjya Pollard 267-240-7753,
KW Empower 215-627-3500
Source: Bright MLS,MLS#: DENC2110542
Facts & features
Interior
Bedrooms & bathrooms
- Bedrooms: 2
- Bathrooms: 2
- Full bathrooms: 2
- Main level bathrooms: 2
- Main level bedrooms: 2
Heating
- Central, Electric
Cooling
- Central Air, Electric
Appliances
- Included: Gas Water Heater
- Laundry: Main Level
Features
- Flooring: Hardwood, Carpet
- Basement: Full
- Has fireplace: No
Interior area
- Total structure area: 1,300
- Total interior livable area: 1,300 sqft
- Finished area above ground: 1,300
Property
Parking
- Total spaces: 2
- Parking features: Garage Faces Front, Driveway, Attached, Off Street, Parking Lot
- Attached garage spaces: 1
- Uncovered spaces: 1
Accessibility
- Accessibility features: Accessible Hallway(s), >84" Garage Door
Features
- Levels: One
- Stories: 1
- Pool features: None
Details
- Additional structures: Above Grade
- Parcel number: 10048.00037.C.0043
- Zoning: ST
- Special conditions: Standard
Construction
Type & style
- Home type: Townhouse
- Architectural style: Ranch/Rambler
- Property subtype: Townhouse
Materials
- Aluminum Siding, Vinyl Siding
- Foundation: Concrete Perimeter
Condition
- Excellent
- New construction: No
- Year built: 2014
Utilities & green energy
- Sewer: Public Sewer
- Water: Public
Community & HOA
Community
- Senior community: Yes
- Subdivision: Steeple Glenn
HOA
- Has HOA: Yes
- Services included: Lawn Care Front, Lawn Care Rear, Snow Removal
- HOA fee: $322 monthly
- HOA name: KNIGHTS PROPERTY MANAGEMENT
Location
- Region: Newark
Financial & listing details
- Price per square foot: $296/sqft
- Tax assessed value: $341,000
- Annual tax amount: $3,425
- Date on market: 9/4/2026
- Listing agreement: Exclusive Agency
- Listing terms: Conventional,FHA,VA Loan,Cash
- Inclusions: Washer, Dryer, Stove, Refrigerator
- Exclusions: Seller's Personal Property
- Ownership: Fee Simple
Estimated market value
Not available
Estimated sales range
Not available
Not available
Price history
Price history is unavailable.
Public tax history
Tax history is unavailable.
Monthly payment
Est. payment
Payment breakdown
Explore the cost of this home by adjusting the details. Changes won't be saved.Climate risks
Neighborhood: 19702
Nearby schools
Schools provided by the listing agent
- District: Christina
Source: Bright MLS. This data may not be complete. We recommend contacting the local school district to confirm school assignments for this home.

Similar homes
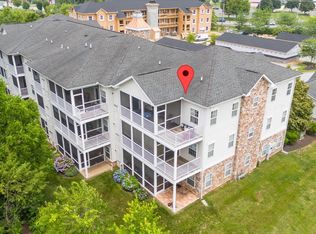
- $280,0002 bd2 ba1.1k sqft654 Corsica Ave, Bear, DE 19701For Sale
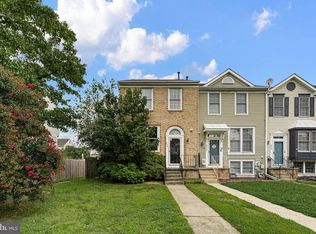
 MLS ID #DENC2110158, Kristina Rice, Real Broker LLC. Bright MLS
 - $399,9002 bd2 ba1.5k sqft28 Dasher Ave, Bear, DE 19701For Sale
 MLS ID #DENC2109886, Karen Ventresca, RE/MAX Elite. Bright MLS
 - $264,9002 bd3 ba1.1k sqft9 Von Steuben Ct, Newark, DE 19702For Sale
 MLS ID #DENC2110310, Shonda Kelly, Empower Real Estate, LLC. Bright MLS
 - $--3 bd3 ba1.4k sqft156 Lake Arrowhead Cir, Bear, DE 19701Auction
 Auction.com 2
 - $335,9003 bd2 ba1.8k sqft244 Auckland Dr, Newark, DE 19702For SaleMLS ID #DENC2107876, Dawn Bright, Tesla Realty Group, LLC. Bright MLS
- $415,0003 bd2 ba1.5k sqft415 Jaymar Blvd, Newark, DE 19702For SaleMLS ID #DENC2109528, Becky Buckland, Coldwell Banker Rowley Realtors. Bright MLS
- $339,9003 bd3 ba1.7k sqft8 O'Rourke Ct, Newark, DE 19702For SaleMLS ID #DENC2109980, Ross Weiner, RE/MAX Associates-Wilmington. Bright MLS
- $339,9993 bd2 ba1.7k sqft215 N Bridlewood Dr, Newark, DE 19702For SaleMLS ID #DENC2106738, Daniel Richardson, Crown Homes Real Estate. Bright MLS
- $399,9003 bd2 ba1.6k sqft6 Windflower Dr, Newark, DE 19711For SaleMLS ID #DENC2110290, David Barish, Delaware Valley Realtors. Bright MLS
- $225,0003 bd2 ba1.5k sqft152 Whitburn Pl, Newark, DE 19702For SaleMLS ID #DENC2109332, Matthew Ord, Crown Homes Real Estate. Bright MLS
- $269,0003 bd3 ba1.4k sqft19 Kelston Dr, Newark, DE 19702For SaleMLS ID #DENC2106094, Shirley Shang, Keller Williams Realty Wilmington. Bright MLS
- $455,0002 bd2 ba1.7k sqftNone Available, Newark, DE 19702For SaleMLS ID #DENC2110122, Kelly Reilly, Patterson-Schwartz-Newark. Bright MLS
- $324,9002 bd2 ba1.5k sqft626 Kendall Dr, Bear, DE 19701For SaleMLS ID #DENC2108876, Rick Brown, Crown Homes Real Estate. Bright MLS
- $339,9003 bd2 ba1.1k sqft71 Mercer Dr, Newark, DE 19713For SaleMLS ID #DENC2110328, Carol Quattrociocchi, EXP Realty, LLC. Bright MLS
- $375,0003 bd2 ba1.6k sqftNone Available, Newark, DE 19713For SaleMLS ID #DENC2108992, Dale Jackson, Patterson-Schwartz-Newark. Bright MLS
- $349,9003 bd2 ba1.5k sqft116 Montague Ln, Elkton, MD 21921For SaleMLS ID #MDCC2022900, Mary Ann Burris, Remax Vision. Bright MLS
- $345,0003 bd2 ba1.5k sqft505 Saint Charles St, Elkton, MD 21921For SaleMLS ID #MDCC2022804, Trevor Vivian, Barksdale & Affiliates Realty. Bright MLS
- $450,0003 bd2 ba1.4k sqft201 Colonial Downs Ct Unit 2306, Newark, DE 19702New ConstructionMLS ID #DENC2065798, Connie Williams, BHHS Fox & Roach-Christiana. Bright MLS
