Welcome to this beautifully renovated 3-bedroom, 1.5-bath ranch, thoughtfully updated from top to bottom! This move-in-ready home features a brand-new roof, windows, HVAC system, flooring, and exterior doors. The stunning new kitchen offers white cabinetry, granite countertops, a tile backsplash, and stainless-steel appliances. Both bathrooms have been updated, including a completely renovated full bath and a stylish new powder room. Laundry closet great for new stylish washer dryer. A new French door provides easy access to the rear yard, perfect for outdoor enjoyment. Conveniently located near major roads, public transportation, shopping, and everyday amenities. Nothing to do but move in and enjoy!
For sale
$339,900
71 Mercer Dr, Newark, DE 19713
3beds
1,125sqft
Single Family Residence
Built in 1953
6,970 Square Feet Lot
$-- Zestimate®
$302/sqft
$8/mo HOA
What's special
Brand-new roofGranite countertopsWhite cabinetryStunning new kitchenStainless-steel appliancesTile backsplashStylish new powder room
- 1 day
- 178
- 19
Zillow last checked:
Listing updated:
Listed by:
Carol Quattrociocchi 302-530-4260,
EXP Realty, LLC 8885434829
Source: Bright MLS,MLS#: DENC2110328
Facts & features
Interior
Bedrooms & bathrooms
- Bedrooms: 3
- Bathrooms: 2
- Full bathrooms: 1
- 1/2 bathrooms: 1
- Main level bathrooms: 2
- Main level bedrooms: 3
Basement
- Area: 0
Heating
- Forced Air, Electric
Cooling
- Central Air, Electric
Appliances
- Included: Electric Water Heater
Features
- Has basement: No
- Has fireplace: No
Interior area
- Total structure area: 1,125
- Total interior livable area: 1,125 sqft
- Finished area above ground: 1,125
- Finished area below ground: 0
Property
Parking
- Total spaces: 1
- Parking features: Attached Carport, Driveway
- Carport spaces: 1
- Has uncovered spaces: Yes
Accessibility
- Accessibility features: None
Features
- Levels: One
- Stories: 1
- Pool features: None
Lot
- Size: 6,970 Square Feet
Details
- Additional structures: Above Grade, Below Grade
- Parcel number: 11002.40020
- Zoning: NC6.5
- Special conditions: Standard
Construction
Type & style
- Home type: SingleFamily
- Architectural style: Ranch/Rambler
- Property subtype: Single Family Residence
Materials
- Other
- Foundation: Slab
Condition
- Excellent
- New construction: No
- Year built: 1953
- Major remodel year: 2026
Utilities & green energy
- Sewer: Public Sewer
- Water: Public
Community & HOA
Community
- Subdivision: Brookside Park
HOA
- Has HOA: Yes
- HOA fee: $100 annually
Location
- Region: Newark
Financial & listing details
- Price per square foot: $302/sqft
- Tax assessed value: $252,500
- Annual tax amount: $2,542
- Date on market: 8/31/2026
- Listing agreement: Exclusive Right To Sell
- Ownership: Fee Simple
Estimated market value
Not available
Estimated sales range
Not available
Not available
Price history
| Date | Event | Price |
|---|---|---|
| 8/31/2026 | Listed for sale | $339,900+94.2%$302/sqft |
Source:  Bright MLS #DENC2110328 Report a problem Bright MLS #DENC2110328 Report a problem | ||
| 3/31/2026 | Sold | $175,000+133.3%$156/sqft |
Source: Bright MLS #DENC2066090 Report a problem | ||
| 7/30/2024 | Listing removed | -- |
Source: Bright MLS #DENC2061664 Report a problem | ||
| 11/9/2022 | Listing removed | -- |
Source:  Long & Foster Broker Feed Report a problem Long & Foster Broker Feed Report a problem | ||
| 2/9/2021 | Pending sale | $75,000$67/sqft |
Source: Bright MLS #DENC519154 Report a problem | ||
| 1/10/2021 | Contingent | $75,000$67/sqft |
Source:  Bright MLS #DENC519154 Report a problem Bright MLS #DENC519154 Report a problem | ||
| 1/10/2021 | Pending sale | $75,000$67/sqft |
Source: Long & Foster Real Estate, Inc. #DENC519154 Report a problem | ||
| 1/10/2021 | Listed for sale | $75,000-39.6%$67/sqft |
Source: Long & Foster Real Estate, Inc. #DENC519154 Report a problem | ||
| 5/15/2019 | Listing removed | $124,200$110/sqft |
Source: Auction.com Report a problem | ||
| 5/14/2019 | Price change | $124,200-2.6%$110/sqft |
Source: Auction.com Report a problem | ||
| 5/12/2019 | Price change | $127,512-0.9%$113/sqft |
Source: Auction.com Report a problem | ||
| 5/10/2019 | Price change | $128,660+3.6%$114/sqft |
Source: Auction.com Report a problem | ||
| 5/9/2019 | Price change | $124,200-0.1%$110/sqft |
Source: Auction.com Report a problem | ||
| 5/7/2019 | Price change | $124,369-2.9%$111/sqft |
Source: Auction.com Report a problem | ||
| 5/5/2019 | Price change | $128,101-0.1%$114/sqft |
Source: Auction.com Report a problem | ||
| 5/4/2019 | Price change | $128,177-2.3%$114/sqft |
Source: Auction.com Report a problem | ||
| 5/2/2019 | Price change | $131,223$117/sqft |
Source: Auction.com Report a problem | ||
| 4/30/2019 | Listed for sale | -- |
Source: Auction.com Report a problem | ||
Public tax history
| Year | Property taxes | Tax assessment |
|---|---|---|
| 2025 | -- | $252,500 +512.9% |
| 2024 | $1,759 +2.9% | $41,200 |
| 2023 | $1,710 +0.2% | $41,200 |
| 2022 | $1,706 -3.6% | $41,200 |
| 2021 | $1,771 -3.1% | $41,200 |
| 2020 | $1,827 +27% | $41,200 |
| 2019 | $1,438 +6.4% | $41,200 |
| 2017 | $1,352 +0.3% | $41,200 |
| 2016 | $1,348 | $41,200 |
| 2015 | $1,348 +9.7% | $41,200 |
| 2014 | $1,229 | $41,200 |
| 2013 | -- | $41,200 |
| 2012 | -- | $41,200 |
| 2011 | -- | $41,200 |
| 2010 | -- | $41,200 |
| 2009 | -- | $41,200 |
| 2008 | -- | $41,200 |
| 2007 | -- | $41,200 |
| 2006 | -- | $41,200 |
| 2005 | -- | $41,200 |
| 2004 | -- | $41,200 |
| 2003 | -- | $41,200 |
| 2002 | -- | $41,200 |
| 2001 | -- | $41,200 |
Find assessor info on the county website
Monthly payment
Est. payment
Payment breakdown
Explore the cost of this home by adjusting the details. Changes won't be saved.Climate risks
Neighborhood: Brookside Park
Nearby schools
Schools provided by the listing agent
- District: Christina
Source: Bright MLS. This data may not be complete. We recommend contacting the local school district to confirm school assignments for this home.
Similar homes
- $329,9003 bd1 ba1.4k sqft11 Metten Rd, Newark, DE 19713For Sale

 MLS ID #DENC2104206, Chris Carr, HomeZu. Bright MLS
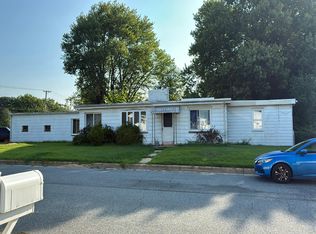
 - $--3 bd2 ba1.4k sqft300 Woodlawn Ave, Newark, DE 19711Auction
 Auction.com 2
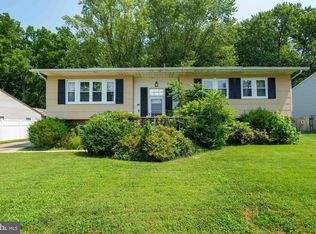
 - $359,9004 bd2 ba1.6k sqft48 Gill Dr, Newark, DE 19713For Sale
 MLS ID #DENC2109064, Maggie Colman, Long & Foster Real Estate, Inc.. Bright MLS
 - $310,0003 bd2 ba1.5k sqft9 Cordrey Rd, Newark, DE 19713For Sale
 MLS ID #DENC2109090, Maggie Colman, Long & Foster Real Estate, Inc.. Bright MLS
 - $305,0003 bd1 ba1.1k sqft25 Kollman Dr, Newark, DE 19713For SaleMLS ID #DENC2107258, Juan Soto, Crown Homes Real Estate. Bright MLS
- $375,0003 bd2 ba1.6k sqftNone Available, Newark, DE 19713For SaleMLS ID #DENC2108992, Dale Jackson, Patterson-Schwartz-Newark. Bright MLS
- $399,9004 bd2 ba1.3k sqft10 Carlin Ln, Newark, DE 19713For SaleMLS ID #DENC2108194, Dan Shainsky, Coldwell Banker Realty. Bright MLS
- $339,0003 bd2 ba1.1k sqft23 Winnwood Rd, Newark, DE 19711For SaleMLS ID #DENC2107930, Desi Rivera, EXP Realty, LLC. Bright MLS
- $314,9003 bd1 ba1.5k sqft9 Kullen Dr, Newark, DE 19713For SaleMLS ID #DENC2107128, Michael Doyle, Century 21 Emerald. Bright MLS
- $399,9993 bd2 ba1.5k sqft951 Barksdale Rd, Newark, DE 19711For SaleMLS ID #DENC2109806, Tammy Feeley, Long & Foster Real Estate, Inc.. Bright MLS
- $349,9003 bd2 ba1.5k sqft116 Montague Ln, Elkton, MD 21921For SaleMLS ID #MDCC2022900, Mary Ann Burris, Remax Vision. Bright MLS
- $335,0003 bd2 ba1.5k sqft302 Brewster Dr, Newark, DE 19711For SaleMLS ID #DENC2105710, Tongela Ginyard, EXP Realty, LLC. Bright MLS
- $345,0003 bd2 ba1.5k sqft505 Saint Charles St, Elkton, MD 21921For SaleMLS ID #MDCC2022804, Trevor Vivian, Barksdale & Affiliates Realty. Bright MLS
- $289,9003 bd1 ba1k sqftNone Available, Newark, DE 19713For SaleMLS ID #DENC2108744, Felicia Harbison, Patterson-Schwartz - Greenville. Bright MLS
- $390,0004 bd2 ba1.6k sqft26 Alwyn Rd, Newark, DE 19713For SaleMLS ID #DENC2102518, Justin Weeks, Long & Foster Real Estate, Inc.. Bright MLS
- $300,0003 bd2 ba1.2k sqft104 Montague Ln, Elkton, MD 21921For SaleMLS ID #MDCC2022892, Ashley Falkowski, Real Broker LLC. Bright MLS
- $215,0003 bd2 ba1.3k sqft254 Whitherspoon Ln, Newark, DE 19713For SaleMLS ID #DENC2109952, Dan Mawn, RE/MAX Associates - Newark. Bright MLS
- $415,0005 bd3 ba1.6k sqft24 Windflower Dr, Newark, DE 19711For SaleMLS ID #DENC2110232, Victor Koveleski, Long & Foster Real Estate, Inc.. Bright MLS
