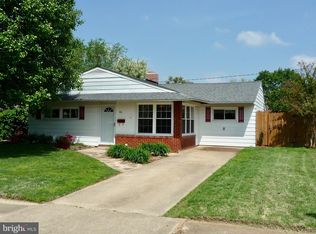
Stylishly renovated from top to bottom, this 3-bedroom ranch in Brookside Park blends modern updates with effortless single floor living. Light gray siding (2026), crisp white trim surrounding new windows (2026), and a new roof (2025) create standout curb appeal. Inside, a bright and inviting living room with a brick fireplace opens to a fully updated interior, featuring new luxury vinyl plank flooring and fresh paint throughout the home. The modern kitchen features new cabinetry, quartz countertops, stainless steel appliances, a pantry, and an eating area perfect for everyday living. A fully renovated bath with a walk-in shower, a dedicated office, and a convenient laundry nook add to the home’s functionality. A spacious family room connects to the third bedroom and utility room, offering flexible living space. The home also offers peace of mind with new central A/C and heating (2026) along with a new water heater (2026). Step outside to a peaceful backyard with a newly updated patio which is ideal for relaxing or entertaining. All of this is less than 15 minutes’ drive from Newark Charter School (within the 5-mile radius), the University of Delaware, and Christiana Hospital. Its central location also provides quick access to I 95, making daily commuting simple and efficient.
Sold for $325,000
$325,000
67 Mercer Dr, Newark, DE 19713
3beds
1,525sqft
Single Family Residence
Built in 1953
6,970 Square Feet Lot
$328,400 Zestimate®
$213/sqft
$2,132 Estimated rent
Home value
$328,400
$296,000 - $365,000
$2,132/mo
Zestimate® history
Owner options
List your home for rent
$2,132/mo
Rent Zestimate®
Find your next renter with Zillow Rental Manager. Plus, with online applications, you can quickly screen prospective tenants – for free.
$2,132/mo
Rent Zestimate®
Refinance and save
$1,558/mo
Est. payment
Refinancing to a lower rate could help reduce your monthly payments and save thousands over the life of the loan.
$1,558/mo
Est. payment
Explore your selling options
Work with a Zillow partner agent
Leverage their expertise and Zillow's premium Showcase listings to get your home seen by more buyers.
Get startedList with your own agent
Get your home in front of millions of buyers by listing it on Zillow.
Learn how to do itSell it yourself
Take full control of how buyers see your home on Zillow by listing For Sale by Owner (FSBO).
List your homeWhat's special
Dedicated officeFully updated interiorNew roofPeaceful backyardBrick fireplaceStainless steel appliancesConvenient laundry nook
Zillow last checked:
Listing updated:
Listed by:
Sarah McGee 302-291-1046,
Empower Real Estate, LLC,
Listing Team: The Leonard Tehrani Team
Bought with:
Marilyn Rodriguez, RS0025608
Keller Williams Realty
Source: Bright MLS,MLS#: DENC2102398
Facts & features
Interior
Bedrooms & bathrooms
- Bedrooms: 3
- Bathrooms: 1
- Full bathrooms: 1
- Main level bathrooms: 1
- Main level bedrooms: 3
Rooms
- Room types: Living Room, Primary Bedroom, Bedroom 2, Bedroom 3, Kitchen, Family Room, Laundry, Office, Utility Room, Bathroom 1
Primary bedroom
- Level: Main
- Area: 169 Square Feet
- Dimensions: 13 X 13
Bedroom 2
- Level: Main
- Area: 110 Square Feet
- Dimensions: 11 X 10
Bedroom 3
- Level: Main
- Area: 135 Square Feet
- Dimensions: 9 X 15
Bathroom 1
- Features: Bathroom - Walk-In Shower
- Level: Main
- Area: 40 Square Feet
- Dimensions: 5 X 8
Family room
- Level: Main
- Area: 144 Square Feet
- Dimensions: 9 X 16
Kitchen
- Features: Pantry, Countertop(s) - Quartz, Kitchen - Electric Cooking, Eat-in Kitchen
- Level: Main
- Area: 285 Square Feet
- Dimensions: 19 X 15
Laundry
- Level: Main
- Area: 15 Square Feet
- Dimensions: 3 X 5
Living room
- Level: Main
- Area: 260 Square Feet
- Dimensions: 13 X 20
Office
- Level: Main
- Area: 50 Square Feet
- Dimensions: 10 X 5
Utility room
- Level: Main
- Area: 96 Square Feet
- Dimensions: 12 X 8
Heating
- Central, Heat Pump, Electric
Cooling
- Central Air, Heat Pump, Electric
Appliances
- Included: Microwave, Dishwasher, Disposal, Dryer, Oven/Range - Electric, Washer, Refrigerator, Stainless Steel Appliance(s), Electric Water Heater
- Laundry: Main Level, Laundry Room
Features
- Bathroom - Walk-In Shower, Ceiling Fan(s), Combination Kitchen/Dining, Entry Level Bedroom, Floor Plan - Traditional, Eat-in Kitchen, Pantry
- Windows: Energy Efficient
- Has basement: No
- Number of fireplaces: 1
- Fireplace features: Brick, Glass Doors, Wood Burning
Interior area
- Total structure area: 1,525
- Total interior livable area: 1,525 sqft
- Finished area above ground: 1,525
- Finished area below ground: 0
Property
Parking
- Total spaces: 2
- Parking features: Asphalt, Driveway, On Street
- Uncovered spaces: 2
Accessibility
- Accessibility features: No Stairs, 2+ Access Exits
Features
- Levels: One
- Stories: 1
- Pool features: None
- Fencing: Chain Link,Full
- Has view: Yes
- View description: Garden
Lot
- Size: 6,970 Square Feet
- Dimensions: 70.00 x 100.00
- Features: Landscaped
Details
- Additional structures: Above Grade, Below Grade
- Parcel number: 11002.40022
- Zoning: NC6.5
- Special conditions: Standard
Construction
Type & style
- Home type: SingleFamily
- Architectural style: Ranch/Rambler
- Property subtype: Single Family Residence
Materials
- Frame, Brick
- Foundation: Slab
Condition
- Excellent,Very Good
- New construction: No
- Year built: 1953
- Major remodel year: 2026
Utilities & green energy
- Electric: 120/240V, 200+ Amp Service, Circuit Breakers
- Sewer: Public Sewer
- Water: Public
- Utilities for property: Water Available, Sewer Available, Electricity Available
Community & HOA
Community
- Subdivision: Brookside Park
HOA
- Has HOA: No
Location
- Region: Newark
Financial & listing details
- Price per square foot: $213/sqft
- Tax assessed value: $300,800
- Annual tax amount: $3,028
- Date on market: 5/9/2026
- Listing agreement: Exclusive Right To Sell
- Listing terms: Cash,Conventional,VA Loan,FHA
- Ownership: Fee Simple
Price history
| Date | Event | Price |
|---|---|---|
| 6/2/2026 | Sold | $325,000$213/sqft |
Source:  Bright MLS #DENC2102398 Report a problem Bright MLS #DENC2102398 Report a problem | ||
| 5/12/2026 | Pending sale | $325,000$213/sqft |
Source: Bright MLS #DENC2102398 Report a problem | ||
| 5/9/2026 | Listed for sale | $325,000+225%$213/sqft |
Source: Bright MLS #DENC2102398 Report a problem | ||
| 3/11/2026 | Sold | $100,000-11.9%$66/sqft |
Source: Public Record Report a problem | ||
| 1/28/2004 | Sold | $113,500$74/sqft |
Source: Public Record Report a problem | ||
Public tax history
| Year | Property taxes | Tax assessment |
|---|---|---|
| 2025 | -- | $300,800 +639.1% |
| 2024 | $1,738 +2.9% | $40,700 |
| 2023 | $1,690 +0.2% | $40,700 |
| 2022 | $1,686 +2.1% | $40,700 |
| 2021 | $1,650 +2.7% | $40,700 |
| 2020 | $1,608 +13.1% | $40,700 |
| 2019 | $1,421 +6.4% | $40,700 |
| 2017 | $1,336 +0.3% | $40,700 |
| 2016 | $1,332 | $40,700 |
| 2015 | $1,332 +9.7% | $40,700 |
| 2014 | $1,214 | $40,700 |
| 2013 | -- | $40,700 |
| 2012 | -- | $40,700 |
| 2011 | -- | $40,700 |
| 2010 | -- | $40,700 |
| 2009 | -- | $40,700 |
| 2008 | -- | $40,700 |
| 2007 | -- | $40,700 |
| 2006 | -- | $40,700 |
| 2005 | -- | $40,700 |
| 2004 | -- | $40,700 |
| 2003 | -- | $40,700 |
| 2002 | -- | $40,700 |
| 2001 | -- | $40,700 |
Find assessor info on the county website
Neighborhood: Brookside Park
Nearby homes
- $261,9003 bd1 ba1.3k sqft69 Mercer Dr, Newark, DE 19713Off Market
- $286,2003 bd1 ba1.3k sqft65 Mercer Dr, Newark, DE 19713Off Market
- $262,1003 bd1 ba1.3k sqft14 Montvale Rd, Newark, DE 19713Off Market
- $259,6003 bd1 ba1.1k sqft16 Montvale Rd, Newark, DE 19713Off Market
- $281,8003 bd1 ba1.4k sqft12 Montvale Rd, Newark, DE 19713Off Market
- $339,9003 bd2 ba1.1k sqft71 Mercer Dr, Newark, DE 19713For Sale
- $278,2003 bd1 ba1.1k sqft63 Mercer Dr, Newark, DE 19713Off Market
- $302,7003 bd2 ba1.3k sqft68 Mercer Dr, Newark, DE 19713Off Market
Nearby schools
GreatSchools rating
- 6/10Brookside Elementary SchoolGrades: K-5Distance: 0.3 mi
- 3/10Kirk (George V.) Middle SchoolGrades: 6-8Distance: 1.2 mi
- 3/10Newark High SchoolGrades: 9-12Distance: 1.1 mi
Schools provided by the listing agent
- District: Christina
Source: Bright MLS. This data may not be complete. We recommend contacting the local school district to confirm school assignments for this home.
Get a cash offer in 3 minutes
Find out how much your home could sell for in as little as 3 minutes with a no-obligation cash offer.
Estimated market value
$328,400
Get a cash offer in 3 minutes
Find out how much your home could sell for in as little as 3 minutes with a no-obligation cash offer.
Estimated market value
$328,400
