Discover an opportunity to embrace a luxurious lifestyle in this three ample-sized bedrooms and one-and-a-half bathrooms end-of-row townhouse located in the desirable Amberfield community. Step inside to an inviting open plan, perfect for entertaining or enjoying quiet evenings at home. The interior features are thoughtfully designed, showcasing granite countertops, soft-close cabinets and drawers, and beautiful laminate floors. The corner lot brings natural light throughout the home, creating a bright, airy atmosphere. The main-floor laundry adds convenience to your daily routine, while the whole-house fan ensures year-round comfort. The finished basement offers endless possibilities-transform it into a workshop, a home gym, or additional living space tailored to your lifestyle. Step outside to your private outdoor oasis, where a charming deck in the rear and porch in the front await, perfect for morning coffee while enjoying the serene views of the garden and lawn. The property also includes a convenient shed for additional storage. Driveway parking accommodates two vehicles, with street parking for overflow. Amberfield is a well-maintained community where neighbors take pride in their homes. Appointments may only be scheduled online through Bright MLS by a licensed REALTOR®. When touring, remove your shoes or use the shoe covers provided
For sale
Price cut: $3K (10/8)
$326,900
244 Auckland Dr, Newark, DE 19702
3beds
1,875sqft
Townhouse
Built in 1992
2,178 Square Feet Lot
$-- Zestimate®
$174/sqft
$13/mo HOA
What's special
Private outdoor oasisPorch in the frontMain-floor laundryGranite countertopsThree ample-sized bedroomsBeautiful laminate floorsInviting open plan
- 81 days
- 1,362
- 81
Zillow last checked:
Listing updated:
Listed by:
Dawn Bright 610-322-7643,
Tesla Realty Group, LLC 8448375274,
Co-Listing Agent: Kimberly Davis 302-292-1900,
Innovations Realty
Source: Bright MLS,MLS#: DENC2107876
Facts & features
Interior
Bedrooms & bathrooms
- Bedrooms: 3
- Bathrooms: 2
- Full bathrooms: 1
- 1/2 bathrooms: 1
- Main level bathrooms: 1
Basement
- Description: Percent Finished: 90.0
- Area: 600
Heating
- Central, Natural Gas
Cooling
- Central Air, Natural Gas
Appliances
- Included: Gas Water Heater
- Laundry: Main Level
Features
- Attic/House Fan, Combination Dining/Living, Open Floorplan, Upgraded Countertops, Ceiling Fan(s), 9'+ Ceilings, Dry Wall, High Ceilings
- Flooring: Laminate, Carpet, Wood
- Windows: Bay/Bow
- Basement: Heated,Improved,Partially Finished,Concrete,Space For Rooms,Sump Pump,Windows,Workshop
- Has fireplace: No
Interior area
- Total structure area: 1,875
- Total interior livable area: 1,875 sqft
- Finished area above ground: 1,275
- Finished area below ground: 600
Property
Parking
- Total spaces: 2
- Parking features: Private, Driveway
- Uncovered spaces: 2
Accessibility
- Accessibility features: 2+ Access Exits
Features
- Levels: Two
- Stories: 2
- Patio & porch: Deck, Porch
- Exterior features: Awning(s), Lighting, Sidewalks, Street Lights
- Pool features: None
- Fencing: Full
- Has view: Yes
- View description: Garden, Street
Lot
- Size: 2,178 Square Feet
- Features: Corner Lot, Front Yard, Rear Yard, Corner Lot/Unit
Details
- Additional structures: Above Grade, Below Grade
- Parcel number: 10043.10663
- Zoning: NCPUD
- Special conditions: Standard
Construction
Type & style
- Home type: Townhouse
- Architectural style: Straight Thru,Colonial
- Property subtype: Townhouse
Materials
- Aluminum Siding
- Foundation: Concrete Perimeter
- Roof: Shingle
Condition
- Excellent
- New construction: No
- Year built: 1992
- Major remodel year: 2026
Utilities & green energy
- Electric: 200+ Amp Service
- Sewer: Public Sewer
- Water: Public
- Utilities for property: Above Ground, Cable Connected, Electricity Available, Natural Gas Available, Phone, Sewer Available
Community & HOA
Community
- Security: Exterior Cameras, Monitored, Smoke Detector(s)
- Subdivision: Amberfield
HOA
- Has HOA: Yes
- Services included: Common Area Maintenance, Snow Removal
- HOA fee: $150 annually
- HOA name: AMBERFIELD HOMEOWNER ASSOCIATION
Location
- Region: Newark
Financial & listing details
- Price per square foot: $174/sqft
- Tax assessed value: $270,000
- Annual tax amount: $2,790
- Date on market: 7/28/2026
- Listing agreement: Exclusive Right To Sell
- Inclusions: Ceiling Fans, Light Fixtures, And Window Treatments
- Exclusions: Personal Property, Washer & Dryer
- Ownership: Fee Simple
Estimated market value
Not available
Estimated sales range
Not available
$2,419/mo
Price history
| Date | Event | Price |
|---|---|---|
| 10/8/2026 | Price change | $326,900-0.9%$174/sqft |
Source:  Bright MLS #DENC2107876 Report a problem Bright MLS #DENC2107876 Report a problem | ||
| 9/5/2026 | Price change | $329,900-1.8%$176/sqft |
Source: Bright MLS #DENC2107876 Report a problem | ||
| 8/20/2026 | Price change | $335,900-1.1%$179/sqft |
Source: Bright MLS #DENC2107876 Report a problem | ||
| 8/7/2026 | Price change | $339,500-3%$181/sqft |
Source: Bright MLS #DENC2107876 Report a problem | ||
| 7/28/2026 | Listed for sale | $350,000+90.3%$187/sqft |
Source: Bright MLS #DENC2107876 Report a problem | ||
| 11/8/2005 | Sold | $183,900+54.7%$98/sqft |
Source: Public Record Report a problem | ||
| 5/5/2003 | Sold | $118,900$63/sqft |
Source: Public Record Report a problem | ||
Public tax history
| Year | Property taxes | Tax assessment |
|---|---|---|
| 2025 | $2,790 +14.2% | $270,000 +385.6% |
| 2024 | $2,443 +2.7% | $55,600 |
| 2023 | $2,379 +0.7% | $55,600 |
| 2022 | $2,363 +2.2% | $55,600 |
| 2021 | $2,312 +2.8% | $55,600 |
| 2020 | $2,249 +12.8% | $55,600 |
| 2019 | $1,994 +5.9% | $55,600 |
| 2017 | $1,883 +0.8% | $55,600 |
| 2016 | $1,868 | $55,600 |
| 2015 | $1,868 +9.4% | $55,600 |
| 2014 | $1,708 | $55,600 |
| 2013 | -- | $55,600 |
| 2012 | -- | $55,600 |
| 2011 | -- | $55,600 |
| 2010 | -- | $55,600 |
| 2009 | -- | $55,600 |
| 2008 | -- | $55,600 |
| 2007 | -- | $55,600 |
| 2006 | -- | $55,600 |
| 2005 | -- | $55,600 |
| 2004 | -- | $55,600 |
| 2003 | -- | $55,600 |
| 2002 | -- | $55,600 |
| 2001 | -- | $55,600 |
Find assessor info on the county website
Monthly payment
Est. payment
Payment breakdown
Explore the cost of this home by adjusting the details. Changes won't be saved.Climate risks
Neighborhood: Wellington Woods
Nearby schools
Schools provided by the listing agent
- District: Christina
Source: Bright MLS. This data may not be complete. We recommend contacting the local school district to confirm school assignments for this home.


Similar homes
- $320,0003 bd3 ba1.5k sqftNone Available, Bear, DE 19701For Sale
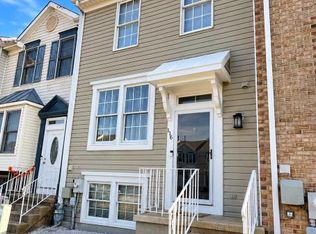
 MLS ID #DENC2113134, Michelle D Varner, Patterson-Schwartz-Middletown. Bright MLS
 - $330,0003 bd2 ba1.6k sqft18 Ann Marie Ct, Newark, DE 19702For Sale
 MLS ID #DENC2110272, Charvez Grant, Coldwell Banker Realty. Bright MLS
 - $269,0003 bd3 ba1.4k sqft19 Kelston Dr, Newark, DE 19702For Sale
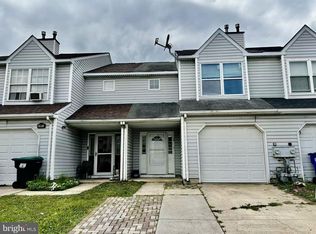 MLS ID #DENC2106094, Shirley Shang, Keller Williams Realty Wilmington. Bright MLS
 - $319,9002 bd3 ba1.5k sqft24 Dovetree Dr, Newark, DE 19713For Sale
 MLS ID #DENC2112986, Dan Davis, RE/MAX Point Realty. Bright MLS
 - $329,9993 bd2 ba1.8k sqft16 Hibiscus Dr, Newark, DE 19702For SaleMLS ID #DENC2098204, Connie Williams, BHHS Fox & Roach-Christiana. Bright MLS
- $385,0004 bd2 ba1.8k sqft12 Rogers Cir, Newark, DE 19702For SaleMLS ID #DENC2111184, Lee Buzalek, EXP Realty, LLC. Bright MLS
- $269,0003 bd2 ba1.3k sqft1402 Flanders Way, Newark, DE 19702For SaleMLS ID #DENC2107746, Michael Mulski, Crown Homes Real Estate. Bright MLS
- $257,9002 bd3 ba1.6k sqft318 Cobble Creek Curv, Newark, DE 19702For SaleMLS ID #DENC2106918, Daniel Demers, Sell Your Home Services. Bright MLS
- $348,0003 bd2 ba1.4k sqft99 Highland Cir, Newark, DE 19713For SaleMLS ID #DENC2103206, Alec Tran, Premier Realty Inc. Bright MLS
- $415,0003 bd3 ba1.7k sqft225 W General Grey Ct, Newark, DE 19702For SaleMLS ID #DENC2111126, Kerie Grey, Empower Real Estate, LLC. Bright MLS
- $360,0006 bd2 ba2.1k sqft274 S Pennsville Auburn Rd, Penns Grove, NJ 08069For SaleMLS ID #NJSA2020456, Ronnie Glomb, Your Town Realty. Bright MLS
- $249,9002 bd3 ba1.3k sqft5 Monferrato Ct, Bear, DE 19701For SaleMLS ID #DENC2112228, Shay Rhodunda, EXP Realty, LLC. Bright MLS
- $440,0003 bd2 ba1.6k sqft159 Wynnefield Rd, Bear, DE 19701For SaleMLS ID #DENC2111154, Herb Robinson, Long & Foster Real Estate, Inc.. Bright MLS
- $415,0003 bd3 ba1.6k sqft80 Scott Run Cir, Bear, DE 19701For SaleMLS ID #DENC2112678, Melinda A Proctor, RE/MAX Associates-Hockessin. Bright MLS
- $375,0004 bd2 ba1.2k sqft18 Pearson Dr, Newark, DE 19713For SaleMLS ID #DENC2109900, Angela M Ferguson, RE/MAX Associates-Hockessin. Bright MLS
- $339,9993 bd2 ba1.5k sqft505 Saint Charles St, Elkton, MD 21921For SaleMLS ID #MDCC2022804, Trevor Vivian, Barksdale & Affiliates Realty. Bright MLS
- $264,9003 bd2 ba1.3k sqftNone Available, New Castle, DE 19720For SaleMLS ID #DENC2111840, Michael Dutt, Patterson-Schwartz-Newark. Bright MLS
- $385,0003 bd2 ba1.2k sqft15 W Stephen Dr, Newark, DE 19713For SaleMLS ID #DENC2112116, Carmen Franceschino, RE/MAX Preferred - Newtown Square. Bright MLS
- $359,0003 bd3 ba1.7k sqft406 Wilmore Dr, Middletown, DE 19709For SaleMLS ID #DENC2107872, MICHELE STEED, EXP Realty, LLC. Bright MLS
- $329,0003 bd4 ba2.4k sqft34 Guilford Ct, North East, MD 21901For SaleMLS ID #MDCC2022030, Rob Hoesterey, Crown Homes Real Estate. Bright MLS
