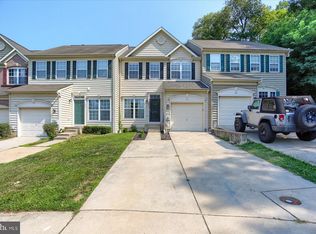
Discover this price-improved home that perfectly blends comfort and convenience. The stunning Aurora model by Ryan Homes, built in 2004, is nestled in the desirable Chesapeake Club Condos community. Enjoy a short walk to White Oak Manor restaurant and a quick drive to Woody's Crab House, Turkey Point Lighthouse & Beach, and the expansive 2,370-acre Elk Neck State Park. This home is ideally situated for your lifestyle. This end unit features an expansive floor plan across three levels, offering 3 bedrooms and 3.5 bathrooms, including a fully finished walkout basement for added appeal. With easy access to Routes 40 and 95, it’s also conveniently close to grocery stores, pharmacies, marinas, and home improvement centers. Step inside to find original hardwood floors, a charming corner fireplace, and a spacious open-concept layout. A half bath is conveniently located near the front door. The spacious living room and the large bay windows are sure to impress. You will find a centralized staircase off of the living room connecting an inviting open dining area directly across from the kitchen. Off the kitchen, an extended sunroom opens to a balcony overlooking scenic trails. The upper level boasts 3 bedrooms and 2 full baths, with the master suite featuring vaulted ceilings, a walk-in closet, and a luxurious master bath complete with a jetted tub, walk-in glass shower, and double sink vanity. The seamless transition to the lower level includes a fully enclosed laundry area and a full bath with a walk-in shower, creating an open concept space ideal for a playroom or additional living area. Enjoy cozy evenings by the fireplace, relax on the balcony, or take a leisurely stroll to dinner—the Elk Neck Peninsula has so much to offer! Don’t miss out on this incredible opportunity—schedule your tour today!
For sale
Price cut: $5.9K (7/31)
$339,000
34 Guilford Ct, North East, MD 21901
3beds
2,400sqft
:
Get pre-qualified$2,429/mo
Townhouse
Built in 2004
2,178 Square Feet Lot
$338,000 Zestimate®
$141/sqft
$142/mo HOA
What's special
Charming corner fireplaceEnd unitBalcony overlooking scenic trailsRelax on the balconyLarge bay windowsOriginal hardwood floorsSpacious open-concept layout
- 32 days |
- 380 |
- 13 |
Likely to sell faster than
Zillow last checked:
Listing updated:
Listed by:
Sally Lloyd 302-505-2676,
Crown Homes Real Estate 3022798340
Source: Bright MLS,MLS#: MDCC2022030
Facts & features
Interior
Bedrooms & bathrooms
- Bedrooms: 3
- Bathrooms: 4
- Full bathrooms: 3
- 1/2 bathrooms: 1
- Main level bathrooms: 1
Rooms
- Room types: Living Room, Dining Room, Kitchen, Other
Dining room
- Level: Main
- Area: 143 Square Feet
- Dimensions: 11 X 13
Kitchen
- Features: Kitchen - Gas Cooking, Kitchen Island, Pantry
- Level: Main
- Area: 130 Square Feet
- Dimensions: 10 X 13
Living room
- Level: Main
- Area: 225 Square Feet
- Dimensions: 15 X 15
Other
- Description: SUNRM
- Level: Main
- Area: 150 Square Feet
- Dimensions: 15 X 10
Heating
- Forced Air, Natural Gas
Cooling
- Central Air, Electric
Appliances
- Included: Self Cleaning Oven, Dishwasher, Disposal, Gas Water Heater
- Laundry: In Basement
Features
- Primary Bath(s), Kitchen Island, Butlers Pantry, Eat-in Kitchen, Cathedral Ceiling(s)
- Basement: Full,Exterior Entry,Finished
- Number of fireplaces: 1
- Fireplace features: Gas/Propane
Interior area
- Total structure area: 2,400
- Total interior livable area: 2,400 sqft
- Finished area above ground: 2,400
Property
Parking
- Total spaces: 2
- Parking features: Driveway
- Uncovered spaces: 2
Accessibility
- Accessibility features: None
Features
- Levels: Three
- Stories: 3
- Patio & porch: Deck, Patio
- Pool features: None
- Has view: Yes
- View description: Golf Course
Lot
- Size: 2,178 Square Feet
Details
- Additional structures: Above Grade
- Parcel number: 0805122945
- Zoning: RES
- Special conditions: Standard
Construction
Type & style
- Home type: Townhouse
- Architectural style: Colonial
- Property subtype: Townhouse
Materials
- Vinyl Siding
- Foundation: Concrete Perimeter
- Roof: Shingle
Condition
- New construction: No
- Year built: 2004
Details
- Builder model: AURORA
- Builder name: RYAN
Utilities & green energy
- Electric: 200+ Amp Service
- Sewer: Public Sewer
- Water: Public
Community & HOA
Community
- Subdivision: Chesapeake Club
HOA
- Has HOA: Yes
- Services included: Common Area Maintenance, Trash
- HOA fee: $425 quarterly
Location
- Region: North East
Financial & listing details
- Price per square foot: $141/sqft
- Tax assessed value: $266,833
- Annual tax amount: $2,600
- Date on market: 7/1/2026
- Listing agreement: Exclusive Right To Sell
- Listing terms: Cash,Conventional,FHA,VA Loan
- Inclusions: Washer, Dryer, All Kichen Appliances
- Ownership: Fee Simple
Estimated market value
$338,000
$321,000 - $355,000
$2,636/mo
Price history
| Date | Event | Price |
|---|---|---|
| 7/31/2026 | Price change | $339,000-1.7%$141/sqft |
Source:  Bright MLS #MDCC2022030 Report a problem Bright MLS #MDCC2022030 Report a problem | ||
| 7/16/2026 | Price change | $344,9000%$144/sqft |
Source: Bright MLS #MDCC2022030 Report a problem | ||
| 7/1/2026 | Listed for sale | $345,000+13.1%$144/sqft |
Source: Bright MLS #MDCC2022030 Report a problem | ||
| 7/21/2023 | Sold | $305,000+10.9%$127/sqft |
Source: Bright MLS #MDCC2009168 Report a problem | ||
| 6/7/2023 | Pending sale | $275,000$115/sqft |
Source: Bright MLS #MDCC2009168 Report a problem | ||
| 6/6/2023 | Listing removed | $275,000$115/sqft |
Source: Bright MLS #MDCC2009168 Report a problem | ||
| 6/2/2023 | Listed for sale | $275,000+2.6%$115/sqft |
Source: Bright MLS #MDCC2009168 Report a problem | ||
| 10/21/2005 | Sold | $268,000+14.8%$112/sqft |
Source: Public Record Report a problem | ||
| 3/12/2004 | Sold | $233,525$97/sqft |
Source: Public Record Report a problem | ||
Public tax history
| Year | Property taxes | Tax assessment |
|---|---|---|
| 2025 | $2,920 +9.3% | $266,833 +9.3% |
| 2024 | $2,671 +9.3% | $244,067 +10.3% |
| 2023 | $2,444 -0.5% | $221,300 |
| 2022 | $2,456 +0.3% | $221,300 +3% |
| 2021 | $2,448 +0.4% | $214,767 +1.5% |
| 2020 | $2,439 | $211,500 |
| 2019 | $2,439 | $211,500 |
| 2018 | $2,439 -3.3% | $211,500 -0.9% |
| 2017 | $2,523 +11.8% | $213,500 +4.4% |
| 2016 | $2,257 +4.7% | $204,533 +4.6% |
| 2015 | $2,157 -11.5% | $195,567 +4.8% |
| 2014 | $2,437 | $186,600 |
| 2013 | -- | $186,600 |
| 2012 | -- | $186,600 -20.9% |
| 2011 | -- | $235,840 +1.4% |
| 2010 | -- | $232,552 +1.4% |
| 2009 | -- | $229,266 +1.5% |
| 2008 | -- | $225,980 +5.2% |
| 2007 | -- | $214,726 +5.5% |
| 2006 | -- | $203,473 +5.9% |
| 2005 | -- | $192,220 |
Find assessor info on the county website
Monthly payment
Est. payment
Payment breakdown
Explore the cost of this home by adjusting the details. Changes won't be saved.Climate risks
Neighborhood: 21901
Nearby schools
GreatSchools rating
- 6/10Elk Neck Elementary SchoolGrades: PK-5Distance: 3.8 mi
- 4/10North East Middle SchoolGrades: 6-8Distance: 1.3 mi
- 3/10North East High SchoolGrades: 9-12Distance: 0.4 mi
Schools provided by the listing agent
- District: Cecil County Public Schools
Source: Bright MLS. This data may not be complete. We recommend contacting the local school district to confirm school assignments for this home.
- $306,2003 bd3 ba1.4k sqft26 Guilford Ct, North East, MD 21901Off Market
- $317,6003 bd4 ba2.3k sqft30 Guilford Ct, North East, MD 21901Off Market

- $328,0003 bd3 ba2.3k sqft38 Guilford Ct, North East, MD 21901Off Market

- $311,600-- bd3 ba1.6k sqft40 Guilford Ct, North East, MD 21901Off Market
- $309,5003 bd3 ba1.5k sqft22 Guilford Ct, North East, MD 21901Off Market
- $312,3003 bd2 ba2.1k sqft42 Guilford Ct, North East, MD 21901Off Market
- $365,0004 bd4 ba3.2k sqft18 Guilford Ct, North East, MD 21901Sold
- $334,1003 bd2 ba1.6k sqft46 Guilford Ct, North East, MD 21901Off Market
A local agent can set up tours, give advice and negotiate with sellers.
A local lender can help you make sure your offer is ready when you are.
Similar homes
- $340,0003 bd4 ba2.4k sqft105 Rustic Ct, Perryville, MD 21903For Sale
 MLS ID #MDCC2022442, Shawn Little, Advance Realty USA INC. Bright MLS
 - $329,9002 bd2 ba1.2k sqft113 NE Isle Dr, North East, MD 21901For Sale
 MLS ID #MDCC2021940, Jackie Roe, Integrity Real Estate. Bright MLS
 - $240,0003 bd2 ba1.2k sqft63 Sycamore Dr, North East, MD 21901For Sale
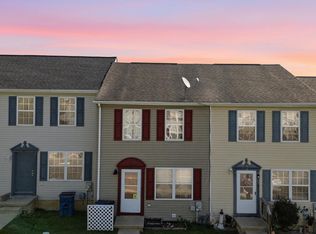 MLS ID #MDCC2022542, Supreme Maxwell, Crown Homes Real Estate. Bright MLS
 - $297,9003 bd2 ba1.4k sqft23 Magnolia Dr, Elkton, MD 21921For Sale
 MLS ID #MDCC2022268, Larry Lessin, Save 6, Incorporated. Bright MLS
 - $335,0003 bd4 ba2.8k sqft800 Rustic Ct, Perryville, MD 21903For SaleMLS ID #MDCC2021610, Andrew Undem, Berkshire Hathaway HomeServices Homesale Realty. Bright MLS
- $350,0003 bd2 ba1.8k sqft244 Auckland Dr, Newark, DE 19702For SaleMLS ID #DENC2107876, Dawn Bright, Tesla Realty Group, LLC. Bright MLS
- $279,9002 bd2 ba1.4k sqft204 NE Isle Dr #84A, North East, MD 21901For SaleMLS ID #MDCC2019534, Jackie Roe, Integrity Real Estate. Bright MLS
- $350,0003 bd2 ba1.8k sqft16 Hibiscus Dr, Newark, DE 19702For SaleMLS ID #DENC2098204, Connie Williams, BHHS Fox & Roach-Christiana. Bright MLS
- $305,0003 bd3 ba1.8k sqft4 Versailles Ct, Newark, DE 19702For SaleMLS ID #DENC2106296, Rob Bunis, Foraker Realty Co.. Bright MLS
- $368,0003 bd3 ba1.7k sqft406 Wilmore Dr, Middletown, DE 19709For SaleMLS ID #DENC2107872, MICHELE STEED, EXP Realty, LLC. Bright MLS
- $419,9004 bd2 ba2.1k sqftNone Available, Elkton, MD 21921For SaleMLS ID #MDCC2022524, Ray Dudkewitz, Patterson-Schwartz-Newark. Bright MLS
- $360,0003 bd2 ba1.8k sqft56 Farmdale Rd, Earleville, MD 21919For SaleMLS ID #MDCC2019232, Sandra Lamprecht Huffman, Coldwell Banker Realty. Bright MLS
- $335,0003 bd2 ba1.6k sqft407 Melbourne Blvd, Elkton, MD 21921For SaleMLS ID #MDCC2020922, Wanda Jackson, RE/MAX Chesapeake. Bright MLS
- $399,9003 bd2 ba1.3k sqft8 Crabapple Ct, Elkton, MD 21921For SaleMLS ID #MDCC2022342, Tracy McCullough, Remax Vision. Bright MLS
- $375,0003 bd2 ba2k sqftNone Available, Colora, MD 21917For SaleMLS ID #MDCC2022412, Donna Planck, Patterson-Schwartz-Newark. Bright MLS
- $393,5114 bd2 ba2k sqft40 Mary Jane Ln, Elkton, MD 21921For SaleMLS ID #MDCC2022484, Bill Standiford, Real-Trust-Associates, LLC.. Bright MLS
- $379,0003 bd3 ba1.5k sqft1205 Bern Dr, Havre De Grace, MD 21078For SaleMLS ID #MDHR2057902, Brian Zack, Garceau Realty. Bright MLS
- $350,0003 bd3 ba1.9k sqft205 Merlin Dr, Belcamp, MD 21017For SaleMLS ID #MDHR2056374, Jennifer Jenkins, Coldwell Banker Realty. Bright MLS
- $335,0003 bd3 ba1.2k sqft153 Wye Oak Dr, Townsend, DE 19734For SaleMLS ID #DENC2106934, Zach Wolfe, Long & Foster Real Estate, Inc.. Bright MLS
- $399,0003 bd3 ba1.7k sqft5 Carrick Ln, Bear, DE 19701For SaleMLS ID #DENC2107154, M. Daniel Nelson, House of Real Estate. Bright MLS
