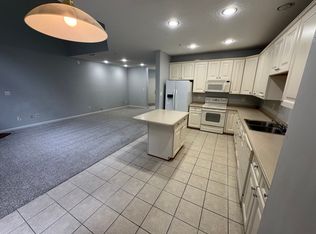
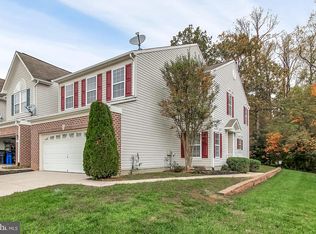
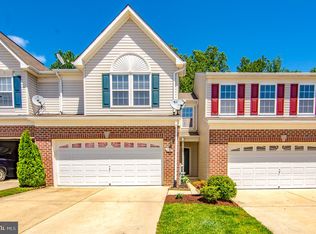
Motivated Seller! Luxury Carriage House Living, Near the Scenic Bush River! Welcome home to 205 Merlin Drive, a stunning brick-front luxury carriage home tucked away in the highly sought-after water-privileged community of Eagles Landing at Waters Edge. Boasting nearly 2,000 square feet of beautifully designed living space, this turnkey townhome with new roof seamlessly blends modern elegance with everyday comfort. Step inside to an inviting open-concept layout highlighted by a dramatic two-story family room, where a cozy gas fireplace serves as the perfect centerpiece for gatherings. The spacious country kitchen is a chef's delight, entertain and still allow yourself to be apart of everything, complete with a center island, new appliances in 2020, ample table space, and an effortless flow into the dining area and walk right outside to your stunning rear patio. Upstairs, escape to the expansive primary suite featuring its own private luxury bath with a whirlpool tub and separate shower—your personal oasis after a long day, new flooring throughout in 2020. Two additional bright, nicely sized bedrooms and another full bath complete the upper level. A rare find for townhome living, also offering sprinkler system for peace of mind, beautiful rear patio facing forest preservation area for that sense of privacy and relaxation, attached 2-car garage offers abundant parking and storage. Enjoy the best of the Belcamp lifestyle with scenic community views near the Bush River, all while being just minutes from Aberdeen Proving Ground (APG), I-95, Route 40, and premier local shopping and dining. Don't miss the chance to call this vibrant neighborhood home!
For sale
Price cut: $15.1K (6/30)
$359,900
205 Merlin Dr, Belcamp, MD 21017
3beds
1,922sqft
Townhouse
Built in 2005
3,250 Square Feet Lot
$-- Zestimate®
$187/sqft
$130/mo HOA
What's special
Cozy gas fireplaceDramatic two-story family roomStunning rear patioBrick-front luxury carriage homeCenter islandAmple table spaceExpansive primary suite
- 18 days |
- 435 |
- 31 |
Zillow last checked:
Listing updated:
Listed by:
Jennifer Jenkins 717-357-5089,
Coldwell Banker Realty (717) 757-2717
Source: Bright MLS,MLS#: MDHR2056374
Loading...
Facts & features
Interior
Bedrooms & bathrooms
- Bedrooms: 3
- Bathrooms: 3
- Full bathrooms: 2
- 1/2 bathrooms: 1
- Main level bathrooms: 1
Rooms
- Room types: Living Room, Dining Room, Bedroom 3, Kitchen, Laundry, Half Bath
Bedroom 3
- Features: Flooring - Carpet
- Level: Upper
- Area: 110 Square Feet
- Dimensions: 10 X 11
Dining room
- Level: Main
Half bath
- Level: Main
Kitchen
- Level: Main
- Area: 153 Square Feet
- Dimensions: 9 X 17
Laundry
- Level: Main
Living room
- Level: Main
Heating
- Forced Air, Natural Gas
Cooling
- Central Air, Electric
Appliances
- Included: Refrigerator, Cooktop, Dishwasher, Gas Water Heater
- Laundry: Washer In Unit, Dryer In Unit, Hookup, Main Level, Washer/Dryer Hookups Only, Laundry Room
Features
- Family Room Off Kitchen, Kitchen Island, Kitchen - Table Space, Combination Dining/Living, Primary Bath(s), Open Floorplan, 2 Story Ceilings, 9'+ Ceilings, Dry Wall, Vaulted Ceiling(s)
- Flooring: Laminate, Ceramic Tile
- Doors: Insulated, Six Panel, Sliding Glass
- Windows: Double Pane Windows, Palladian, Screens, Window Treatments
- Has basement: No
- Number of fireplaces: 1
- Fireplace features: Glass Doors
Interior area
- Total structure area: 1,922
- Total interior livable area: 1,922 sqft
- Finished area above ground: 1,922
- Finished area below ground: 0
Property
Parking
- Total spaces: 2
- Parking features: Garage Faces Front, Garage Door Opener, Inside Entrance, Asphalt, Attached
- Attached garage spaces: 2
- Has uncovered spaces: Yes
Accessibility
- Accessibility features: Accessible Entrance
Features
- Levels: Two
- Stories: 2
- Patio & porch: Patio
- Exterior features: Sidewalks, Other
- Pool features: None
- Has view: Yes
- View description: Trees/Woods, Water
- Has water view: Yes
- Water view: Water
Lot
- Size: 3,250 Square Feet
- Features: Backs to Trees, Landscaped
Details
- Additional structures: Above Grade, Below Grade
- Parcel number: 1301353543
- Zoning: R4COS
- Special conditions: Standard
Construction
Type & style
- Home type: Townhouse
- Architectural style: Colonial
- Property subtype: Townhouse
Materials
- Brick, Vinyl Siding
- Foundation: Slab
- Roof: Architectural Shingle
Condition
- Very Good
- New construction: No
- Year built: 2005
Utilities & green energy
- Electric: 200+ Amp Service
- Sewer: Public Sewer
- Water: Public
- Utilities for property: Natural Gas Available, Cable Connected, Electricity Available, Water Available, Sewer Available
Community & HOA
Community
- Subdivision: Eagles Landing At Waters Edge
HOA
- Has HOA: Yes
- Services included: Lawn Care Front, Lawn Care Rear, Snow Removal
- HOA fee: $130 monthly
- HOA name: EAGLES LANDING
Location
- Region: Belcamp
Financial & listing details
- Price per square foot: $187/sqft
- Tax assessed value: $294,600
- Annual tax amount: $3,015
- Date on market: 6/19/2026
- Listing agreement: Exclusive Right To Sell
- Listing terms: Cash,Conventional,FHA,VA Loan
- Exclusions: Freezer In Garage
- Ownership: Fee Simple
Estimated market value
Not available
Estimated sales range
Not available
Not available
Price history
| Date | Event | Price |
|---|---|---|
| 6/30/2026 | Price change | $359,900-4%$187/sqft |
Source: | ||
| 6/19/2026 | Listed for sale | $375,000+33.9%$195/sqft |
Source: | ||
| 9/28/2020 | Sold | $280,000-5.1%$146/sqft |
Source: Public Record Report a problem | ||
| 1/19/2007 | Sold | $295,000+9.6%$153/sqft |
Source: Public Record Report a problem | ||
| 9/14/2005 | Sold | $269,076$140/sqft |
Source: Public Record Report a problem | ||
Public tax history
| Year | Property taxes | Tax assessment |
|---|---|---|
| 2025 | $3,015 +6.9% | $276,667 +6.9% |
| 2024 | $2,820 +7.4% | $258,733 +7.4% |
| 2023 | $2,624 +3.8% | $240,800 |
| 2022 | $2,529 -0.6% | $240,800 +7.8% |
| 2021 | $2,544 +2.7% | $223,333 +4.1% |
| 2020 | $2,476 | $214,600 |
| 2019 | $2,476 | $214,600 |
| 2018 | $2,476 -0.4% | $214,600 -0.4% |
| 2017 | $2,487 +1676.3% | $215,500 |
| 2016 | $140 | $215,500 |
| 2015 | $140 -95.1% | $215,500 -7.8% |
| 2014 | $2,835 | $233,800 |
| 2013 | -- | $233,800 |
| 2012 | -- | $233,800 -0.8% |
| 2011 | -- | $235,600 0% |
| 2010 | -- | $235,670 -12.5% |
| 2009 | -- | $269,440 +1.5% |
| 2008 | -- | $265,530 +12% |
| 2007 | -- | $236,976 +13.7% |
| 2006 | -- | $208,423 +733.7% |
| 2005 | -- | $25,000 |
| 2004 | -- | $25,000 |
Find assessor info on the county website
Monthly payment
Est. payment$--/mo
Payment breakdown
Explore the cost of this home by adjusting the details. Changes won't be saved.All calculations are estimates and provided by Zillow, Inc. for informational purposes only. Actual amounts may vary.
HOA fees may include property taxes on listings classified as Co-Ops. Contact the listing agent and/or owner for fee details.
Mortgage interest rates are dependent on a number of factors, including credit score, down payment, and repayment length. Interest rate data provided by Zillow Group Marketplace, Inc. as of 1/1/1970 from various mortgage lenders with which we have lead or other similar arrangements; the Estimated Payment is an average of those rates.
See how much you could borrow to make a competitive offer.
Climate risks
Neighborhood: 21017
Nearby schools
GreatSchools rating
- 6/10Church Creek Elementary SchoolGrades: PK-5Distance: 1.3 mi
- 4/10Aberdeen Middle SchoolGrades: 6-8Distance: 4.2 mi
- 5/10Aberdeen High SchoolGrades: 9-12Distance: 4 mi
Schools provided by the listing agent
- District: Harford County Public Schools
Source: Bright MLS. This data may not be complete. We recommend contacting the local school district to confirm school assignments for this home.
A local agent can set up tours, give advice and negotiate with sellers.
- Maryland
- Harford County
- Belcamp
- 21017
- 205 Merlin Dr