Skip main navigation
Off market
  • $397,500

    211 Merlin Dr, Belcamp, MD 21017

    3beds
    2,162sqft
    Townhouse
    Built in 2005
    4,356 Square Feet Lot
    $397,500 Zestimate®
    $184/sqft
    $2,670 Estimated rent

    Home value

    $397,500

    $378,000 - $417,000

    $2,670/mo

    Zestimate® history
    Loading
    Loading...

    Owner options

    List your home for rent

    $2,670/mo

    Rent Zestimate®

    Find your next renter with Zillow Rental Manager. Plus, with online applications, you can quickly screen prospective tenants – for free.

    Learn more

    $2,670/mo

    Rent Zestimate®

    Refinance and save

    $2,488/mo

    Est. payment

    Refinancing to a lower rate could help reduce your monthly payments and save thousands over the life of the loan.

    See today's rates

    $2,488/mo

    Est. payment

    Explore your selling options

    Work with a Zillow partner agent

    Leverage their expertise and Zillow's premium Showcase listings to get your home seen by more buyers.

    Get started

    List with your own agent

    Get your home in front of millions of buyers by listing it on Zillow.

    Learn how to do it

    Sell it yourself

    Take full control of how buyers see your home on Zillow by listing For Sale by Owner (FSBO).

    List your home

    What's special

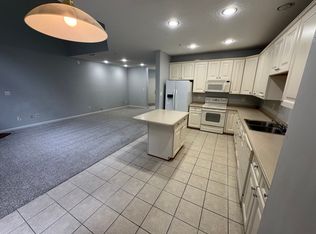
    This beautiful end-of-group townhome is nestled in the highly sought-after community of Eagles Landing at Waters Edge. Enchantment occurs as soon as you enter the light-filled open main level complemented by rich hardwood floors! Let the pleasing neutral color palette guide you from the welcoming sitting room to the gourmet-inspired kitchen featuring sleek appliances, mosaic tile backsplash, 42" cabinets and a center island just steps away from the custom-created patio where you can experience the sights and sounds of nature while enjoying your favorite coffee beverage. Get ready to be captivated by the gorgeous family room with sun-drenched Palladian windows, a soaring 2 story ceiling, a breathtaking floor-to-ceiling stone surround gas fireplace, and a statement-piece ceiling fan as the perfect backdrop for entertaining family and friends year-round! Access to the two-car garage plus a powder room completes this amazing main level. Ascend to the upper level to the serenity of the primary bedroom highlighted by plush carpet, a spacious walk-in closet graced with abundant natural light, and a primary bath accentuated by a dual sink vanity, glass surround shower, and soaking tub perfect for luxuriating at the end of the day. Two additional bedrooms each with their own unique charm, full bath, laundry room, and Juliet balcony overlooking the stunning family room complete the upper level. Living in Eagles Landing offers access to the local community pier and trails plus a vast variety of entertainment, shopping, and dining options at nearby Bel Air, Havre De Grace, White Marsh, Towson, and more. Liriodendron Mansion, Independent Brewing Company, Harford Artist Gallery, and HCC's APGFCU Arena are just a few local establishments to experience. Outdoor recreation awaits you at Ruggles Golf Course, Harford Glen Park, and Winters Run Golf Course. Convenient commuter routes include I-95, I-83, and I-695 plus close to APG and Amtrak. Recent updates include: Freshly painted throughout and new carpet. This is a must-see!

    This property is off market, which means it's not currently listed for sale or rent on Zillow. This may be different from what's available on other websites or public sources.

    Facts & features

    Interior

    Bedrooms & bathrooms
    • Bedrooms: 3
    • Bathrooms: 3
    • Full bathrooms: 2
    • 1/2 bathrooms: 1
    Heating
    • Forced air
    Cooling
    • Central
    Appliances
    • Included: Dishwasher, Dryer, Freezer, Microwave, Refrigerator, Washer
    • Laundry: In Unit
    Features
    • Flooring: Tile, Carpet, Hardwood
    • Basement: Partially finished
    • Has fireplace: Yes
    Interior area
    • Total interior livable area: 2,162 sqft

    Property

    Parking
    • Parking features: Garage - Attached
    Features
    • Exterior features: Vinyl
    Lot
    • Size: 4,356 sqft
    Details
    • Parcel number: 01353519

    Construction

    Type & style
    • Home type: Townhouse
    Materials
    • Roof: Shake / Shingle
    Condition
    • Year built: 2005

    Community & neighborhood

    Location
    • Region: Belcamp

    HOA & financial

    HOA
    • Has HOA: Yes
    • HOA fee: $91 monthly

    Other

    Other facts
    • Cooling System: Air Conditioning
    • Garbage included in rent
    • Laundry: In Unit
    • Parking Type: Garage

    Price history

    DateEventPrice
    12/8/2022Sold$360,000-1.4%$167/sqft
    Source: Bright MLS #MDHR2017072 Report a problem
    11/15/2022Pending sale$365,000$169/sqft
    Source: Bright MLS #MDHR2017072 Report a problem
    11/4/2022Listed for sale$365,000+20.5%$169/sqft
    Source: Bright MLS #MDHR2017072 Report a problem
    3/24/2021Listing removed--
    Source: Owner Report a problem
    2/25/2018Listing removed$1,850$1/sqft
    Source: Owner Report a problem
    2/6/2018Listed for rent$1,850$1/sqft
    Source: Owner Report a problem
    9/12/2005Sold$302,889$140/sqft
    Source: Public Record Report a problem

    Public tax history

    YearProperty taxesTax assessment
    2025$3,409 +10.6%$312,767 +10.6%
    2024$3,083 +11.8%$282,833 +11.8%
    2023$2,756 +3.4%$252,900
    2022$2,665 -0.9%$252,900 +7.1%
    2021$2,689 +2.3%$236,100 +3.7%
    2020$2,628 $227,700
    2019$2,628 $227,700
    2018$2,628 -3.6%$227,700 -3.6%
    2017$2,726 +1847%$236,200
    2016$140 $236,200
    2015$140 -95.5%$236,200 -8.1%
    2014$3,088 $257,100
    2013-- $257,100
    2012-- $257,100 -0.3%
    2011-- $257,800 0%
    2010-- $257,820 -12.4%
    2009-- $294,373 +1.5%
    2008-- $289,900 +11.8%
    2007-- $259,220 +13.4%
    2006-- $228,540 +779%
    2005-- $26,000
    2004-- $26,000

    Find assessor info on the county website

    Neighborhood: 21017

    Nearby schools

    GreatSchools rating
    Schools provided by the listing agent
    • Elementary: CHURCH CREEK
    • Middle: ABERDEEN
    • High: ABERDEEN
    • District: HARFORD COUNTY PUBLIC SCHOOLS

    Source: The MLS. This data may not be complete. We recommend contacting the local school district to confirm school assignments for this home.

    Get a cash offer in 3 minutes
    Find out how much your home could sell for in as little as 3 minutes with a no-obligation cash offer.
    Estimated market value
    $397,500
    Get a cash offer in 3 minutes
    Find out how much your home could sell for in as little as 3 minutes with a no-obligation cash offer.
    Estimated market value
    $397,500