Don't miss this fantastic opportunity to own a beautiful townhome in a highly desirable Newark community! The main level features a spacious living room, convenient half bath, and an eat-in kitchen complete with stainless steel appliances and laminate countertops. Upstairs, you'll find three generously sized bedrooms and two full bathrooms. The finished basement provides additional living space that's perfect for a family room, home office, gym, or playroom. Step outside to enjoy the large rear deck, ideal for relaxing or entertaining. A wonderful opportunity to own in a great neighborhood at an attractive price. Schedule your showing today!
Pending
Price cut: $20K (8/3)
$285,000
4 Versailles Ct, Newark, DE 19702
3beds
1,800sqft
Townhouse
Built in 1997
2,178 Square Feet Lot
$-- Zestimate®
$158/sqft
$-- HOA
What's special
- 101 days
- 56
- 0
Likely to sell faster than
Zillow last checked:
Listing updated:
Listed by:
Rob Bunis 609-220-6311,
Foraker Realty Co. (484) 406-3004
Source: Bright MLS,MLS#: DENC2106296
Facts & features
Interior
Bedrooms & bathrooms
- Bedrooms: 3
- Bathrooms: 3
- Full bathrooms: 2
- 1/2 bathrooms: 1
- Main level bathrooms: 1
Basement
- Area: 480
Heating
- Forced Air, Natural Gas
Cooling
- Central Air, Natural Gas
Appliances
- Included: Gas Water Heater
Features
- Basement: Finished
- Has fireplace: No
Interior area
- Total structure area: 1,800
- Total interior livable area: 1,800 sqft
- Finished area above ground: 1,320
- Finished area below ground: 480
Property
Parking
- Parking features: Parking Lot
Accessibility
- Accessibility features: None
Features
- Levels: Three
- Stories: 3
- Pool features: None
Lot
- Size: 2,178 Square Feet
- Dimensions: 20.00 x 107.80
Details
- Additional structures: Above Grade, Below Grade
- Parcel number: 11025.20141
- Zoning: NCTH
- Special conditions: Standard
Construction
Type & style
- Home type: Townhouse
- Architectural style: Traditional
- Property subtype: Townhouse
Materials
- Brick, Vinyl Siding, Aluminum Siding
- Foundation: Permanent
- Roof: Shingle
Condition
- New construction: No
- Year built: 1997
Utilities & green energy
- Sewer: Public Sewer
- Water: Public
Community & HOA
Community
- Subdivision: Frenchtown Woods
HOA
- Has HOA: No
Location
- Region: Newark
Financial & listing details
- Price per square foot: $158/sqft
- Tax assessed value: $323,400
- Annual tax amount: $3,341
- Date on market: 7/10/2026
- Listing agreement: Exclusive Right To Sell
- Ownership: Fee Simple
Estimated market value
Not available
Estimated sales range
Not available
$2,417/mo
Price history
| Date | Event | Price |
|---|---|---|
| 8/6/2026 | Pending sale | $285,000$158/sqft |
Source:  Bright MLS #DENC2106296 Report a problem Bright MLS #DENC2106296 Report a problem | ||
| 8/3/2026 | Price change | $285,000-6.6%$158/sqft |
Source: Bright MLS #DENC2106296 Report a problem | ||
| 7/11/2026 | Listed for sale | $305,000+64.9%$169/sqft |
Source: Bright MLS #DENC2106296 Report a problem | ||
| 3/2/2005 | Sold | $185,000+44.5%$103/sqft |
Source: Public Record Report a problem | ||
| 7/11/2002 | Sold | $128,000$71/sqft |
Source: Public Record Report a problem | ||
Public tax history
| Year | Property taxes | Tax assessment |
|---|---|---|
| 2025 | $3,341 +47.9% | $323,400 +529.2% |
| 2024 | $2,259 +2.7% | $51,400 |
| 2023 | $2,200 +0.7% | $51,400 |
| 2022 | $2,184 +2.2% | $51,400 |
| 2021 | $2,138 +2.8% | $51,400 |
| 2020 | $2,079 +12.8% | $51,400 |
| 2019 | $1,843 +5.9% | $51,400 |
| 2017 | $1,741 +0.8% | $51,400 |
| 2016 | $1,727 | $51,400 |
| 2015 | $1,727 +9.4% | $51,400 |
| 2014 | $1,579 | $51,400 |
| 2013 | -- | $51,400 |
| 2012 | -- | $51,400 |
| 2011 | -- | $51,400 |
| 2010 | -- | $51,400 |
| 2009 | -- | $51,400 |
| 2008 | -- | $51,400 |
| 2007 | -- | $51,400 |
| 2006 | -- | $51,400 |
| 2005 | -- | $51,400 |
| 2004 | -- | $51,400 |
| 2003 | -- | $51,400 |
| 2002 | -- | $51,400 |
| 2001 | -- | $51,400 |
Find assessor info on the county website
Monthly payment
Est. payment
Payment breakdown
Explore the cost of this home by adjusting the details. Changes won't be saved.Climate risks
Neighborhood: Frenchtown Woods
Nearby schools
Schools provided by the listing agent
- District: Christina
Source: Bright MLS. This data may not be complete. We recommend contacting the local school district to confirm school assignments for this home.

Similar homes
- $340,0002 bd3 ba1.9k sqft118 Versailles Ct, Newark, DE 19702For Sale
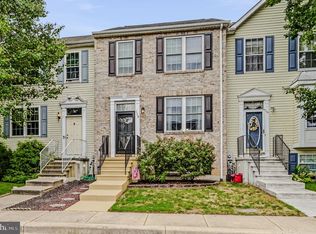
 MLS ID #DENC2112824, Monica Peterson, The Brix Collective LLC. Bright MLS
 - $265,0003 bd2 ba1.3k sqft8 James Ct, Newark, DE 19702For Sale
 MLS ID #DENC2113172, Dan Stein, Coldwell Banker Realty. Bright MLS
 - $259,9003 bd3 ba1.3k sqft5 Stark Ct, Newark, DE 19702For Sale
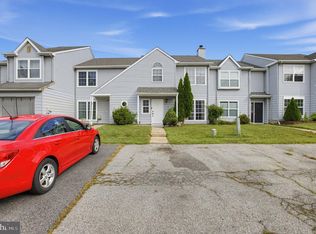 MLS ID #DENC2112066, Patricia Gesswein, Houwzer LLC-Haddonfield. Bright MLS
 - $250,0003 bd2 ba1.2k sqft7 Gull Turn, Newark, DE 19702For Sale
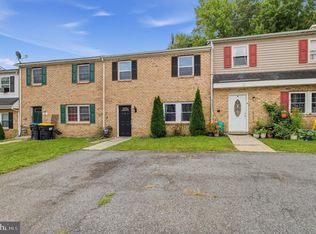 MLS ID #DENC2112198, Bill Carroll, Coldwell Banker Realty. Bright MLS
 - $294,9003 bd3 ba1.9k sqft62 Whitetail Way, Elkton, MD 21921For SaleMLS ID #MDCC2022586, Tony Letizia, VRA Realty. Bright MLS
- $319,9002 bd3 ba1.5k sqft24 Dovetree Dr, Newark, DE 19713For SaleMLS ID #DENC2112986, Dan Davis, RE/MAX Point Realty. Bright MLS
- $305,9002 bd2 ba1.3k sqftBain, Newark, DE 19713For SaleMLS ID #DENC2113056, MaryBeth Tribbitt, Patterson-Schwartz-Hockessin. Bright MLS
- $269,0003 bd2 ba1.3k sqft1402 Flanders Way, Newark, DE 19702For SaleMLS ID #DENC2107746, Michael Mulski, Crown Homes Real Estate. Bright MLS
- $260,0002 bd2 ba1.1k sqftBain, Newark, DE 19713For SaleMLS ID #DENC2113214, Lori Davis, Patterson-Schwartz-Newark. Bright MLS
- $339,9003 bd3 ba1.7k sqft8 O'Rourke Ct, Newark, DE 19702For SaleMLS ID #DENC2109980, Ross Weiner, RE/MAX Associates-Wilmington. Bright MLS
- $369,0002 bd3 ba1.3k sqft100 Britain Ct, Newark, DE 19702For SaleMLS ID #DENC2110866, Mayra Santiago, Redfin Corporation. Bright MLS
- $279,9002 bd2 ba1.9k sqft84 Mule Deer Ct, Elkton, MD 21921For SaleMLS ID #MDCC2022534, Jason Duncan, Foraker Realty Co.. Bright MLS
- $259,9002 bd2 ba1.1k sqft2218 Dickens Ter, Newark, DE 19702For SaleMLS ID #DENC2112472, Tami Xue, Century 21 Gold Key Realty. Bright MLS
- $255,0003 bd2 ba1.6k sqft315 Buttonwoods Rd, Elkton, MD 21921For SaleMLS ID #MDCC2021950, Brittany Lombardi, Coldwell Banker Chesapeake Real Estate Company. Bright MLS
- $270,0003 bd2 ba1.1k sqft621 Nanticoke Pl, Bear, DE 19701For SaleMLS ID #DENC2108476, Desi Rivera, EXP Realty, LLC. Bright MLS
- $314,9003 bd3 ba1.2k sqft120 Erin Ct, Elkton, MD 21921For SaleMLS ID #MDCC2022716, Pete Thorpe, Epique Realty. Bright MLS
- $319,9004 bd4 ba1.8k sqft36 Franklin Dr, Middletown, DE 19709For SaleMLS ID #DENC2111716, Dave O'Donnell, EXP Realty, LLC. Bright MLS
- $279,9002 bd3 ba1.8k sqftNone Available, Newark, DE 19713For SaleMLS ID #DENC2110174, David Landon, Patterson-Schwartz-Newark. Bright MLS
- $359,9993 bd2 ba1.5k sqft32 Tiverton Cir, Newark, DE 19702For SaleMLS ID #DENC2112096, Rj Levchuk, Iron Valley Real Estate Premier. Bright MLS
- $304,9003 bd3 ba1.7k sqft15 Guilford Ct, North East, MD 21901For SaleMLS ID #MDCC2022206, Eric Buck, Long & Foster Real Estate, Inc.. Bright MLS
