Welcome to this beautifully updated end-unit townhouse in Newark! This charming 2-bedroom, 1.5-bath home offers hardwood floors on the main level, finished basement and comfortable layout for everyday living and entertaining. Both spacious bedrooms are located on the second floor and feature their own private balcony - perfect for enjoying your morning coffee or relaxing outdoors. Recent updates include refreshed bathrooms, an updated kitchen, fresh paint throughout, new carpeting upstairs, and more. Conveniently located near shopping, dining, major roads, and everyday amenities. Move-in ready and waiting for its new owner! Come see all this home has to offer - this one won?t last long! Schedule your showing today!
For sale
$239,900
2218 Dickens Ter, Newark, DE 19702
2beds
1,125sqft
Townhouse
Built in 1975
1,742 Square Feet Lot
$-- Zestimate®
$213/sqft
$21/mo HOA
What's special
Fresh paint throughoutRefreshed bathroomsPrivate balconyFinished basementSpacious bedroomsNew carpeting upstairsUpdated kitchen
- --
- on Zillow
- 1,171
- views
- 153
- saves
Zillow last checked:
Listing updated:
Listed by:
Tami Xue 302-354-9536,
Century 21 Gold Key Realty 3023695397
Source: Bright MLS,MLS#: DENC2112472
Facts & features
Interior
Bedrooms & bathrooms
- Bedrooms: 2
- Bathrooms: 2
- Full bathrooms: 1
- 1/2 bathrooms: 1
- Main level bathrooms: 1
Rooms
- Room types: Living Room, Dining Room, Primary Bedroom, Bedroom 2, Kitchen, Basement, Laundry, Full Bath, Half Bath
Primary bedroom
- Level: Upper
Bedroom 2
- Level: Upper
Basement
- Level: Lower
Dining room
- Level: Main
Other
- Level: Upper
Half bath
- Level: Main
Kitchen
- Level: Main
Laundry
- Level: Lower
Living room
- Level: Main
Heating
- Forced Air, Electric
Cooling
- Central Air, Electric
Appliances
- Included: Dishwasher, Microwave, Oven/Range - Electric, Refrigerator, Water Heater, Electric Water Heater
- Laundry: In Basement, Laundry Room
Features
- Dining Area, Dry Wall
- Flooring: Carpet, Wood
- Basement: Full,Sump Pump
- Number of fireplaces: 1
- Fireplace features: Wood Burning
Interior area
- Total structure area: 1,125
- Total interior livable area: 1,125 sqft
- Finished area above ground: 1,125
- Finished area below ground: 0
Video & virtual tour
Property
Parking
- Parking features: Free, Paved, Parking Lot
Accessibility
- Accessibility features: None
Features
- Levels: Two
- Stories: 2
- Exterior features: Balcony
- Pool features: None
Lot
- Size: 1,742 Square Feet
- Dimensions: 20 x 54
Details
- Additional structures: Above Grade, Below Grade
- Parcel number: 10039.10074
- Zoning: NCPUD
- Special conditions: Standard
Construction
Type & style
- Home type: Townhouse
- Architectural style: Other
- Property subtype: Townhouse
Materials
- Frame, Stucco, Wood Siding
- Foundation: Other
- Roof: Shingle
Condition
- Very Good
- New construction: No
- Year built: 1975
Utilities & green energy
- Electric: Circuit Breakers
- Sewer: Public Sewer
- Water: Public
Community & HOA
Community
- Subdivision: Cobblestones
HOA
- Has HOA: Yes
- Amenities included: None
- Services included: Common Area Maintenance
- HOA fee: $250 annually
Location
- Region: Newark
Financial & listing details
- Price per square foot: $213/sqft
- Tax assessed value: $232,100
- Annual tax amount: $2,398
- Date on market: 10/5/2026
- Listing agreement: Exclusive Right To Sell
- Listing terms: Cash,Conventional,FHA,VA Loan
- Ownership: Fee Simple
Estimated market value
Not available
Estimated sales range
Not available
$1,851/mo
Price history
| Date | Event | Price |
|---|---|---|
| 7/3/2017 | Sold | $57,225-7.7%$51/sqft |
Source: Public Record Report a problem | ||
| 4/19/2017 | Listed for sale | $62,000-53.4%$55/sqft |
Source: Alliance Realty #P111HJ7 Report a problem | ||
| 5/10/2006 | Sold | $133,000$118/sqft |
Source: Public Record Report a problem | ||
Public tax history
| Year | Property taxes | Tax assessment |
|---|---|---|
| 2025 | $2,398 +41.7% | $232,100 +502.9% |
| 2024 | $1,692 +2.7% | $38,500 |
| 2023 | $1,648 +0.7% | $38,500 |
| 2022 | $1,636 +2.2% | $38,500 |
| 2021 | $1,601 +2.8% | $38,500 |
| 2020 | $1,557 +12.8% | $38,500 |
| 2019 | $1,381 +5.9% | $38,500 |
| 2017 | $1,304 +0.8% | $38,500 |
| 2016 | $1,294 | $38,500 |
| 2015 | $1,294 +9.4% | $38,500 |
| 2014 | $1,183 | $38,500 |
| 2013 | -- | $38,500 |
| 2012 | -- | $38,500 |
| 2011 | -- | $38,500 |
| 2010 | -- | $38,500 |
| 2009 | -- | $38,500 |
| 2008 | -- | $38,500 |
| 2007 | -- | $38,500 |
| 2006 | -- | $38,500 |
| 2005 | -- | $38,500 |
| 2004 | -- | $38,500 |
| 2003 | -- | $38,500 |
| 2002 | -- | $38,500 |
| 2001 | -- | $38,500 |
Find assessor info on the county website
Monthly payment
Est. payment
Payment breakdown
Explore the cost of this home by adjusting the details. Changes won't be saved.Climate risks
Neighborhood: 19702
Nearby schools
Schools provided by the listing agent
- District: Christina
Source: Bright MLS. This data may not be complete. We recommend contacting the local school district to confirm school assignments for this home.


Similar homes
- $250,0003 bd2 ba1.2k sqft7 Gull Turn, Newark, DE 19702For Sale
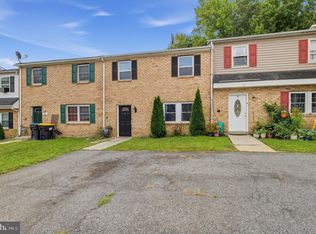
 MLS ID #DENC2112198, Bill Carroll, Coldwell Banker Realty. Bright MLS
- $259,9003 bd3 ba1.3k sqft5 Stark Ct, Newark, DE 19702For Sale
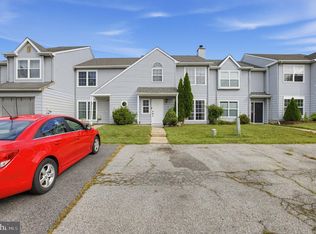 MLS ID #DENC2112066, Patricia Gesswein, Houwzer LLC-Haddonfield. Bright MLS
- $245,0003 bd2 ba1.2k sqft81 Mackenzie Ct, New Castle, DE 19720For Sale
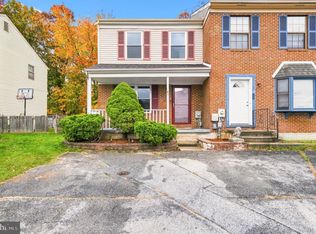 MLS ID #DENC2111038, Dawn Wilson, Real Broker, LLC. Bright MLS
- $235,0003 bd1 ba800 sqft115 E Beaver Ct, Bear, DE 19701For Sale
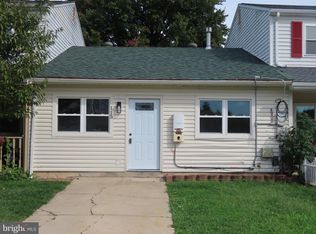 MLS ID #DENC2111976, Stephen Marcus, Brokers Realty Group, LLC. Bright MLS
- $265,0003 bd2 ba1.2k sqft8 Brian Ct, New Castle, DE 19720For SaleMLS ID #DENC2105292, Dawn Wilson, Real Broker, LLC. Bright MLS
- $229,9002 bd2 ba1.2k sqft1117 Old Forge Rd, New Castle, DE 19720For SaleMLS ID #DENC2110580, Mercedes Cuff, Epique Realty. Bright MLS
- $225,0002 bd2 ba950 sqft2503 Waters Edge Dr #230, Newark, DE 19702For SaleMLS ID #DENC2113168, Chris Nolte, Coldwell Banker Realty. Bright MLS
- $259,9903 bd2 ba1.1k sqft37 Darien Ct, New Castle, DE 19720For SaleMLS ID #DENC2103240, Chardae Eduruke, Real Broker LLC. Bright MLS
- $358,0004 bd3 ba1.6k sqft45 Creekside Dr, Newark, DE 19702For SaleMLS ID #DENC2113856, Chris Black, BHHS Fox & Roach - Hockessin. Bright MLS
- $269,9003 bd2 ba1.2k sqft1101 Blair Ct, Newark, DE 19711For SaleMLS ID #DENC2113410, Mario Ciccarelli, Empower Real Estate, LLC. Bright MLS
- $229,0003 bd2 ba1.1k sqft227 9th Ave, Wilmington, DE 19805For SaleMLS ID #DENC2114116, Corey Harris, Crown Homes Real Estate. Bright MLS
- $310,0002 bd2 ba1.5k sqft626 Kendall Dr, Bear, DE 19701For SaleMLS ID #DENC2108876, Rick Brown, Crown Homes Real Estate. Bright MLS
- $252,7003 bd1 ba1.4k sqft8 S Hook Rd, Pennsville, NJ 08070For SaleMLS ID #NJSA2020578, Janice Vendetti, Fox Real Estate. Bright MLS
- $269,9002 bd2 ba1.1k sqft24 Carolina Ct, Wilmington, DE 19808For SaleMLS ID #DENC2106508, Terry Young, EXP Realty, LLC. Bright MLS
- $229,0004 bd3 ba1.4k sqft410 Homestead Rd, Wilmington, DE 19805For SaleMLS ID #DENC2114118, Corey Harris, Crown Homes Real Estate. Bright MLS
- $219,0003 bd1 ba1k sqft2506 N Monroe St, Wilmington, DE 19802For SaleMLS ID #DENC2114112, Corey Harris, Crown Homes Real Estate. Bright MLS
- $249,9004 bd1 ba1.1k sqft4010 N Shipley St, Wilmington, DE 19802For SaleMLS ID #DENC2114280, Talia Sama, Compass. Bright MLS
- $269,9002 bd2 ba1.3k sqft27 Newbrook Rd, Newark, DE 19711For SaleMLS ID #DENC2112866, Sherri Hill, Redfin Corporation. Bright MLS
- $239,9003 bd1 ba1.2k sqft230 Route 40, Carneys Point, NJ 08069For SaleMLS ID #NJSA2020198, Bradley Perez, Real Broker, LLC. Bright MLS
- $250,0003 bd2 ba1.1k sqft3023 W 2nd St, Wilmington, DE 19805For SaleMLS ID #DENC2110308, Wendy Duckworth, Crown Homes Real Estate. Bright MLS
