Back on the Market at Short Sale Approved Price. Welcome to 37 Darien Court, a well-kept end-unit townhome with 3 bedrooms, 1.5 baths, and a layout that works for everyday living and functionality. The main level is open and easy to live in, and the partially finished basement is a blank slate that can be turned it into a rec room, home office, gym, playroom, whatever you need. This home features a generously sized backyard that is great for cookouts, a garden, room for the play or leisure. And because it's an end unit, you get little more outdoor space than a typical townhome. You're close to shopping, restaurants, and the highway. This home is being sold as-is. Sellers will not make any repairs and the sale is contingent upon bank approval. Book your tour today.
For sale
Price increase: $11K (9/24)
$260,000
37 Darien Ct, New Castle, DE 19720
3beds
1,150sqft
Townhouse
Built in 1975
4,356 Square Feet Lot
$-- Zestimate®
$226/sqft
$-- HOA
What's special
Great for cookoutsGenerously sized backyard
- 103 days
- 1,124
- 132
Likely to sell faster than
Zillow last checked:
Listing updated:
Listed by:
Chardae Eduruke 302-233-8230,
Real Broker LLC 8554500442
Source: Bright MLS,MLS#: DENC2103240
Facts & features
Interior
Bedrooms & bathrooms
- Bedrooms: 3
- Bathrooms: 2
- Full bathrooms: 1
- 1/2 bathrooms: 1
- Main level bathrooms: 1
Basement
- Area: 0
Heating
- Forced Air, Electric
Cooling
- Central Air, Natural Gas
Appliances
- Included: Electric Water Heater
Features
- Basement: Partially Finished
- Has fireplace: No
Interior area
- Total structure area: 1,150
- Total interior livable area: 1,150 sqft
- Finished area above ground: 1,150
- Finished area below ground: 0
Property
Parking
- Parking features: Driveway
- Has uncovered spaces: Yes
Accessibility
- Accessibility features: 2+ Access Exits
Features
- Levels: Two
- Stories: 2
- Pool features: None
Lot
- Size: 4,356 Square Feet
Details
- Additional structures: Above Grade, Below Grade
- Parcel number: 10029.30195
- Zoning: NCTH
- Special conditions: Short Sale
Construction
Type & style
- Home type: Townhouse
- Architectural style: Traditional
- Property subtype: Townhouse
Materials
- Frame
- Foundation: Permanent
Condition
- New construction: No
- Year built: 1975
Utilities & green energy
- Sewer: Public Sewer
- Water: Public
Community & HOA
Community
- Subdivision: Wilton
HOA
- Has HOA: No
Location
- Region: New Castle
Financial & listing details
- Price per square foot: $226/sqft
- Tax assessed value: $240,800
- Annual tax amount: $1,823
- Date on market: 7/10/2026
- Listing agreement: Exclusive Agency
- Listing terms: Cash,Conventional,FHA
- Ownership: Fee Simple
Estimated market value
Not available
Estimated sales range
Not available
Not available
Price history
| Date | Event | Price |
|---|---|---|
| 9/24/2026 | Listed for sale | $260,000+4.4%$226/sqft |
Source:  Bright MLS #DENC2103240 Report a problem Bright MLS #DENC2103240 Report a problem | ||
| 8/18/2026 | Contingent | $249,000$217/sqft |
Source: Bright MLS #DENC2103240 Report a problem | ||
| 8/14/2026 | Pending sale | $249,000$217/sqft |
Source: Bright MLS #DENC2103240 Report a problem | ||
| 8/12/2026 | Contingent | $249,000$217/sqft |
Source: Bright MLS #DENC2103240 Report a problem | ||
| 8/4/2026 | Price change | $249,000-9.5%$217/sqft |
Source: Bright MLS #DENC2103240 Report a problem | ||
| 7/27/2026 | Listed for sale | $275,000+17%$239/sqft |
Source: Bright MLS #DENC2103240 Report a problem | ||
| 7/15/2026 | Contingent | $235,000$204/sqft |
Source: Bright MLS #DENC2103240 Report a problem | ||
| 7/14/2026 | Listing removed | $235,000$204/sqft |
Source: Bright MLS #DENC2103240 Report a problem | ||
| 7/10/2026 | Listed for sale | $235,000+42.4%$204/sqft |
Source: Bright MLS #DENC2103240 Report a problem | ||
| 6/28/2018 | Sold | $165,000-2.9%$143/sqft |
Source:  Long & Foster Broker Feed #1000454546_100 Report a problem Long & Foster Broker Feed #1000454546_100 Report a problem | ||
| 4/28/2018 | Listed for sale | $170,000+39.3%$148/sqft |
Source: Long and Foster Real Estate #7170061 Report a problem | ||
| 4/10/2007 | Sold | $122,000+48.8%$106/sqft |
Source: Public Record Report a problem | ||
| 12/6/2001 | Sold | $82,000$71/sqft |
Source: Public Record Report a problem | ||
Public tax history
| Year | Property taxes | Tax assessment |
|---|---|---|
| 2025 | $1,822 +20.9% | $240,800 +432.7% |
| 2024 | $1,507 +10.3% | $45,200 |
| 2023 | $1,367 -4.6% | $45,200 |
| 2022 | $1,433 0% | $45,200 |
| 2021 | $1,433 -0.7% | $45,200 |
| 2020 | $1,443 +2.4% | $45,200 |
| 2019 | $1,409 +6.8% | $45,200 |
| 2017 | $1,320 +11.9% | $45,200 |
| 2016 | $1,179 | $45,200 |
| 2015 | $1,179 0% | $45,200 |
| 2014 | $1,180 | $45,200 |
| 2013 | -- | $45,200 |
| 2012 | -- | $45,200 |
| 2011 | -- | $45,200 |
| 2010 | -- | $45,200 |
| 2009 | -- | $45,200 |
| 2008 | -- | $45,200 |
| 2007 | -- | $45,200 |
| 2006 | -- | $45,200 |
| 2005 | -- | $45,200 |
| 2004 | -- | $45,200 |
| 2003 | -- | $45,200 |
| 2002 | -- | $45,200 |
| 2001 | -- | $45,200 |
Find assessor info on the county website
Monthly payment
Est. payment
Payment breakdown
Explore the cost of this home by adjusting the details. Changes won't be saved.Climate risks
Neighborhood: 19720
Nearby schools
Schools provided by the listing agent
- District: Colonial
Source: Bright MLS. This data may not be complete. We recommend contacting the local school district to confirm school assignments for this home.
Similar homes
- $249,0002 bd2 ba1.2k sqft85 Mackenzie Ct, New Castle, DE 19720For Sale
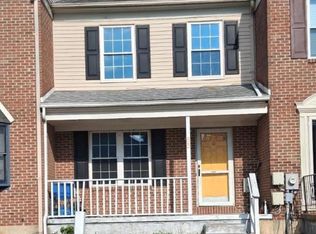
 MLS ID #DENC2111078, S Walton Simpson, Walt Simpson Realty. Bright MLS
 - $265,0003 bd2 ba1.3k sqft8 James Ct, Newark, DE 19702For Sale
 MLS ID #DENC2113172, Dan Stein, Coldwell Banker Realty. Bright MLS
 - $259,9003 bd3 ba1.3k sqft5 Stark Ct, Newark, DE 19702For Sale
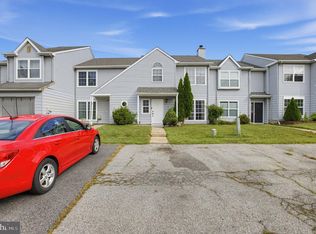 MLS ID #DENC2112066, Patricia Gesswein, Houwzer LLC-Haddonfield. Bright MLS
 - $190,0002 bd2 ba916 sqft208 Highland Blvd #87, New Castle, DE 19720For Sale
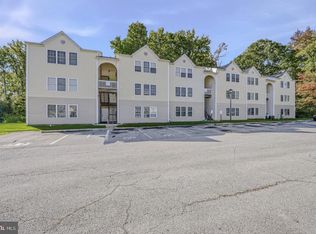 MLS ID #DENC2113240, Doris Shorts, RE/MAX Associates - Newark. Bright MLS
 - $259,9002 bd2 ba1.1k sqft2218 Dickens Ter, Newark, DE 19702For SaleMLS ID #DENC2112472, Tami Xue, Century 21 Gold Key Realty. Bright MLS
- $269,0003 bd2 ba1.3k sqft1402 Flanders Way, Newark, DE 19702For SaleMLS ID #DENC2107746, Michael Mulski, Crown Homes Real Estate. Bright MLS
- $250,0003 bd2 ba1.2k sqft7 Gull Turn, Newark, DE 19702For SaleMLS ID #DENC2112198, Bill Carroll, Coldwell Banker Realty. Bright MLS
- $219,9003 bd1 ba1k sqft211 Pilgrim Rd, New Castle, DE 19720For SaleMLS ID #DENC2112654, Tia Gianakis, Concord Realty Group. Bright MLS
- $237,5003 bd1 ba800 sqft115 E Beaver Ct, Bear, DE 19701For SaleMLS ID #DENC2111976, Stephen Marcus, Brokers Realty Group, LLC. Bright MLS
- $370,0003 bd2 ba1.1k sqft219 Gordy Pl, New Castle, DE 19720For SaleMLS ID #DENC2112048, Mercedes Cuff, Epique Realty. Bright MLS
- $269,9002 bd2 ba1.1k sqft24 Carolina Ct, Wilmington, DE 19808For SaleMLS ID #DENC2106508, Terry Young, EXP Realty, LLC. Bright MLS
- $269,9004 bd2 ba1.2k sqft10 Narcissus Rd, Pennsville, NJ 08070For SaleMLS ID #NJSA2020330, Kate Henderson, Keller Williams Hometown. Bright MLS
- $299,9993 bd1 ba1k sqft66 Chesterfield Dr, New Castle, DE 19720For SaleMLS ID #DENC2109770, Reese Kenchen, Fave Realty Inc. Bright MLS
- $300,0003 bd1 ba1.4k sqft314 Martin Dr, New Castle, DE 19720For SaleMLS ID #DENC2112362, Hovik Nazarian, Long & Foster Real Estate, Inc.. Bright MLS
- $260,0002 bd2 ba1.1k sqftBain, Newark, DE 19713For SaleMLS ID #DENC2113214, Lori Davis, Patterson-Schwartz-Newark. Bright MLS
- $259,9002 bd2 ba1.4k sqftNone Available, Wilmington, DE 19805For SaleMLS ID #DENC2112628, Brian Hadley, Patterson-Schwartz-Hockessin. Bright MLS
- $269,9003 bd2 ba1.2k sqft2709 W 6th St, Wilmington, DE 19805For SaleMLS ID #DENC2112580, Joseph P Hurley III, Pantano Real Estate Inc. Bright MLS
- $300,0003 bd2 ba1k sqft603 Liberty Blvd, New Castle, DE 19720For SaleMLS ID #DENC2110594, David Vetri, Easy List Solutions LLC. Bright MLS
- $239,9003 bd1 ba1.2k sqft230 Route 40, Carneys Point, NJ 08069For SaleMLS ID #NJSA2020198, Bradley Perez, Real Broker, LLC. Bright MLS
