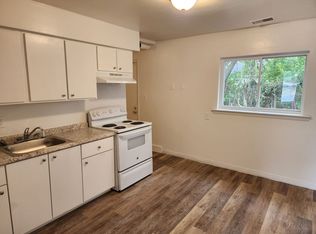
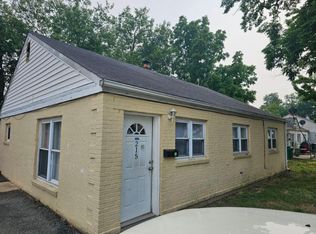
Welcome home to 211 Pilgrim Road! This turn-key, single-story home offers the perfect blend of modern updates, classic charm, and single-level convenience. Situated on a serene street in a quiet, established neighborhood, this move-in ready 3-bedroom, 1-bathroom home has been thoughtfully refreshed from top to bottom. Step inside to discover an inviting, light-filled layout highlighted by brand-new Luxury Vinyl Plank (LVP) flooring and crisp, newly installed crown molding and trim that elevate the entire space. The fully renovated kitchen features updated cabinetry, modern countertops, and a clean, contemporary aesthetic perfect for everyday cooking and entertaining. Adjacent is the completely updated bathroom, stylishly refreshed with clean lines and modern fixtures. Three bright and versatile bedrooms with fresh flooring and trim offer comfortable spaces for family, guests, or a dedicated home office. Enjoy peace and quiet while staying conveniently close to local parks, shopping, dining, and major commuter routes (I-95, Route 13, and Route 40) for an easy commute to Wilmington, Philadelphia, or the Delaware beaches. Whether you are a first-time homebuyer, looking to downsize, or seeking a turnkey investment property, 211 Pilgrim Road is ready for its next owner. Schedule your tour today before this move-in ready gem is gone!
For sale
$219,900
211 Pilgrim Rd, New Castle, DE 19720
3beds
1,025sqft
Townhouse
Built in 1950
3,049 Square Feet Lot
$172,800 Zestimate®
$215/sqft
$-- HOA
What's special
Modern updatesFully renovated kitchenCompletely updated bathroomSerene streetSingle-level convenienceClean contemporary aestheticModern countertops
- 4 days
- 405
- 28
Zillow last checked:
Listing updated:
Listed by:
Tia Gianakis 302-545-0189,
Concord Realty Group 3024770400
Source: Bright MLS,MLS#: DENC2112654
Facts & features
Interior
Bedrooms & bathrooms
- Bedrooms: 3
- Bathrooms: 1
- Full bathrooms: 1
- Main level bathrooms: 1
- Main level bedrooms: 3
Basement
- Area: 0
Heating
- Baseboard, Electric
Cooling
- None
Appliances
- Included: Cooktop, Refrigerator, Microwave, Electric Water Heater
- Laundry: Has Laundry, Main Level
Features
- Flooring: Luxury Vinyl
- Has basement: No
- Has fireplace: No
Interior area
- Total structure area: 1,025
- Total interior livable area: 1,025 sqft
- Finished area above ground: 1,025
- Finished area below ground: 0
Property
Parking
- Total spaces: 1
- Parking features: Driveway
- Uncovered spaces: 1
Accessibility
- Accessibility features: None
Features
- Levels: One
- Stories: 1
- Pool features: None
Lot
- Size: 3,049 Square Feet
Details
- Additional structures: Above Grade, Below Grade
- Parcel number: 10011.10103
- Zoning: NCTH
- Special conditions: Standard
Construction
Type & style
- Home type: Townhouse
- Architectural style: Other
- Property subtype: Townhouse
Materials
- Masonry, Stucco
- Foundation: Slab
- Roof: Architectural Shingle
Condition
- New construction: No
- Year built: 1950
- Major remodel year: 2026
Utilities & green energy
- Sewer: Public Sewer
- Water: Public
Community & HOA
Community
- Subdivision: Simonds Gardens
HOA
- Has HOA: No
Location
- Region: New Castle
Financial & listing details
- Price per square foot: $215/sqft
- Tax assessed value: $208,700
- Annual tax amount: $1,616
- Date on market: 10/7/2026
- Listing agreement: Exclusive Right To Sell
- Listing terms: Conventional,Cash,FHA
- Inclusions: All Appliances And Fixtures In The Property
- Ownership: Fee Simple
Estimated market value
$172,800
$137,000 - $209,000
$1,869/mo
Price history
| Date | Event | Price |
|---|---|---|
| 10/7/2026 | Listed for sale | $219,900$215/sqft |
Source:  Bright MLS #DENC2112654 Report a problem Bright MLS #DENC2112654 Report a problem | ||
Public tax history
| Year | Property taxes | Tax assessment |
|---|---|---|
| 2025 | $1,648 +192.7% | $208,700 +1172.6% |
| 2024 | $563 +10% | $16,400 |
| 2023 | $512 -4% | $16,400 |
| 2022 | $533 +0% | $16,400 |
| 2021 | $533 -0.6% | $16,400 |
| 2020 | $536 +0.3% | $16,400 |
| 2019 | $535 +8.7% | $16,400 |
| 2017 | $492 +11.8% | $16,400 |
| 2016 | $440 | $16,400 |
| 2015 | $440 +0% | $16,400 |
| 2014 | $440 | $16,400 |
| 2013 | -- | $16,400 |
| 2012 | -- | $16,400 |
| 2011 | -- | $16,400 |
| 2010 | -- | $16,400 |
| 2009 | -- | $16,400 |
| 2008 | -- | $16,400 |
| 2007 | -- | $16,400 |
| 2006 | -- | $16,400 |
| 2005 | -- | $16,400 |
| 2004 | -- | $16,400 |
| 2003 | -- | $16,400 |
| 2002 | -- | $16,400 |
| 2001 | -- | $16,400 |
Find assessor info on the county website
Monthly payment
Est. payment
Payment breakdown
Explore the cost of this home by adjusting the details. Changes won't be saved.Climate risks
Neighborhood: 19720
Nearby schools
Schools provided by the listing agent
- District: Colonial
Source: Bright MLS. This data may not be complete. We recommend contacting the local school district to confirm school assignments for this home.
Similar homes
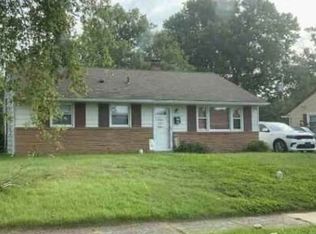
- $--3 bd1 ba912 sqft123 Dyer Ave, New Castle, DE 19720Auction
 Xome
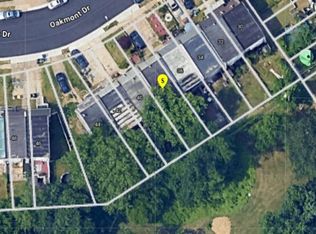
Xome - $--4 bd2 ba1.3k sqft38 Oakmont Dr, New Castle, DE 19720Auction
 ServiceLink Auction
 - $219,9003 bd1 ba1.3k sqft1319 W 5th St, Wilmington, DE 19805For Sale
 MLS ID #DENC2112640, Shane Pezick, RE/MAX Associates-Wilmington. Bright MLS
 - $199,0003 bd1 ba1.3k sqft414 8th St, New Castle, DE 19720For Sale
 MLS ID #DENC2111056, Jordan Larigan, LPT Realty, LLC. Bright MLS
 - $220,0003 bd1 ba1k sqftNone Available, Wilmington, DE 19805For SaleMLS ID #DENC2112398, Joseph Nestor, Patterson-Schwartz - Greenville. Bright MLS
- $180,0003 bd2 ba1.2k sqft445 Anderson Dr, Wilmington, DE 19801For SaleMLS ID #DENC2112724, Jason Duncan, Foraker Realty Co.. Bright MLS
- $290,0003 bd1 ba1.1k sqft1408 New Jersey Ave, New Castle, DE 19720For SaleMLS ID #DENC2112636, Paige Rhoades, Foraker Realty Co.. Bright MLS
- $299,9003 bd1 ba950 sqft26 Paul Rd, New Castle, DE 19720For SaleMLS ID #DENC2112804, Teresa Foster, VRA Realty. Bright MLS
- $229,9003 bd2 ba1.1k sqft12 Kings Grant Way, Wilmington, DE 19802For SaleMLS ID #DENC2112166, Eddie Barksdale, Barksdale & Affiliates Realty. Bright MLS
- $175,0003 bd1 ba1.1k sqft1003 Clifford Brown Walk, Wilmington, DE 19801For SaleMLS ID #DENC2112350, Kevin Melloy, Tesla Realty Group, LLC. Bright MLS
- $260,0003 bd1 ba950 sqft30 Hunter Rd, New Castle, DE 19720For SaleMLS ID #DENC2111492, Denine Taraskus, Weichert Realtors Cornerstone. Bright MLS
- $250,0003 bd2 ba725 sqft5 Frazier Ave, New Castle, DE 19720For SaleMLS ID #DENC2109184, William Sladek, Redfin Corporation. Bright MLS
- $219,9003 bd2 ba1.4k sqft809 S Harrison St, Wilmington, DE 19805For SaleMLS ID #DENC2109972, Earl Endrich, BHHS Fox & Roach - Hockessin. Bright MLS
- $260,0004 bd2 ba1.1k sqft184 Riverview Dr, New Castle, DE 19720For SaleMLS ID #DENC2107952, Marcia Brunswick, RE/MAX Edge. Bright MLS
- $275,0003 bd1 ba1k sqft318 Elwood Pl, New Castle, DE 19720For SaleMLS ID #DENC2111480, Mr. Matthew Fetick, EXP Realty, LLC. Bright MLS
- $235,0003 bd1 ba1.3k sqft1909 Prospect Rd, Wilmington, DE 19805For SaleMLS ID #DENC2111828, Diane Bacigalupi, Long & Foster Real Estate, Inc.. Bright MLS
- $235,0003 bd2 ba1.1k sqft18 Stroud St, Wilmington, DE 19805For SaleMLS ID #DENC2111608, Charisse Jones, BHHS Fox & Roach-Greenville. Bright MLS
- $289,0003 bd1 ba1k sqft127 Hunn Rd, New Castle, DE 19720For SaleMLS ID #DENC2112212, Corey Harris, Crown Homes Real Estate. Bright MLS
- $290,0003 bd1 ba1.2k sqft402 West Ave, New Castle, DE 19720For SaleMLS ID #DENC2102830, Kimberly Davis, Innovations Realty. Bright MLS
